919-819-3956 stu@stubarnes.com
Save
Ask
Tour
Hide
Share
$2,300,000
2 Days On Site

621 Carolina Crossings Drive
Apex, NC 27523

For Sale|Single Family Residence|Active
4
Beds
6
Total Baths
5
Full Baths
1
Partial Bath
5,021
SqFt
$458
/SqFt
2018
Built
Subdivision:
Carolina Crossings
County:
Chatham
Call Now: 919-819-3956
Is this the listing for you? We can help make it yours.
919-819-3956
Upcoming Open Houses
Sat, Oct 3, 12:00 PM - 2:00 PM
Sun, Oct 4, 1:00 PM - 3:00 PM
621 Carolina Crossings Drive621 Carolina Crossings Drive621 Carolina Crossings Drive621 Carolina Crossings Drive
Save
Ask
Tour
Hide
Share

Mortgage Calculator

Monthly Payment (Est.)

Enter an interest rate to see your estimated monthly payment.
Calculator powered by Showcase IDX, a Constellation1 Company. Copyright ©2026 Information is deemed reliable but not guaranteed.

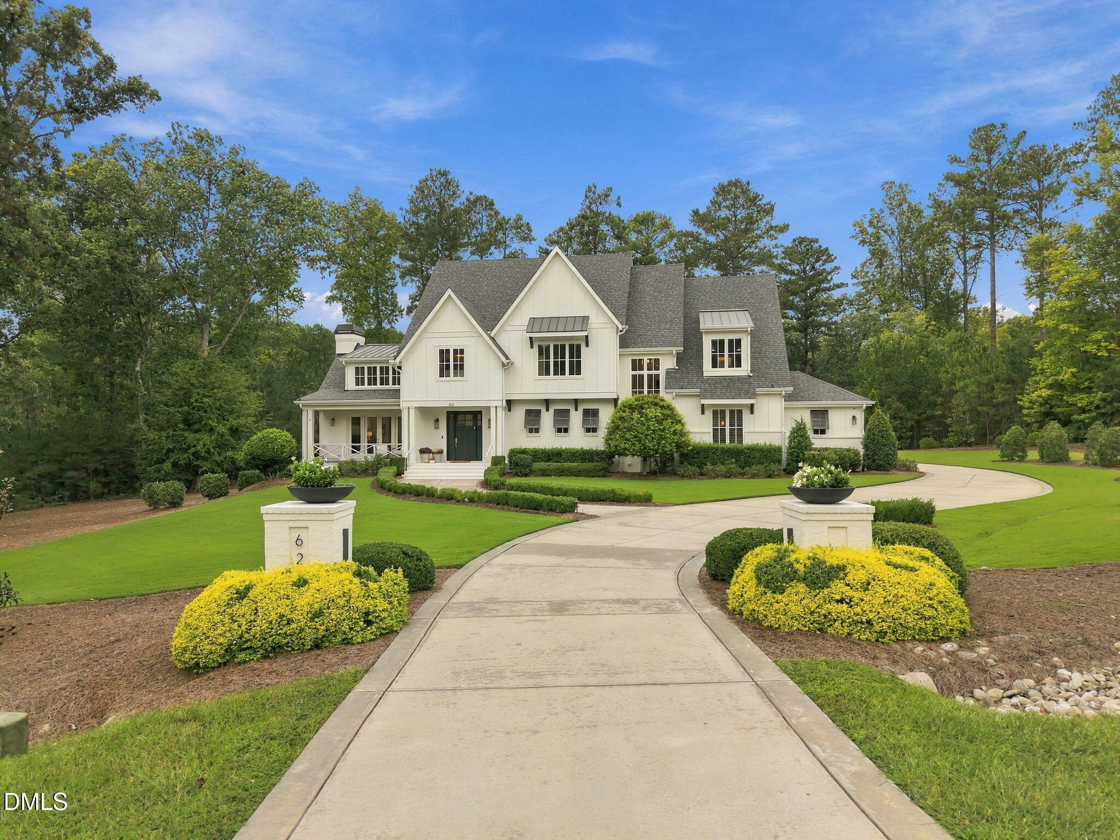
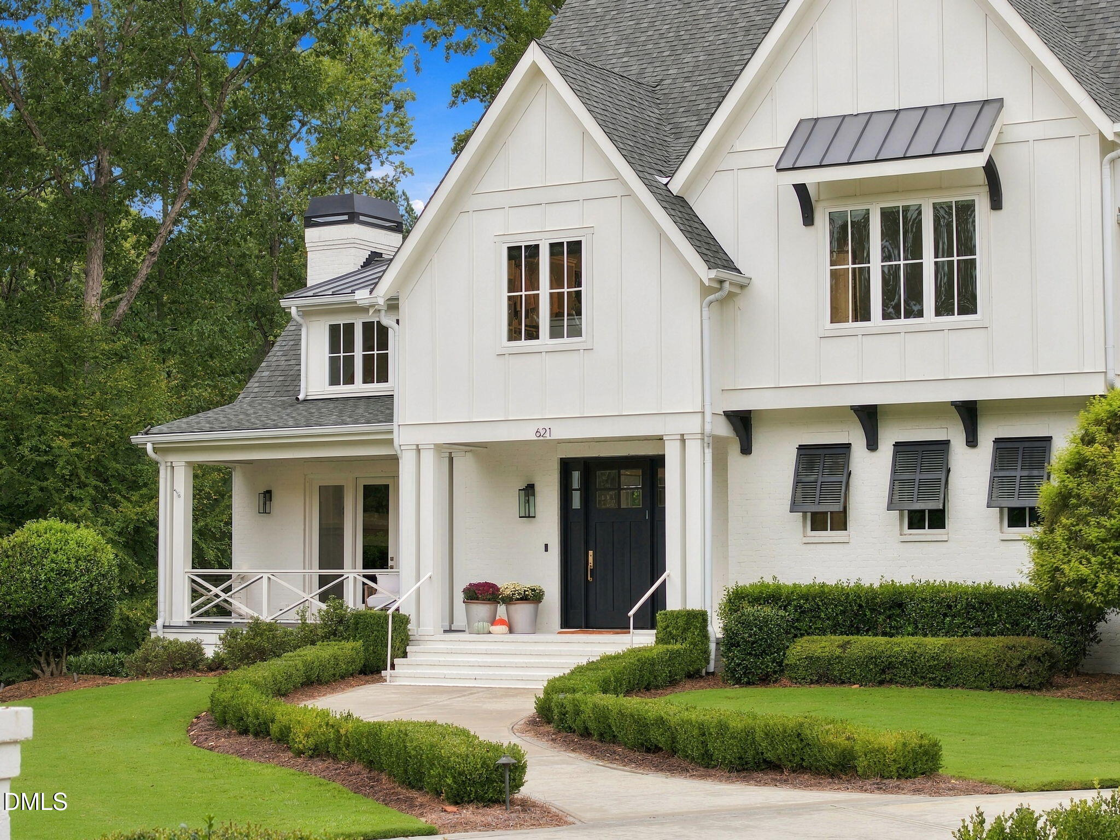
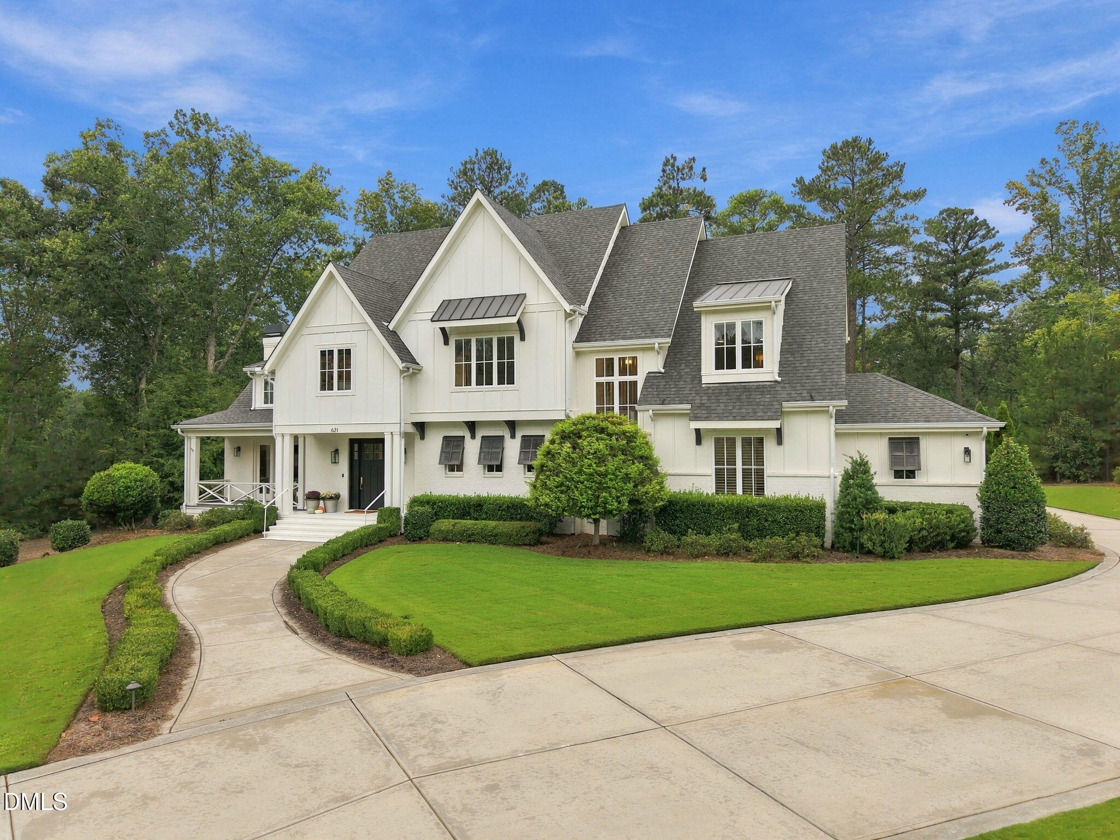
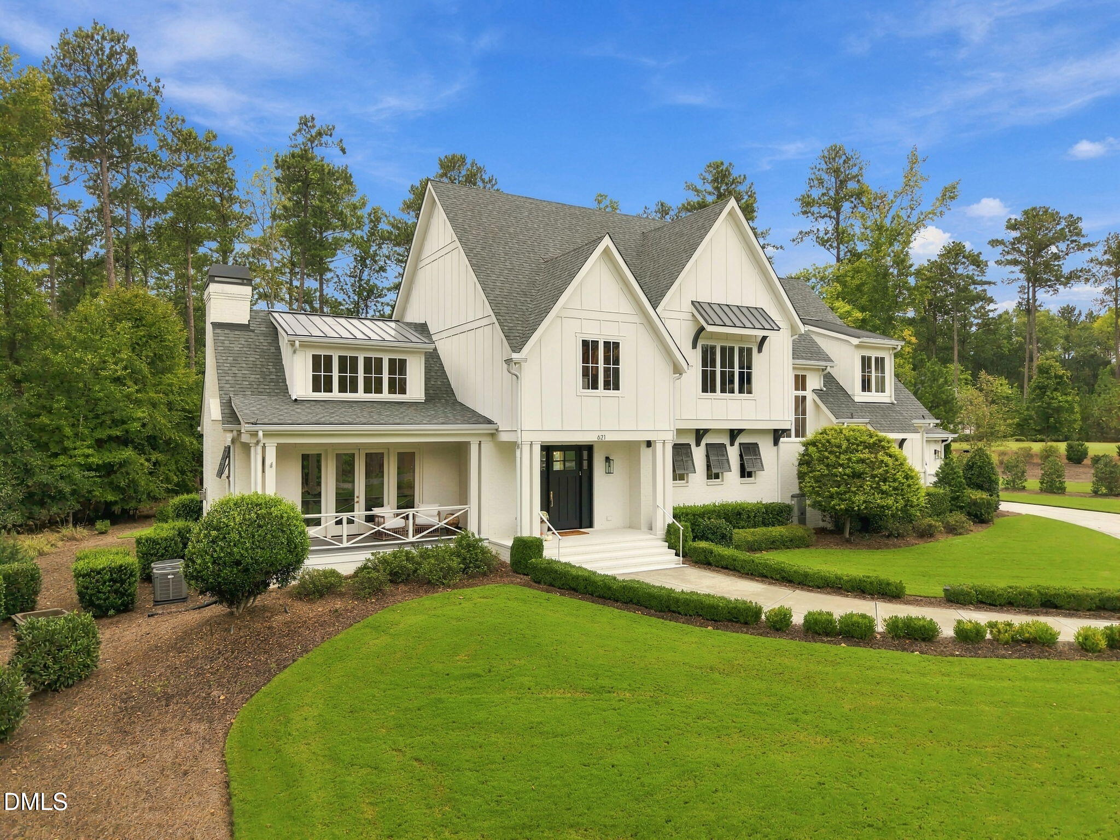
Welcome to this luxurious modern farmhouse, built by Hurst Home Company and originally designed as the builder's personal home. Sitting on two acres and tucked away on a quiet cul-de-sac in Carolina Crossings in Apex, this exceptional home offers more than 5,000 square feet of living space with 4 bedrooms, 5 1/2 bathrooms, dedicated office, and multiple bonus and flex spaces. Custom details including millwork, architectural wall accents, and detailed ceilings set the tone for this house immediately. The main floor features an open-concept plan with the kitchen flowing seamlessly into the dining area and family room. A vaulted ceiling adds to the open, airy feel of the family room, while large windows bring in natural light. The gourmet kitchen features quartz countertops and backsplash, an oversized island, double ovens, microwave, and Sub-Zero refrigerator and freezer. Just beyond the kitchen, a spacious butler's pantry and separate walk-in pantry provide storage and make entertaining effortless. One of the home's standout features is its dual primary suite options. The main level offers a private bedroom suite ideal for owners or guests, while the second floor is home to a deluxe retreat featuring a spa-like bath with a large zero-entry walk-in shower, soaking tub, dual vanity, and two separate water closets. Upstairs, you will also find two additional bedrooms, each featuring their own private en-suite bath. A generously sized laundry room and additional bonus space complete the second floor. The third floor offers even more flexibility with a spacious game or recreation room, full bath, and a large unfinished storage area. The outdoor spaces are every bit as impressive as the interior. A large covered deck creates an incredible extension of the living space with a gas fireplace, outdoor kitchen, and Phantom Screens, allowing you to easily transition between screened and open-air living. The separate front-side porch offers another peaceful spot to relax, read, or enjoy the surroundings. The property has been meticulously cared for and thoughtfully landscaped with mature trees, flowering plants, and multiple spaces to enjoy the natural setting. A side-entry three-car garage and an extra smaller garage provide generous parking and storage while complementing the home's beautiful exterior. Complete with a whole-home generator and New instant water heater for ultimate comfort and reliability, no details have been overlooked on this property. Convenient to RTP, Cary, Apex, Durham, and Chapel Hill, this home offers an elevated country-estate feel just minutes from top dining, shopping, and everyday conveniences. Some photos are slightly digitally enhanced.

Save
Ask
Tour
Hide
Share
Listing Snapshot
Price 
$2,300,000
Days On Site 
2 Days
Bedrooms 
4
Inside Area (SqFt) 
5,021 sqft
Total Baths 
6
Full Baths 
5
Partial Baths 
1
Lot Size 
1.995 Acres
Year Built 
2018
MLS® Number 
10195814
Status 
Active
Property Tax 
$11,662.24
HOA/Condo/Coop Fees 
$208.33 monthly
Sq Ft Source 
N/A
Friends & Family
Recent Activity
2 days agoListing first seen on site
2 days agoListing updated with changes from the MLS®
General Features
Acres 
1.995
Attached Garage 
Yes
Disclosures 
Seller Disclosure
Garage 
Yes
Garage Spaces 
3
Levels 
Three Or More
Parking 
AttachedGarageCircular DrivewayDrivewayGarage Faces SideGarage Door OpenerInside EntranceSee Remarks
Parking Spaces 
3
Property Sub Type 
Single Family Residence
Security 
PrewiredSmoke Detector(s)
Sewer 
Septic Tank
Special Circumstances 
Standard
SqFt Above 
5021
SqFt Total 
5021
Style 
FarmhouseTransitional
Utilities 
Cable AvailableElectricity ConnectedNatural Gas ConnectedSewer ConnectedWater Connected
Water Source 
Well
Zoning 
R-1
Interior Features
Appliances 
Convection OvenDryerDishwasherElectric OvenGas CooktopGas RangeGas Water HeaterInstant Hot WaterMicrowavePlumbed For Ice MakerRefrigeratorRange HoodSelf Cleaning OvenTankless Water HeaterWasherOven
Basement 
Crawl Space
Cooling 
Central AirCeiling Fan(s)
Fireplace 
Yes
Fireplace Features 
Family RoomGasOutside
Fireplaces 
2
Flooring 
HardwoodTile
Heating 
ElectricPropane
Interior 
Cathedral Ceiling(s)Ceiling Fan(s)Crown MoldingDouble VanityEntrance FoyerHigh CeilingsHigh Speed InternetIn-Law FloorplanKitchen IslandOpen FloorplanPantryRecessed LightingSoaking TubSee RemarksStorageVaulted Ceiling(s)Walk-In Closet(s)Wired for Sound
Laundry Features 
In HallLaundry RoomSinkUpper Level
Main Level Bedrooms 
1
Window Features 
BlindsScreensShuttersWindow Treatments
Bedroom 2 
Dimensions - 15.0 x 15.4Level - MainDescription - with ensuite
Bedroom 3 
Dimensions - 13.0 x 15.3Level - SecondDescription - with ensuite
Bedroom 4 
Dimensions - 13.0 x 14.0Level - SecondDescription - with ensuite
Bonus Room 
Dimensions - 22.0 x 16.6Level - Second
Dining Room 
Dimensions - 20.0 x 15.0Level - Main
Entrance Hall 
Dimensions - 6.6 x 13.0Level - Main
Family Room 
Dimensions - 20.0 x 20.0Level - Main
Kitchen 
Dimensions - 20.0 x 12.0Level - Main
Laundry 
Dimensions - 6.0 x 15.4Level - Second
Master Bedroom 
Dimensions - 20.0 x 15.0Level - Second
Mud Room 
Dimensions - 5.6 x 17.0Level - Main
Office 
Dimensions - 8.7 x 11.0Level - Main
Other 
Dimensions - 12.0 x 17.0Level - SecondDescription - storage
Save
Ask
Tour
Hide
Share
Exterior Features
Construction Details 
BrickFiber Cement
Exterior 
Gas GrillOutdoor GrillPrivate YardRain Gutters
Lot Features 
Back YardFront YardLandscapedPrivateSprinklers In FrontFew Trees
Patio And Porch 
CoveredEnclosedFront PorchPorchScreenedSee Remarks
Roof 
Shingle
View 
Trees/Woods
Waterview 
Trees/Woods
Windows/Doors 
BlindsScreensShuttersWindow Treatments
Community Features
Association Fee 
$2500.0
Association Fee Frequency 
Annually
Financing Terms Available 
CashConventionalFHAVA Loan
Roads 
PavedSee Remarks
Schools
School District
Unknown
Elementary School
Chatham - North Chatham Elementary
Middle School
Chatham - Margaret B Pollard Middle School
High School
Chatham - Seaforth High School
Listing courtesy of Jamie Eliahu of Howard Hanna Allen Tate Raleigh Falls of Neuse


Listings that are marked with an icon are provided courtesy of the Triangle MLS, Inc. of North Carolina, Internet Data Exchange Database. Copyright 2026 Triangle MLS, Inc. of North Carolina. All rights reserved.

Last checked: 2026-10-03 01:56 PM UTC

Neighborhood & Commute
Source: Walkscore
Save
Ask
Tour
Hide
Share