919-819-3956 stu@stubarnes.com
Save
Ask
Tour
Hide
Share
$739,000
New Listing

366 Summerhouse Drive
Holly Ridge, NC 28445

For Sale|Single Family Residence|Active
4
Beds
3
Total Baths
2
Full Baths
1
Partial Bath
3,112
SqFt
$237
/SqFt
2025
Built
Subdivision:
To Be Added
County:
Onslow
Call Now: 919-819-3956
Is this the listing for you? We can help make it yours.
919-819-3956
366 Summerhouse Drive366 Summerhouse Drive366 Summerhouse Drive366 Summerhouse Drive
Save
Ask
Tour
Hide
Share

Mortgage Calculator

Monthly Payment (Est.)

Enter an interest rate to see your estimated monthly payment.
Calculator powered by Showcase IDX, a Constellation1 Company. Copyright ©2026 Information is deemed reliable but not guaranteed.

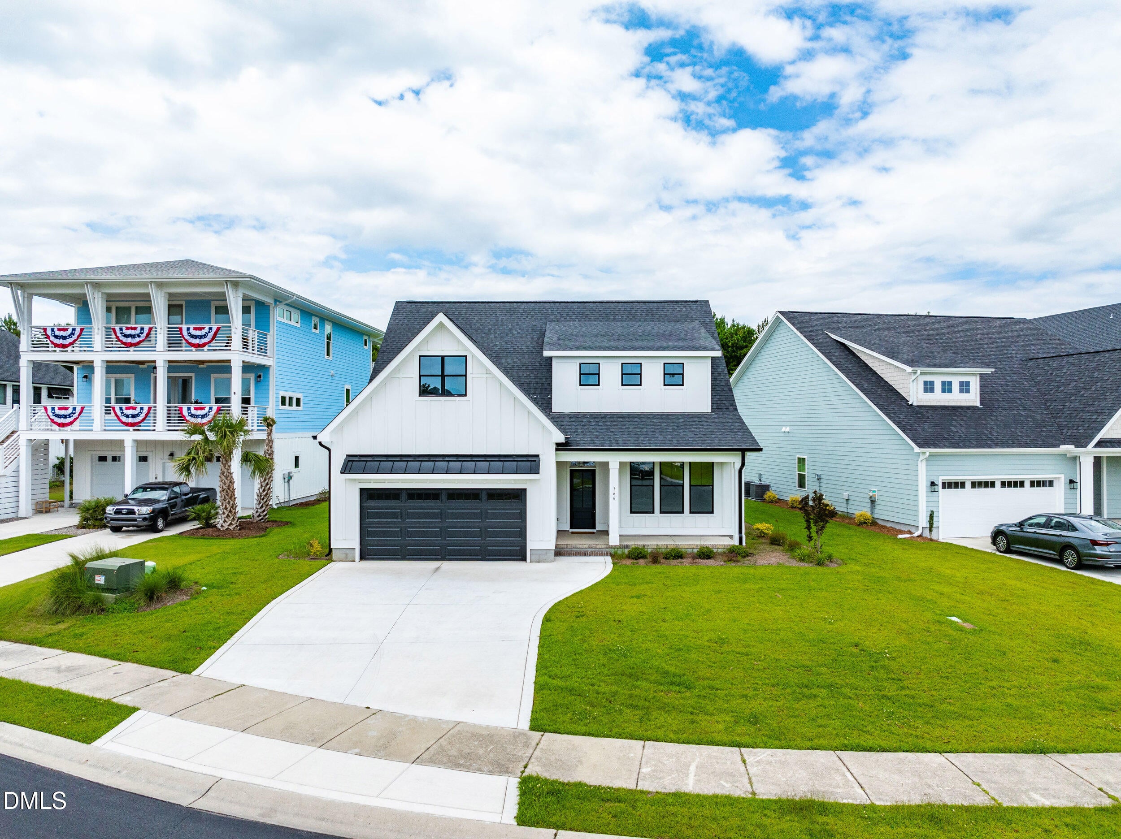
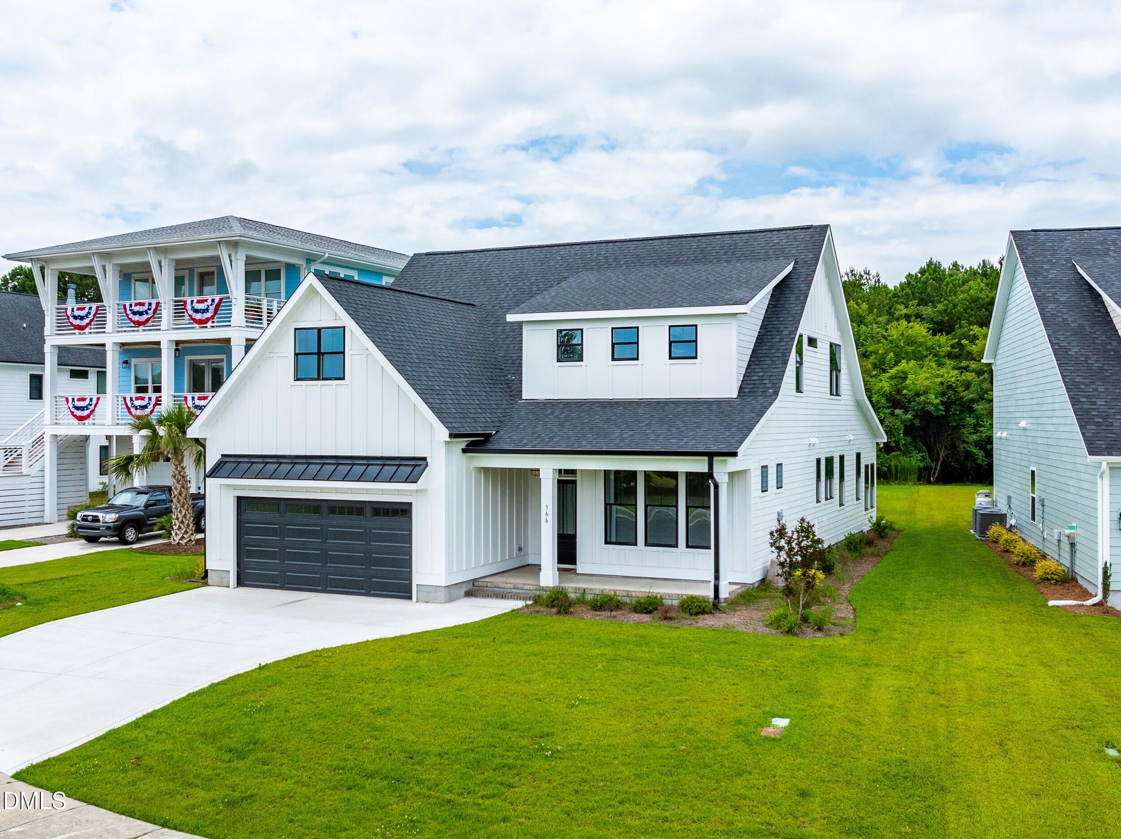
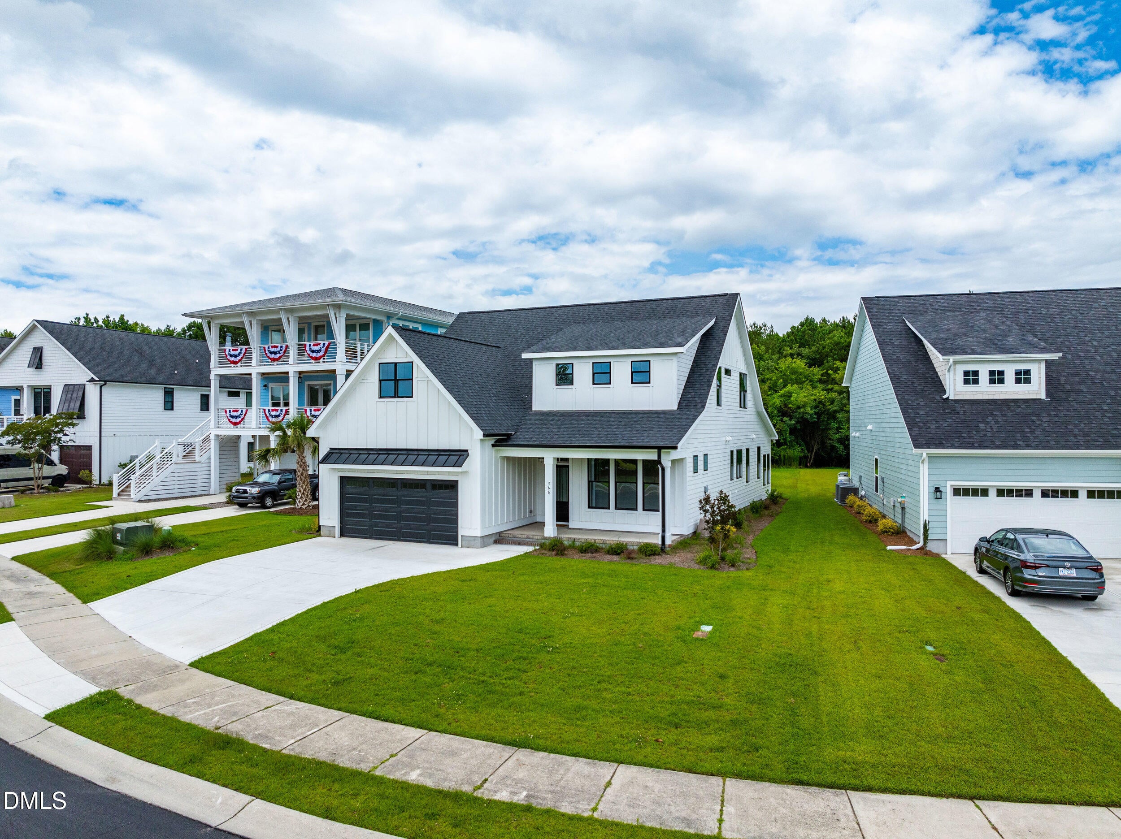
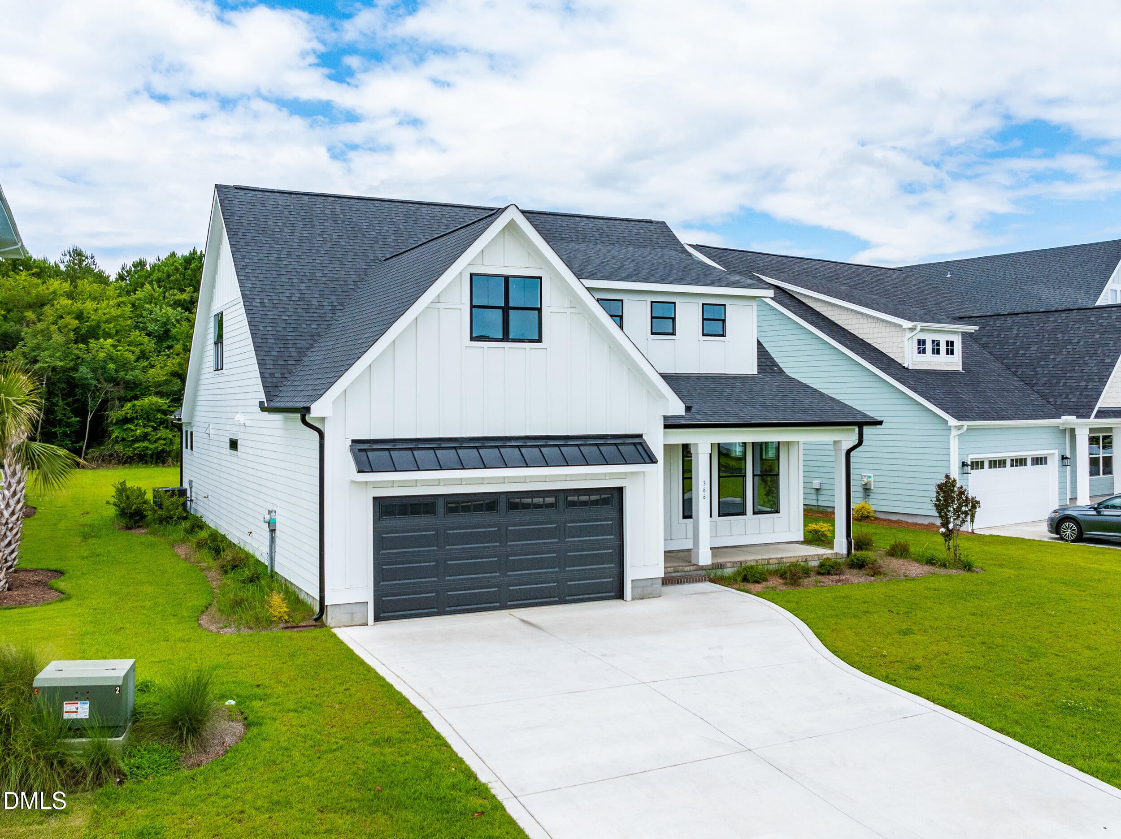
Stunning new construction with main-level living in Summerhouse on Everett Bay, a gated community on the Intracoastal Waterway. This 4-bedroom, 2.5-bath home has the primary suite and an office/flex space on the first floor that can be used as a bedroom. The upper level has two more bedrooms, a full bath, and a loft bonus room. Gorgeous LVP flooring, crown molding, and board and batten accents add custom detail. The kitchen features double ovens, a statement range hood, a tile backsplash, and a large island. An all-season room adds year-round living space, and a main-level mudroom includes laundry and a utility sink. The primary bath includes dual vanities, a tiled walk-in shower with a bench, and a freestanding tub with a shiplap accent wall. The walk-in closet has custom wood built-ins. Community amenities include a clubhouse, a resort-style pool with a lazy river, a fitness center, tennis, pickleball, and basketball courts, lake walking trails, a kayak launch, and boat storage. Topsail Island is a short drive away, and Wilmington is about 30 minutes south.

Save
Ask
Tour
Hide
Share
Listing Snapshot
Price 
$739,000
Days On Site 
0 Days
Bedrooms 
4
Inside Area (SqFt) 
3,112 sqft
Total Baths 
3
Full Baths 
2
Partial Baths 
1
Lot Size 
0.27 Acres
Year Built 
2025
MLS® Number 
10195159
Status 
Active
Property Tax 
$7,346.87
HOA/Condo/Coop Fees 
$150 monthly
Sq Ft Source 
N/A
Friends & Family
Recent Activity
30 minutes agoListing first seen on site
30 minutes agoListing updated with changes from the MLS®
General Features
Acres 
0.27
Attached Garage 
Yes
Foundation 
RaisedSlab
Garage 
Yes
Garage Spaces 
2
Levels 
Two
Parking 
AttachedGarageDrivewayGarage Faces Front
Property Condition 
New Construction
Property Sub Type 
Single Family Residence
Security 
Gated Community
Sewer 
Public Sewer
Special Circumstances 
Standard
SqFt Above 
3112
SqFt Total 
3112
Style 
FarmhouseModern
Water Source 
Public
Zoning 
R-20
Interior Features
Cooling 
Central AirZoned
Flooring 
CarpetTileVinyl
Heating 
ElectricFireplace(s)Heat Pump
Main Level Bedrooms 
2
Master Bedroom 
Level - Main
Save
Ask
Tour
Hide
Share
Exterior Features
Construction Details 
Board & Batten SidingFiber Cement
Fencing 
None
Road Frontage 
Private Road
Roof 
Shingle
Community Features
Association Amenities 
Boat DockBoat SlipClubhouseFitness CenterGame RoomGatedJogging PathMaintenance GroundsParkPlaygroundPoolRV/Boat StorageTennis Court(s)Trail(s)
Association Fee 
$450.0
Association Fee Frequency 
Quarterly
Community Features 
CurbsClubhouseFishingFitness CenterGatedParkPlaygroundPoolStreet LightsSidewalksTennis Court(s)
Financing Terms Available 
CashConventionalFHAVA Loan
Schools
School District
Unknown
Elementary School
Onslow - Coastal Elementary School
Middle School
Onslow - Dixon Middle
High School
Onslow - Dixon High
Listing courtesy of Ian Veling of Keller Williams Realty Cary


Listings that are marked with an icon are provided courtesy of the Triangle MLS, Inc. of North Carolina, Internet Data Exchange Database. Copyright 2026 Triangle MLS, Inc. of North Carolina. All rights reserved.

Last checked: 2026-09-26 07:49 PM UTC

Neighborhood & Commute
Source: Walkscore
Save
Ask
Tour
Hide
Share