919-819-3956 stu@stubarnes.com
Save
Ask
Tour
Hide
Share
$355,000
New Listing

47 Prairie Street
Clayton, NC 27527

For Sale|Single Family Residence|Active
3
Beds
2
Total Baths
2
Full Baths
1,940
SqFt
$183
/SqFt
2019
Built
Subdivision:
Flowers Plantation
County:
Johnston
Call Now: 919-819-3956
Is this the listing for you? We can help make it yours.
919-819-3956
47 Prairie Street47 Prairie Street47 Prairie Street47 Prairie Street
Save
Ask
Tour
Hide
Share

Mortgage Calculator

Monthly Payment (Est.)

Enter an interest rate to see your estimated monthly payment.
Calculator powered by Showcase IDX, a Constellation1 Company. Copyright ©2026 Information is deemed reliable but not guaranteed.

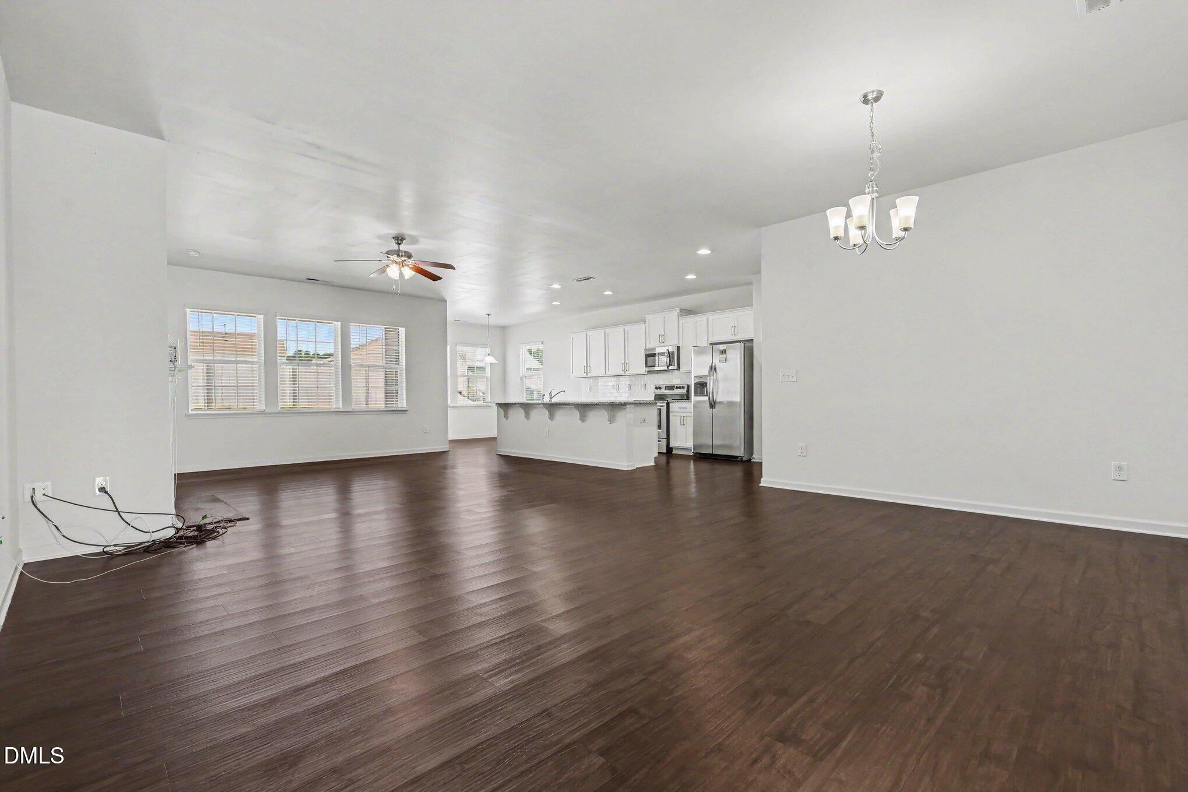
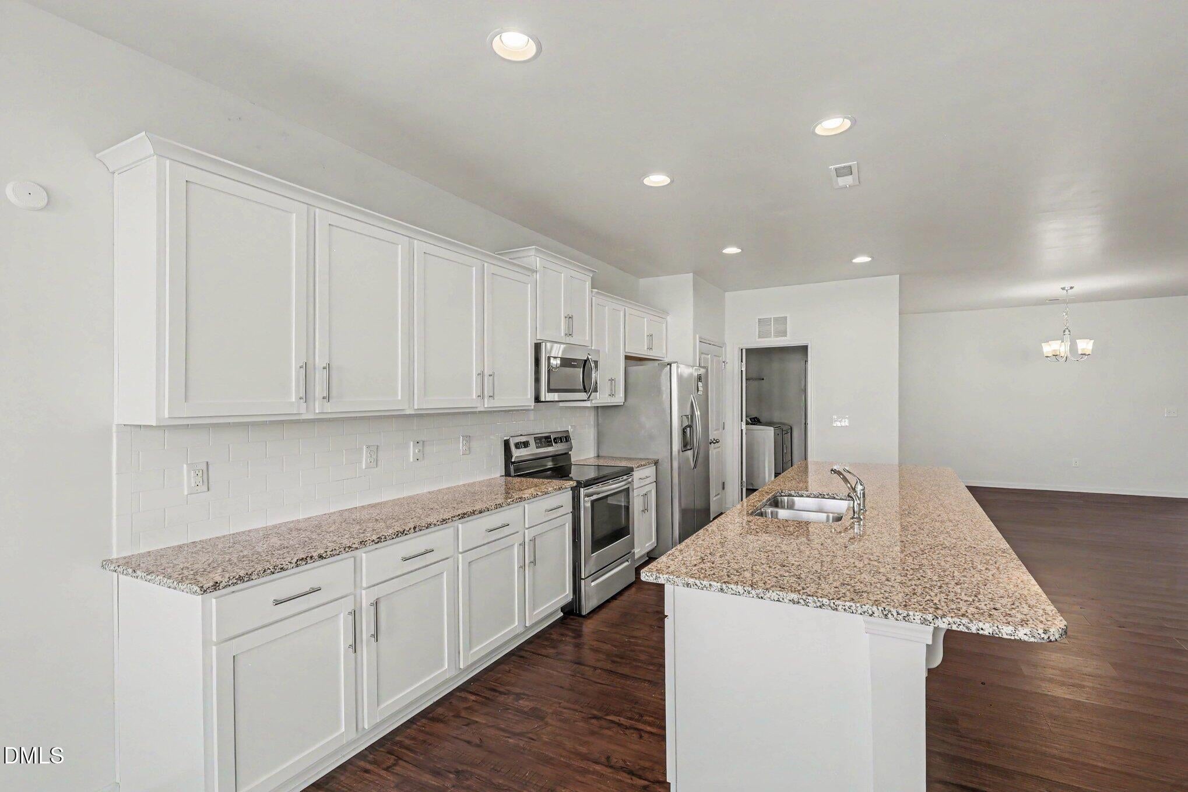
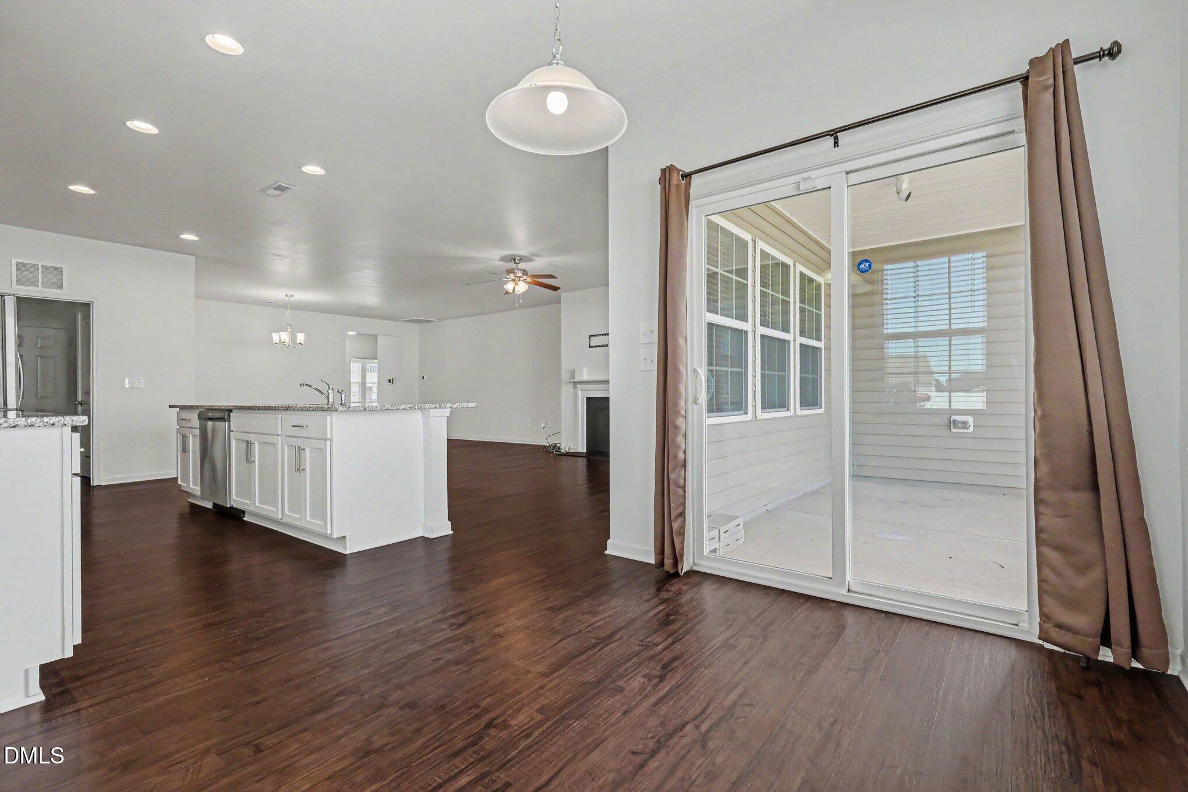
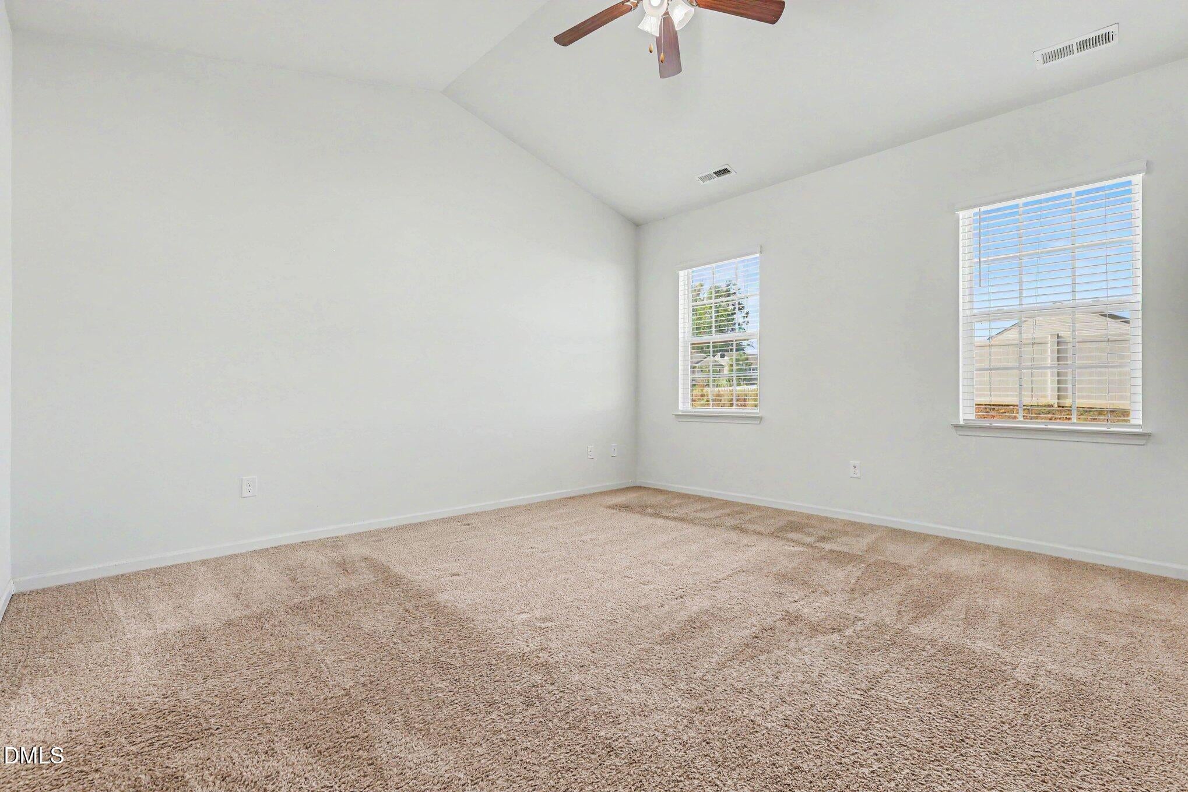
Picture yourself enjoying easy, comfortable living in this beautifully maintained 3-bedroom, 2-bath ranch in the desirable Flowers Plantation community. Built in 2019, this home offers the convenience of one-level living with a spacious open floor plan that brings the kitchen, dining area, breakfast nook, and family room together in one inviting space. The kitchen features granite countertops and a large island, creating a natural gathering spot for everyday meals and entertaining. The family room features a gas-log fireplace and flows naturally with the dining area and breakfast nook, making this a welcoming space for both everyday living and entertaining. The private primary suite offers a vaulted ceiling, generous walk-in closet, and a relaxing bath with a double vanity, soaking tub, and walk-in shower. A 2-car attached garage and covered patio add to the home's appeal, while the convenient location puts shopping, dining, and everyday amenities close at hand. Come see the open layout, comfortable spaces, and possibilities for yourself—and imagine how you'll make this home your own.

Save
Ask
Tour
Hide
Share
Listing Snapshot
Price 
$355,000
Days On Site 
0 Days
Bedrooms 
3
Inside Area (SqFt) 
1,940 sqft
Total Baths 
2
Full Baths 
2
Partial Baths 
N/A
Lot Size 
0.19 Acres
Year Built 
2019
MLS® Number 
10195155
Status 
Active
Property Tax 
$2,068.13
HOA/Condo/Coop Fees 
$78.67 monthly
Sq Ft Source 
N/A
Friends & Family
Recent Activity
2 hours agoListing first seen on site
2 hours agoListing updated with changes from the MLS®
General Features
Acres 
0.19
Attached Garage 
Yes
Foundation 
Slab
Garage 
Yes
Garage Spaces 
2
Levels 
One
Parking 
AttachedGarageGarage Door Opener
Property Sub Type 
Single Family Residence
Sewer 
Public Sewer
Special Circumstances 
Standard
SqFt Above 
1940
SqFt Total 
1940
Style 
Ranch
Water Source 
Public
Interior Features
Appliances 
DishwasherElectric RangeElectric Water HeaterMicrowaveRefrigerator
Cooling 
Central Air
Fireplace 
Yes
Fireplace Features 
Family RoomGas Log
Fireplaces 
1
Flooring 
CarpetLaminateVinyl
Heating 
Fireplace(s)Forced AirNatural GasSolar
Interior 
Granite CountersHigh CeilingsSoaking TubVaulted Ceiling(s)Walk-In Closet(s)
Laundry Features 
Laundry RoomMain Level
Main Level Bedrooms 
3
Bathroom 2 
Dimensions - 10.0 x 5.0Level - Main
Bedroom 2 
Dimensions - 14.0 x 13.0Level - Main
Bedroom 3 
Dimensions - 14.0 x 11.0Level - Main
Dining Room 
Dimensions - 9.0 x 7.0Level - Main
Kitchen 
Dimensions - 9.0 x 19.0Level - Main
Laundry 
Dimensions - 7.0 x 11.0Level - Main
Living Room 
Dimensions - 17.0 x 31.0Level - Main
Master Bathroom 
Dimensions - 12.0 x 10.0Level - Main
Master Bedroom 
Dimensions - 15.0 x 14.0Level - Main
Other 
Dimensions - 18.0 x 22.0Level - MainDescription - Garage
Save
Ask
Tour
Hide
Share
Exterior Features
Construction Details 
StoneVinyl Siding
Exterior 
Rain Gutters
Fencing 
Back Yard
Roof 
AsphaltShingle
Community Features
Association Fee 
$236.0
Association Fee Frequency 
Quarterly
Financing Terms Available 
CashConventionalFHAUSDA LoanVA Loan
Schools
School District
Unknown
Elementary School
Johnston - River Dell Elementary
Middle School
Johnston - Archer Lodge Middle
High School
Johnston - Corinth Holders High School
Listing courtesy of Luease Cyrus of Mark Spain Real Estate


Listings that are marked with an icon are provided courtesy of the Triangle MLS, Inc. of North Carolina, Internet Data Exchange Database. Copyright 2026 Triangle MLS, Inc. of North Carolina. All rights reserved.

Last checked: 2026-09-26 09:11 PM UTC

Neighborhood & Commute
Source: Walkscore
Save
Ask
Tour
Hide
Share