919-819-3956 stu@stubarnes.com
Save
Ask
Tour
Hide
Share
$758,900
New Listing

2044 Silverleaf Drive
Youngsville, NC 27596

For Sale|Single Family Residence|Active
4
Beds
3
Total Baths
2
Full Baths
1
Partial Bath
2,799
SqFt
$271
/SqFt
2018
Built
Subdivision:
Silverleaf
County:
Granville
Call Now: 919-819-3956
Is this the listing for you? We can help make it yours.
919-819-3956
2044 Silverleaf Drive2044 Silverleaf Drive2044 Silverleaf Drive2044 Silverleaf Drive
Save
Ask
Tour
Hide
Share

Mortgage Calculator

Monthly Payment (Est.)

Enter an interest rate to see your estimated monthly payment.
Calculator powered by Showcase IDX, a Constellation1 Company. Copyright ©2026 Information is deemed reliable but not guaranteed.

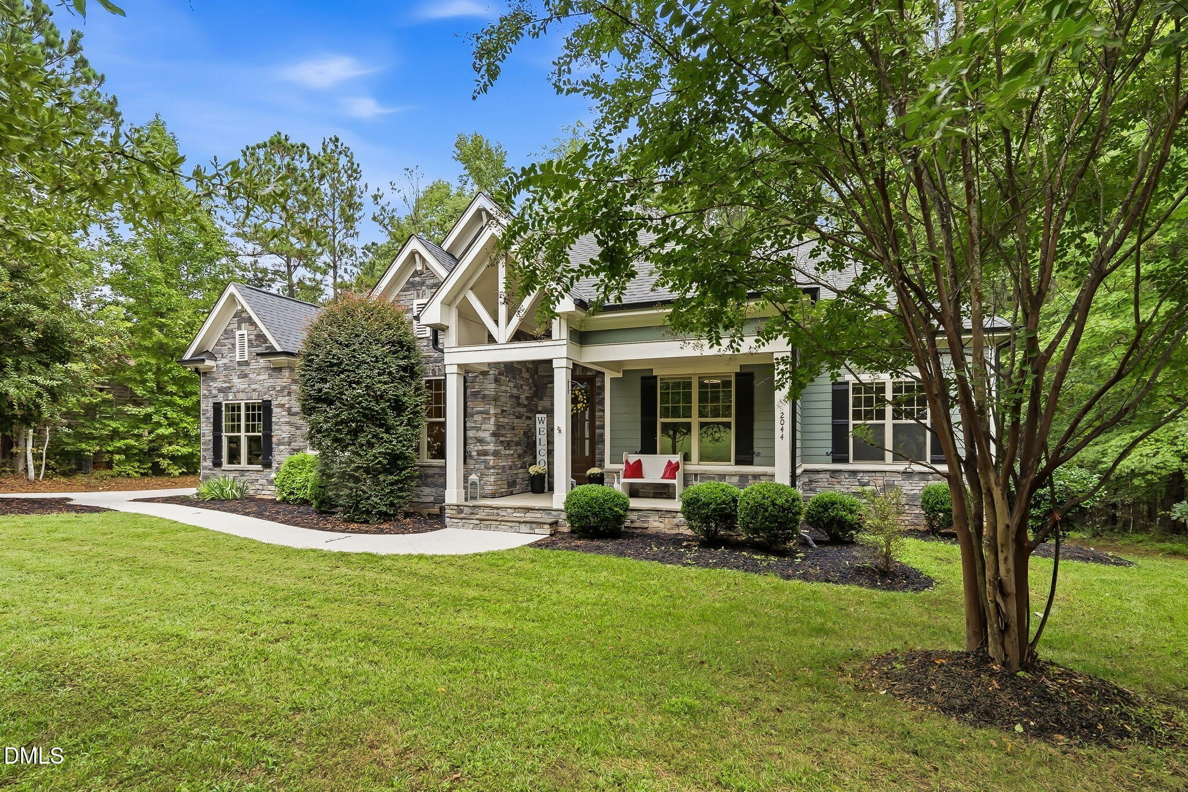
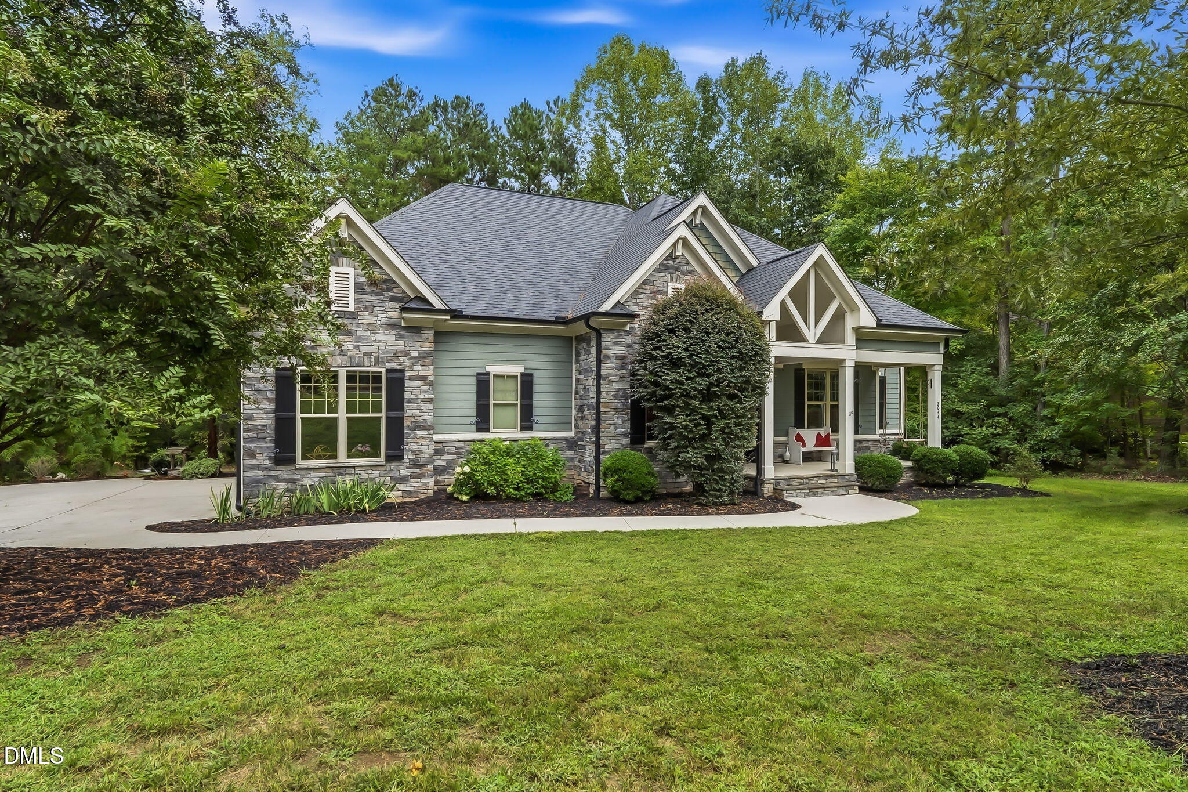
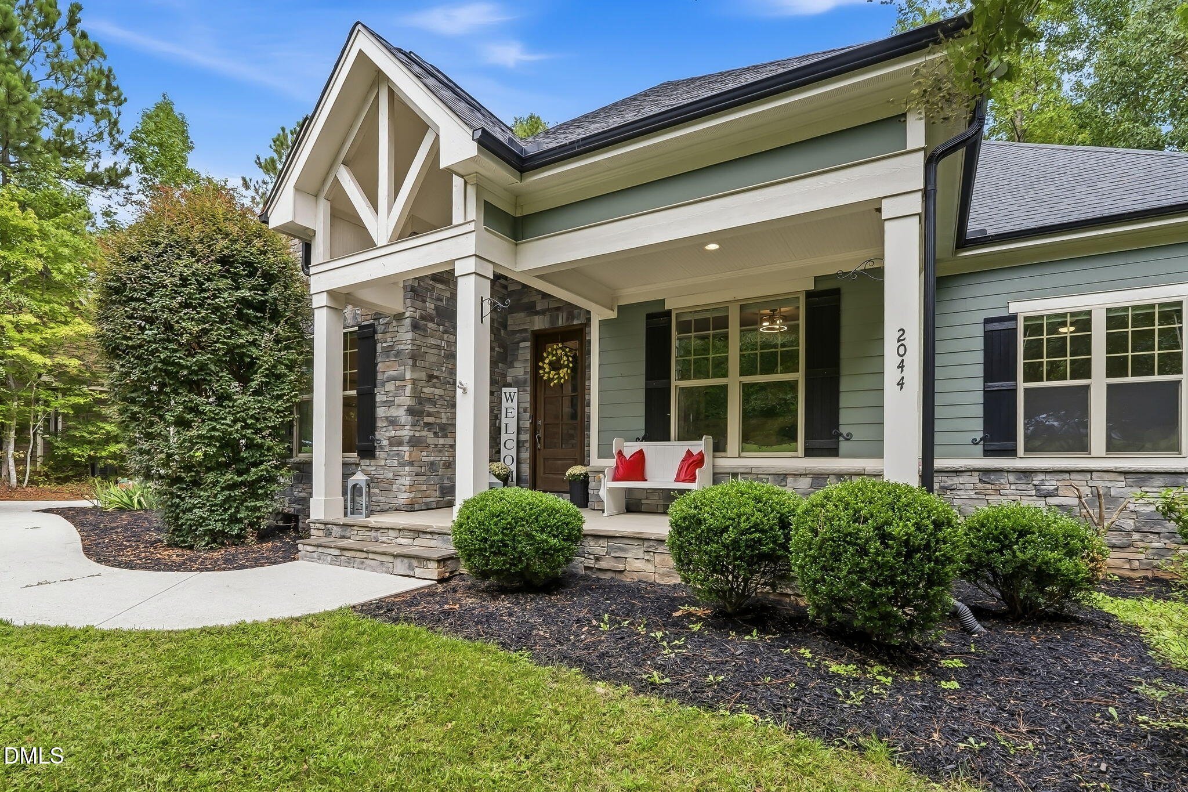
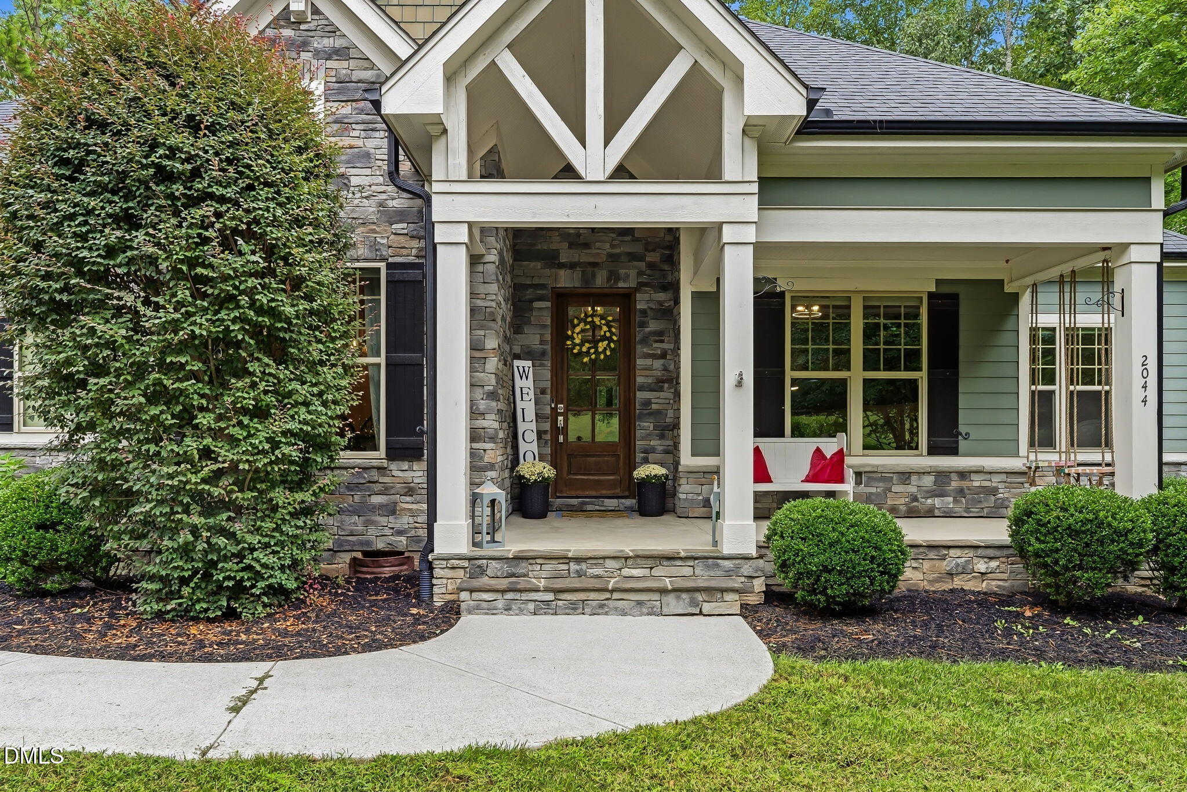
Welcome to 2044 Silverleaf Drive, a beautifully crafted home nestled on a wooded lot in Youngsville. From the inviting stone and fiber cement exterior to the thoughtfully designed interior, custom details and quality finishes are evident throughout. The exquisite kitchen is the heart of the home, featuring crisp cabinetry, stainless steel appliances, beautiful granite countertops, a spacious center island with room for seating, and an open flow into the living area—perfect for everyday living and entertaining. A convenient butler's pantry connects the kitchen to the dining room, adding both function and elegance. The spacious downstairs primary suite offers a peaceful retreat, while the finished bonus room provides flexible space for recreation, guests, or hobbies. Enjoy the peaceful wooded surroundings from the screened porch, and take advantage of the generous walk-in attic for exceptional storage. With its distinctive architectural details, inviting outdoor spaces, and flexible floor plan, this home offers a wonderful combination of comfort, privacy, and timeless style.

Save
Ask
Tour
Hide
Share
Listing Snapshot
Price 
$758,900
Days On Site 
0 Days
Bedrooms 
4
Inside Area (SqFt) 
2,799 sqft
Total Baths 
3
Full Baths 
2
Partial Baths 
1
Lot Size 
1.46 Acres
Year Built 
2018
MLS® Number 
10195152
Status 
Active
Property Tax 
$4,896
HOA/Condo/Coop Fees 
$12.5 monthly
Sq Ft Source 
N/A
Friends & Family
Recent Activity
3 hours agoListing first seen on site
3 hours agoListing updated with changes from the MLS®
General Features
Acres 
1.46
Attached Garage 
Yes
Foundation 
Brick/Mortar
Garage 
Yes
Garage Spaces 
2
Green Energy Efficient 
Thermostat
Levels 
One and One Half
Parking 
AttachedGarageConcreteDrivewayGarage Faces SideGarage Door Opener
Property Sub Type 
Single Family Residence
Sewer 
Septic Tank
Special Circumstances 
Standard
SqFt Above 
2799
SqFt Total 
2799
Style 
RanchCraftsmanTransitional
Water Source 
PrivateWell
Interior Features
Appliances 
CooktopDryerDishwasherENERGY STAR Qualified AppliancesGas CooktopGas Water HeaterIce MakerMicrowaveOvenPlumbed For Ice MakerRefrigeratorSelf Cleaning OvenStainless Steel Appliance(s)Tankless Water HeaterWasherWasher/DryerWater Purifier
Basement 
Crawl Space
Cooling 
Central AirCeiling Fan(s)Heat PumpZoned
Fireplace 
Yes
Fireplace Features 
Gas LogLiving RoomSealed Combustion
Fireplaces 
1
Flooring 
CarpetCeramic TileHardwoodTileWood
Heating 
Fireplace(s)Heat Pump
Interior 
Beamed CeilingsBuilt-in FeaturesBookcasesCathedral Ceiling(s)Ceiling Fan(s)Crown MoldingCoffered Ceiling(s)Double VanityEntrance FoyerGranite CountersHigh CeilingsHigh Speed InternetKitchen IslandOpen FloorplanPantryRecessed LightingSoaking TubStorageTrack LightingTray Ceiling(s)Walk-In Closet(s)Master Downstairs
Laundry Features 
InsideLaundry RoomMain LevelSink
Main Level Bedrooms 
3
Window Features 
Insulated Windows
Bathroom 2 
Dimensions - 8.0 x 5.17Level - Main
Bedroom 2 
Dimensions - 11.92 x 14.67Level - Main
Bedroom 3 
Dimensions - 12.17 x 11.83Level - Main
Bonus Room 
Dimensions - 22.0 x 18.58Level - Second
Dining Room 
Dimensions - 10.6 x 13.08Level - Main
Entrance Hall 
Dimensions - 6.6 x 9.75Level - Main
Kitchen 
Dimensions - 11.0 x 19.75Level - Main
Laundry 
Dimensions - 5.5 x 8.25Level - Main
Living Room 
Dimensions - 16.58 x 19.75Level - Main
Master Bathroom 
Dimensions - 12.17 x 9.33Level - Main
Master Bedroom 
Dimensions - 16.5 x 17.83Level - Main
Office 
Dimensions - 11.33 x 12.0Level - Main
Save
Ask
Tour
Hide
Share
Exterior Features
Construction Details 
Fiber CementStone
Exterior 
Rain Gutters
Lot Features 
Back YardFront YardLandscapedWoodedFew Trees
Patio And Porch 
CoveredDeckFront PorchPorchScreened
Roof 
Shingle
View 
Trees/Woods
Waterview 
Trees/Woods
Windows/Doors 
Insulated Windows
Community Features
Accessibility Features 
Accessible BedroomAccessible ClosetsAccessible Common AreaAccessible Full BathAccessible Hallway(s)Accessible KitchenAccessible Kitchen AppliancesCentral Living Area
Association Amenities 
Maintenance
Association Fee 
$150.0
Association Fee Frequency 
Annually
Community Features 
Street Lights
Financing Terms Available 
CashConventionalVA Loan
Schools
School District
Unknown
Elementary School
Granville - Tar River Elementary
Middle School
Granville - G C Hawley
High School
Granville - South Granville High
Listing courtesy of Corrie Prentice of Faircloth Investment Realty LLC


Listings that are marked with an icon are provided courtesy of the Triangle MLS, Inc. of North Carolina, Internet Data Exchange Database. Copyright 2026 Triangle MLS, Inc. of North Carolina. All rights reserved.

Last checked: 2026-09-26 09:11 PM UTC

Neighborhood & Commute
Source: Walkscore
Save
Ask
Tour
Hide
Share