919-819-3956 stu@stubarnes.com
Save
Ask
Tour
Hide
Share
$489,900
New Listing

60 Newport Landing
Garner, NC 27529

For Sale|Single Family Residence|Active
5
Beds
4
Total Baths
4
Full Baths
2,913
SqFt
$168
/SqFt
2021
Built
Subdivision:
Annandale
County:
Johnston
Call Now: 919-819-3956
Is this the listing for you? We can help make it yours.
919-819-3956
Upcoming Open Houses
Sun, Sep 27, 1:00 PM - 3:00 PM
60 Newport Landing60 Newport Landing60 Newport Landing60 Newport Landing
Save
Ask
Tour
Hide
Share

Mortgage Calculator

Monthly Payment (Est.)

Enter an interest rate to see your estimated monthly payment.
Calculator powered by Showcase IDX, a Constellation1 Company. Copyright ©2026 Information is deemed reliable but not guaranteed.

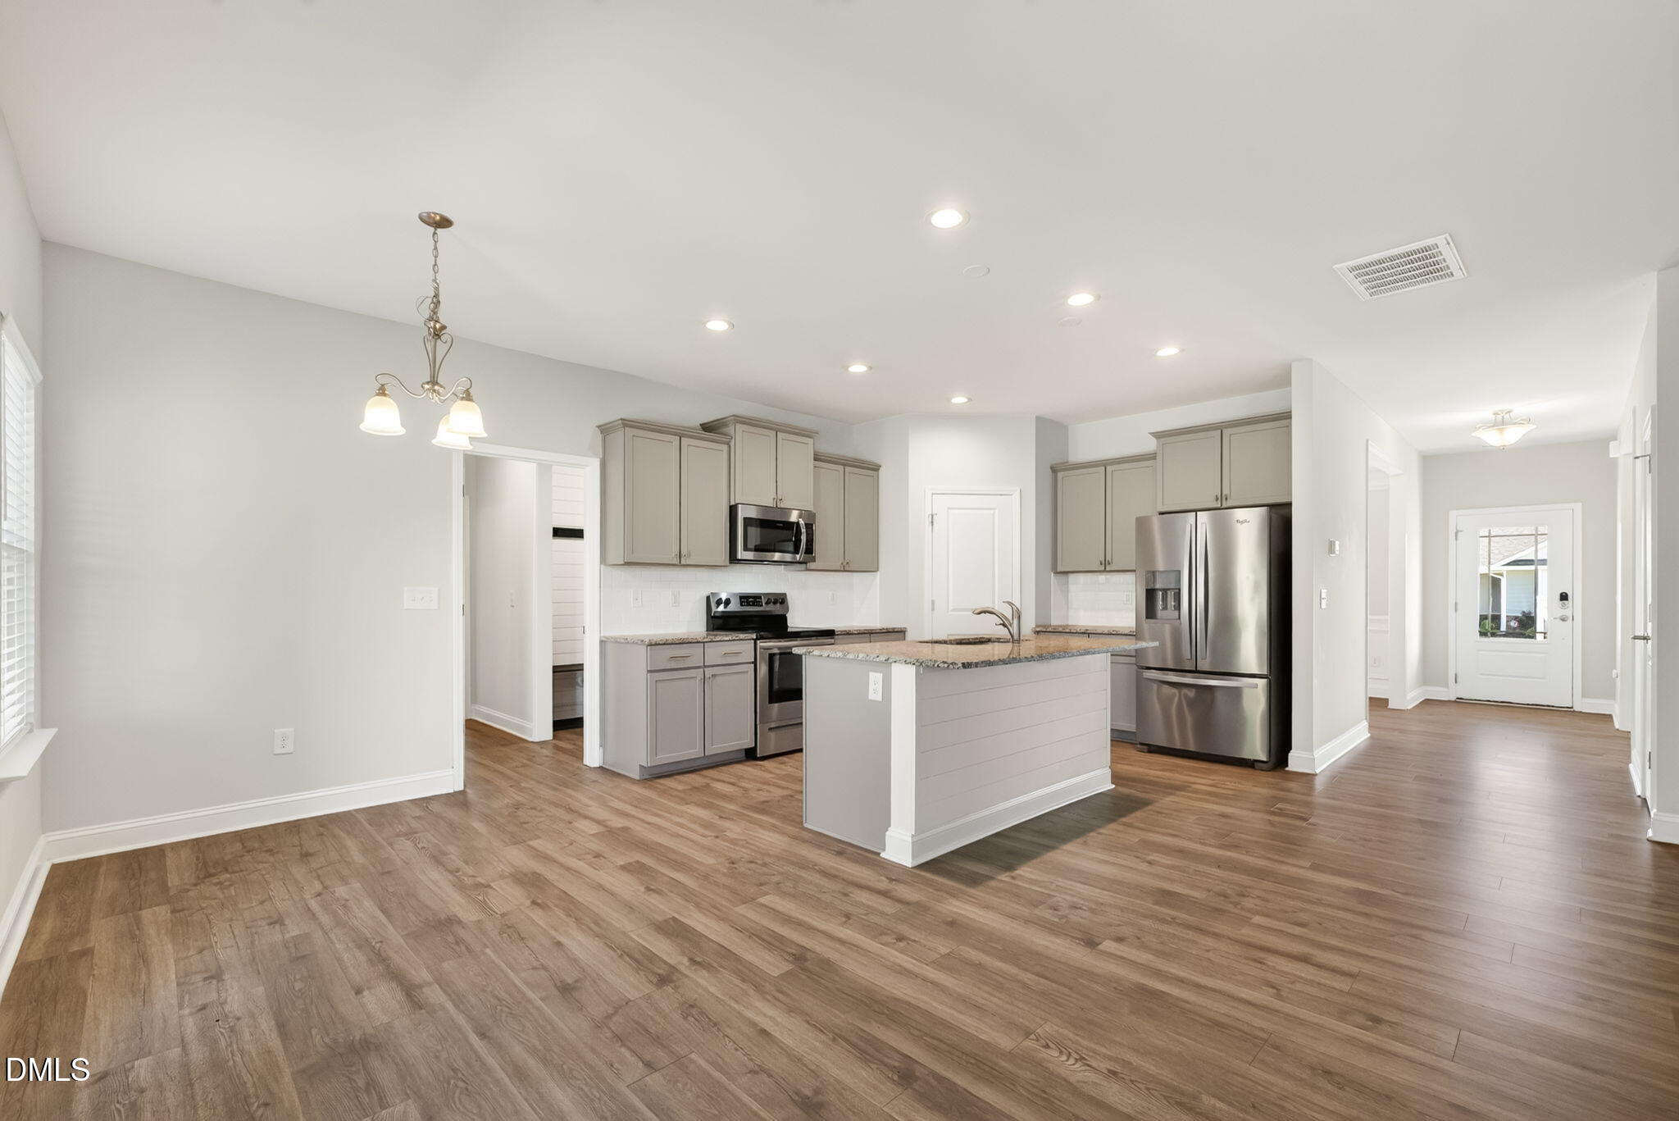
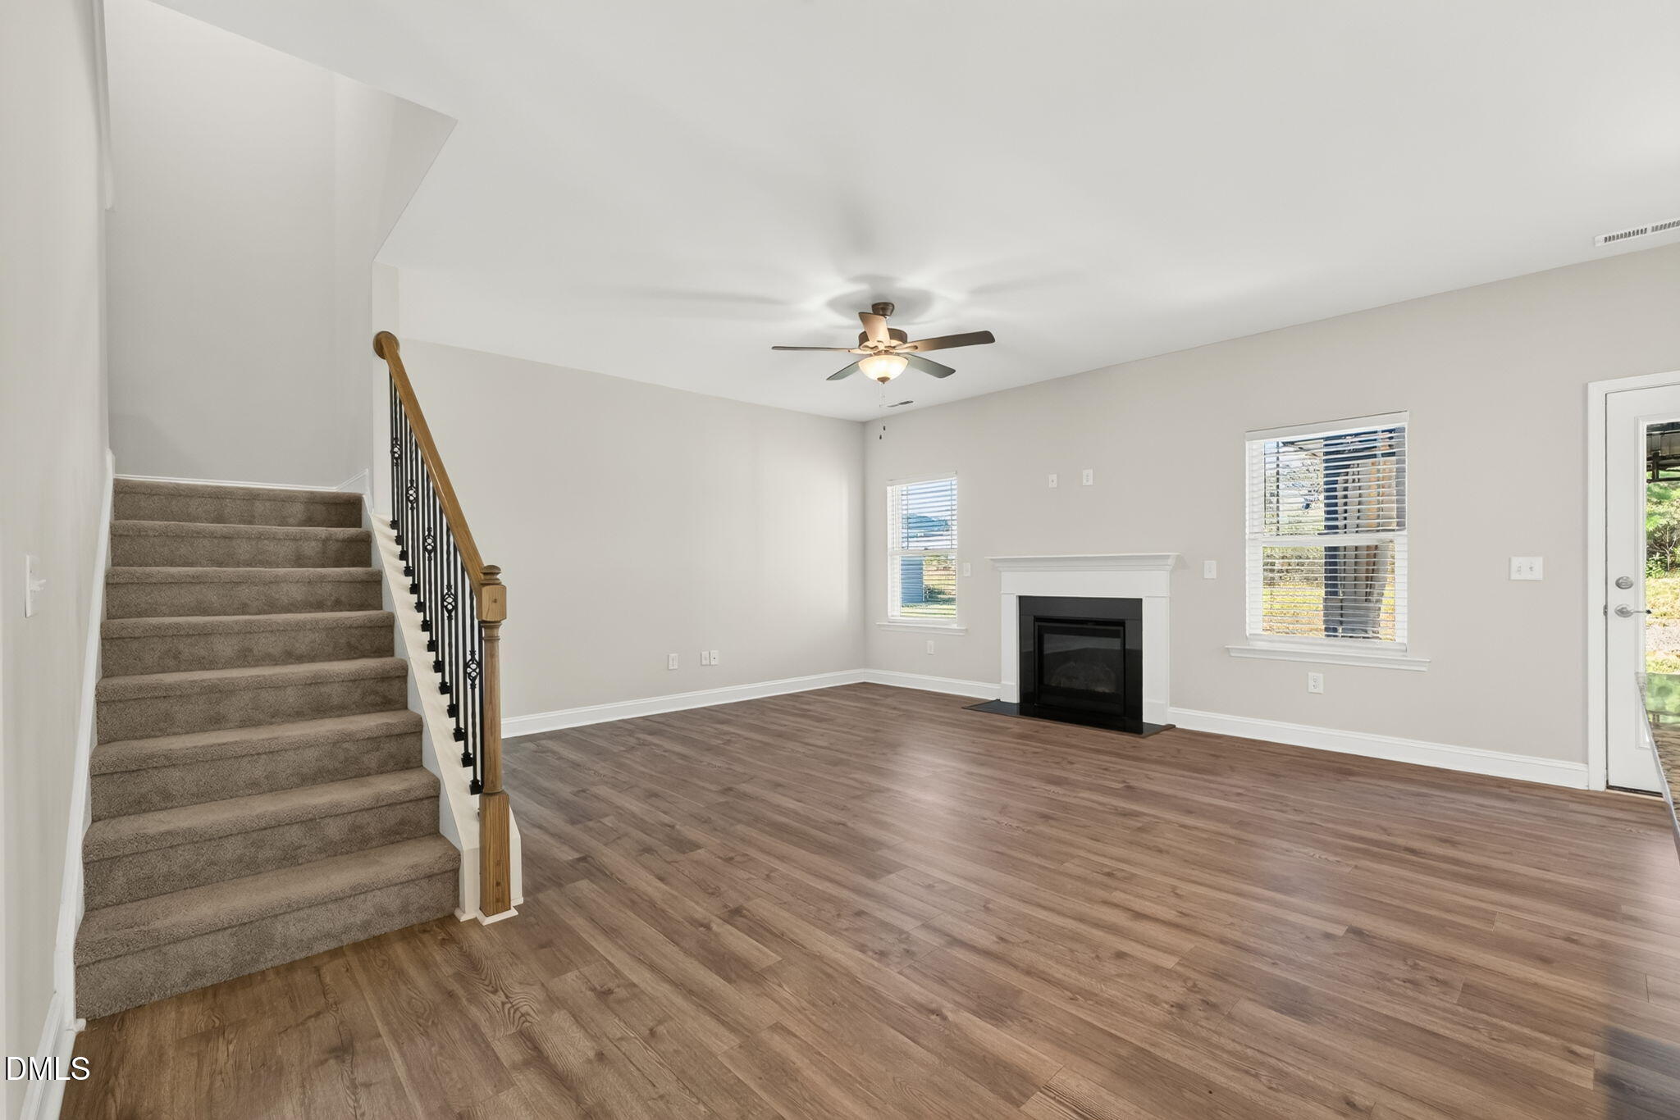
Welcome home to 60 Newport Landing, where comfort, convenience, and community come together! This move-in-ready home has been thoughtfully prepared for its next owners, so you can settle right in and make it your own. Inside, a spacious and functional layout offers room for everyday living, entertaining, and everything in between. Beyond your front door, enjoy the neighborhood's community amenities and plenty of opportunities to spend time outdoors. The location makes daily life easy, with shopping, dining, groceries, and everyday conveniences just minutes away. Convenient access to major roadways also provides an easy commute to Raleigh and surrounding areas. Whether you're hosting friends, enjoying a quiet night at home, or heading out to explore everything the Triangle has to offer, 60 Newport Landing puts you in a great location to enjoy it all. Fresh, move-in ready, and waiting to welcome you home!

Save
Ask
Tour
Hide
Share
Listing Snapshot
Price 
$489,900
Days On Site 
0 Days
Bedrooms 
5
Inside Area (SqFt) 
2,913 sqft
Total Baths 
4
Full Baths 
4
Partial Baths 
N/A
Lot Size 
0.37 Acres
Year Built 
2021
MLS® Number 
10195148
Status 
Active
Property Tax 
$3,229.25
HOA/Condo/Coop Fees 
$99 monthly
Sq Ft Source 
N/A
Friends & Family
Recent Activity
5 hours agoListing first seen on site
5 hours agoListing updated with changes from the MLS®
General Features
Acres 
0.37
Attached Garage 
Yes
Disclosures 
Seller Disclosure
Foundation 
Slab
Garage 
Yes
Garage Spaces 
2
Levels 
Two
Parking 
AttachedGarageConcreteDrivewayGarage Door Opener
Property Sub Type 
Single Family Residence
Sewer 
Public Sewer
Special Circumstances 
Standard
SqFt Above 
2913
SqFt Total 
2913
Style 
Traditional
Water Source 
Public
Zoning 
RAG
Interior Features
Appliances 
DishwasherFree-Standing Electric OvenFree-Standing Electric RangeMicrowaveWater Heater
Cooling 
Central AirZoned
Fireplace 
Yes
Fireplace Features 
Gas LogLiving Room
Fireplaces 
1
Flooring 
CarpetCeramic TileLaminate
Heating 
Fireplace(s)Heat Pump
Interior 
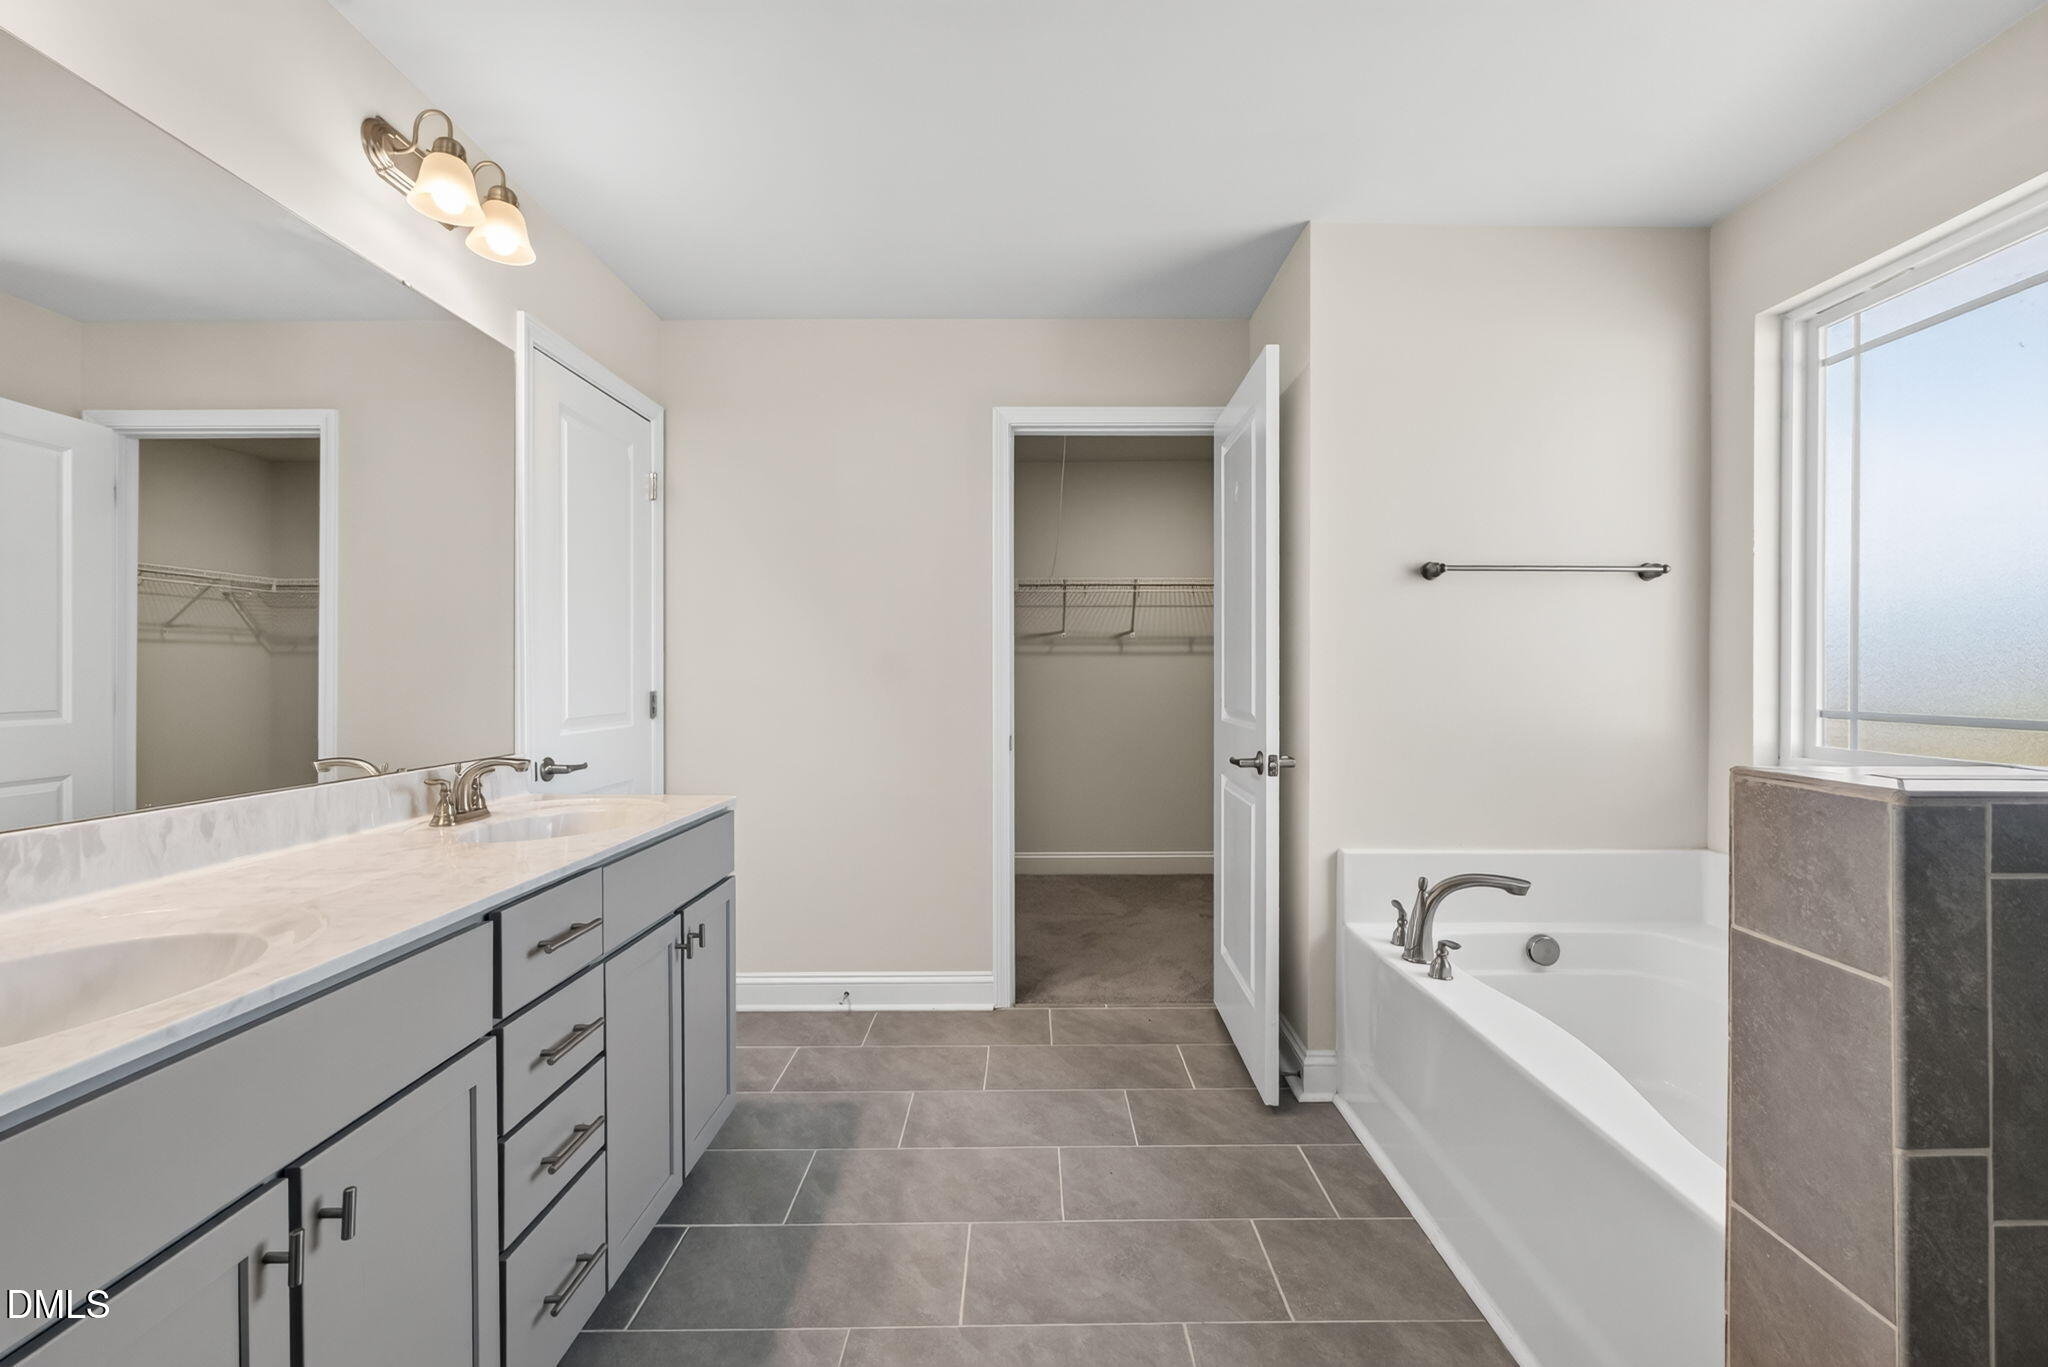
Ceiling Fan(s)Double VanityEat-in KitchenGranite CountersOpen FloorplanPantrySoaking TubWalk-In Closet(s)High Speed Internet
Laundry Features 
Laundry Room
Main Level Bedrooms 
1
Master Bedroom 
Level - Second
Save
Ask
Tour
Hide
Share
Exterior Features
Construction Details 
Fiber CementStone
Lot Features 
Landscaped
Patio And Porch 
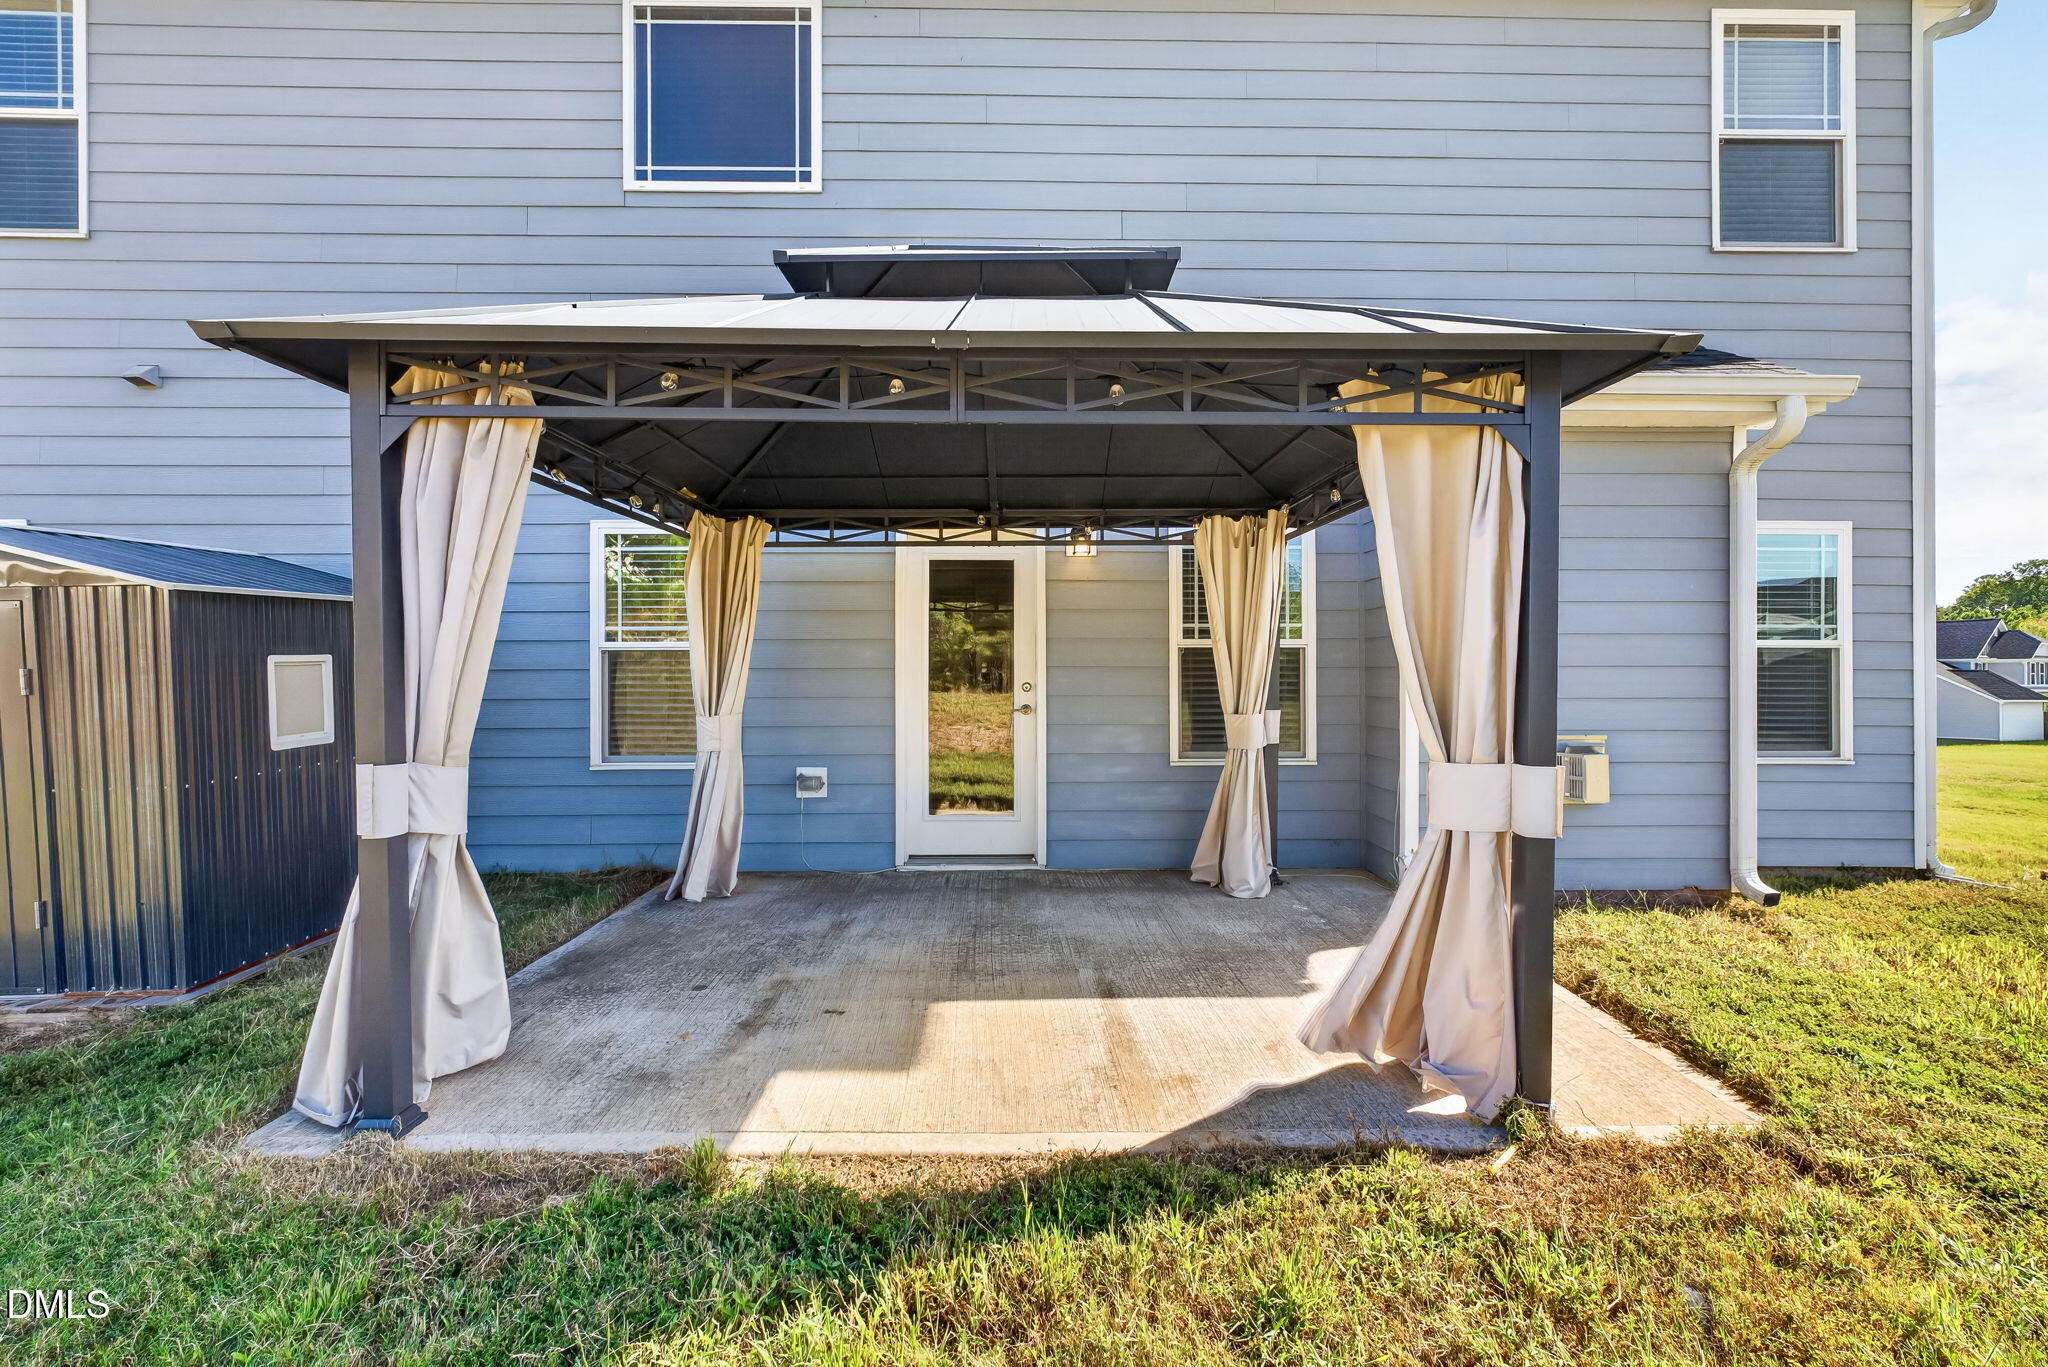
CoveredFront PorchPatio
Roof 
Shingle
Community Features
Association Amenities 
ClubhouseFitness CenterOtherPlaygroundPool
Association Fee 
$99.0
Association Fee Frequency 
Monthly
Community Features 
ClubhouseFitness CenterOtherPlaygroundPoolStreet Lights
Financing Terms Available 
CashConventionalFHAUSDA LoanVA Loan
Schools
School District
Unknown
Elementary School
Johnston - Cleveland Elementary
Middle School
Johnston - Cleveland Middle
High School
Johnston - West Johnston High
Listing courtesy of April Stephens of eXp Realty, LLC - C


Listings that are marked with an icon are provided courtesy of the Triangle MLS, Inc. of North Carolina, Internet Data Exchange Database. Copyright 2026 Triangle MLS, Inc. of North Carolina. All rights reserved.

Last checked: 2026-09-26 09:40 PM UTC

Neighborhood & Commute
Source: Walkscore
Save
Ask
Tour
Hide
Share