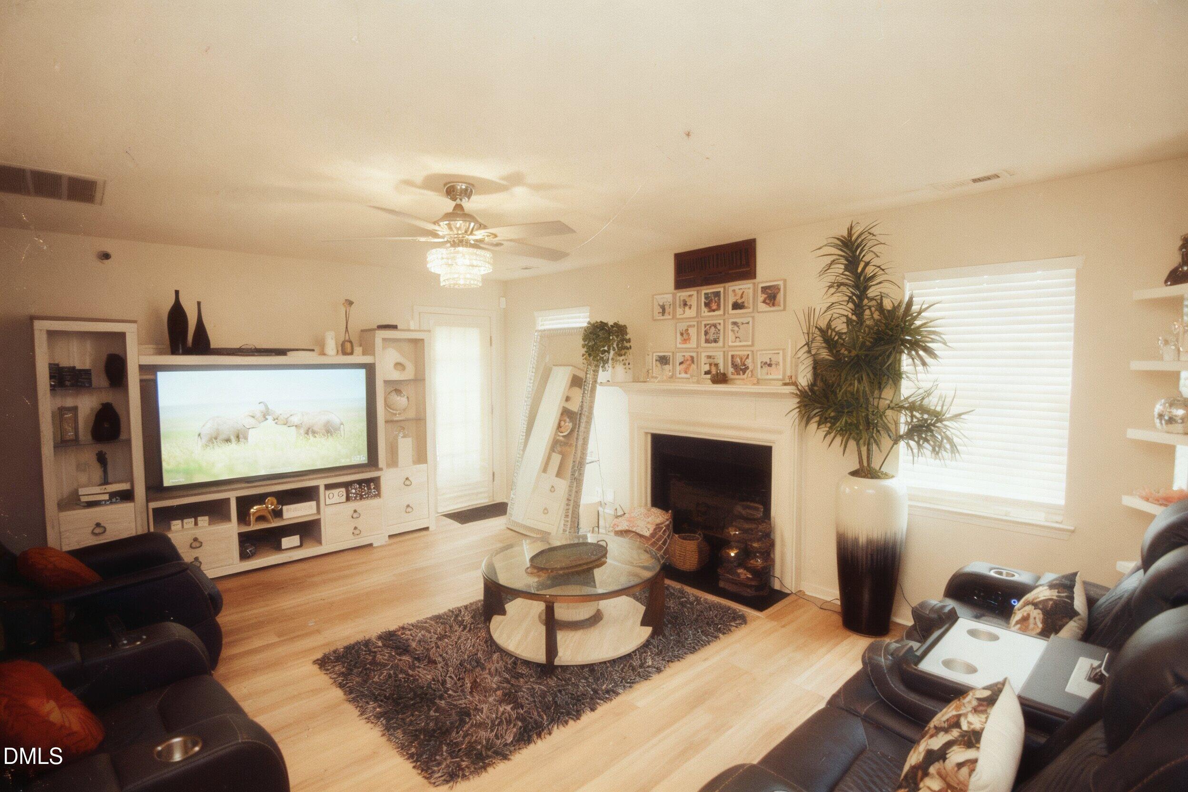
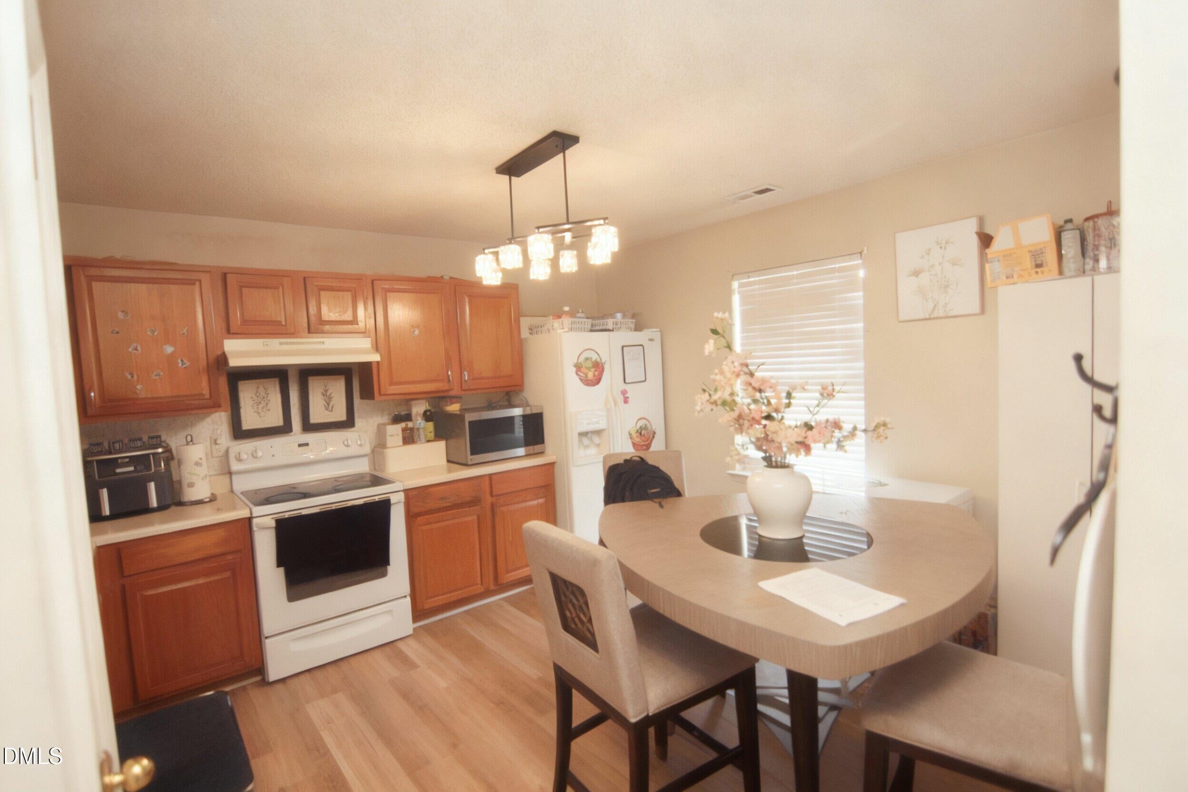
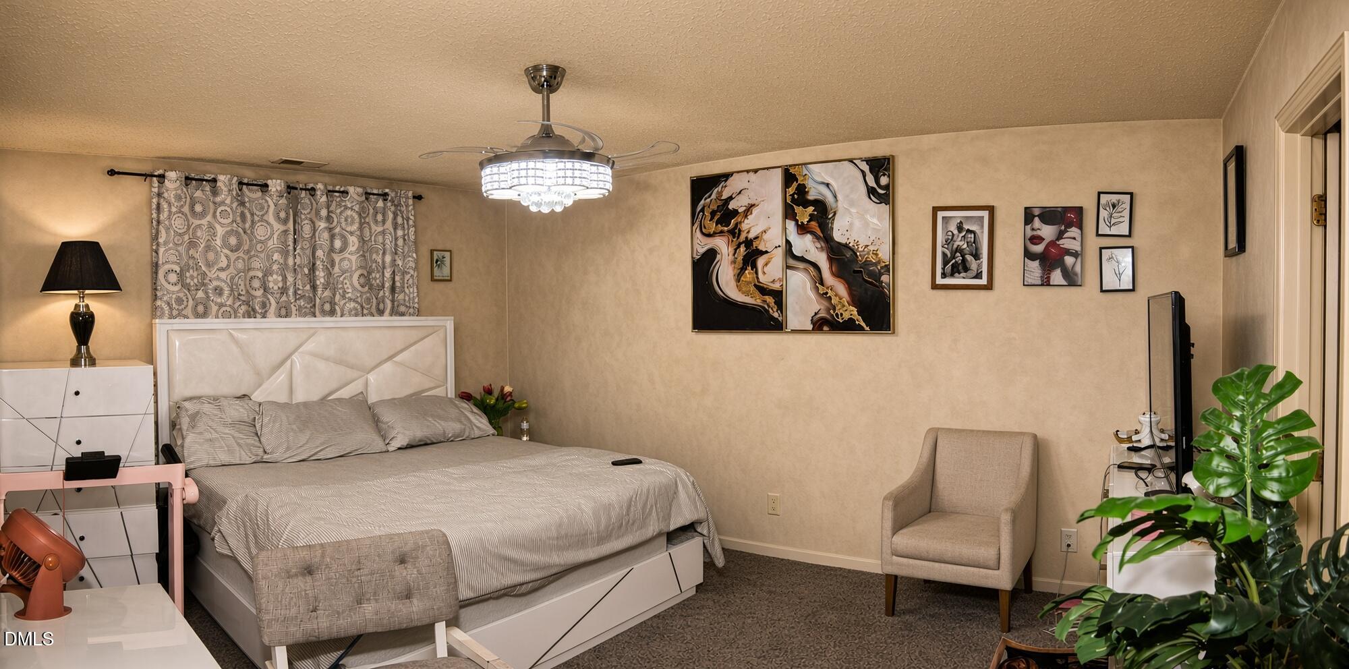
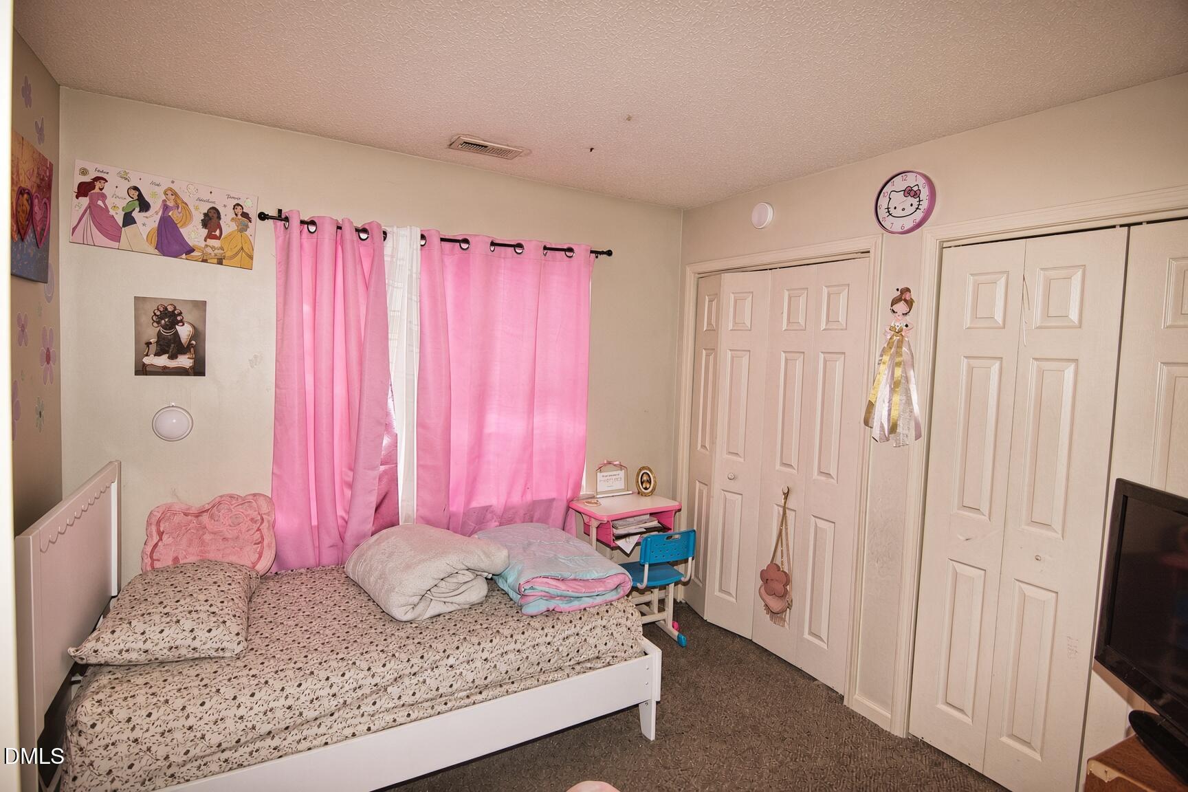
Comfort, updates, and convenience in one well-located ranch. Step into comfort and easy one-level living in this charming 3-bedroom, 2-bath ranch, set on a quiet, low-traffic street with quick access to I-540 and I-440—and only about 10 minutes from shopping and dining. Thoughtful updates and a functional layout make this home both inviting and practical. It has a bright living area with durable LVP flooring flows into a cozy family room anchored by a gas-log fireplace. The kitchen and breakfast area features all kitchen appliances, ample cabinetry, and easy-care laminate counters. The generous primary suite offers walk-in closet, double vanity, soaking/garden tub, and room to unwind. Two additional well-sized bedrooms share an updated full bath. Ceiling fans throughout add comfort. Outside, enjoy a private fenced backyard—perfect for morning coffee or quiet evenings—Low HOA fees and optional pool membership complete the package. Don't miss the chance to make it yours.
Listing Snapshot
Inside Area (SqFt)
1,156 sqft
HOA/Condo/Coop Fees
$56.75 monthly
Recent Activity
| 5 hours ago | | Listing first seen on site |
| 5 hours ago | | Listing updated with changes from the MLS® |
General Features
Disclosures
Seller Disclosure
Foundation
Concrete PerimeterSlab
Parking
ConcreteDrivewayParking Pad
Property Sub Type
Single Family Residence
Security
Smoke Detector(s)
Special Circumstances
Standard
Utilities
Cable AvailableCable ConnectedElectricity ConnectedNatural Gas ConnectedPhone AvailableSewer Connected
Interior Features
Appliances
DisposalDishwasherElectric RangeFree-Standing RefrigeratorIce MakerMicrowaveRangeRefrigeratorRange HoodSelf Cleaning Oven
Cooling
Central AirCeiling Fan(s)ElectricGas
Fireplace Features
Gas LogLiving Room
Heating
CentralFireplace(s)Natural Gas
Interior
Ceiling Fan(s)Eat-in KitchenHis and Hers ClosetsLaminate CountersSoaking TubWalk-In Closet(s)High Speed Internet
Laundry Features
Electric Dryer HookupWasher Hookup
Window Features
Double Pane WindowsInsulated Windows
Bedroom 2
Dimensions - 10.0 x 10.0Level - Main
Bedroom 3
Dimensions - 10.0 x 12.0Level - Main
Kitchen
Dimensions - 11.0 x 10.0Level - Main
Living Room
Dimensions - 18.0 x 14.0Level - Main
Master Bedroom
Dimensions - 15.0 x 12.0Level - Main
Exterior Features
Construction Details
Vinyl Siding
Fencing
Back YardFencedGateWood
Patio And Porch
Front PorchPatio
Road Frontage
City Street
Windows/Doors
Double Pane WindowsInsulated Windows
Community Features
Association Amenities
Basketball CourtParkPoolTaxes
Association Fee Frequency
Monthly
Community Features
SuburbanStreet LightsSidewalks
Financing Terms Available
CashConventionalFHAVA Loan
Schools
Elementary SchoolWake - Beaverdam Elementary School
Middle SchoolWake - River Bend Middle School
High SchoolWake - Rolesville High School
Listing courtesy of B C Cooper of RE/MAX United

Listings that are marked with an icon are provided courtesy of the Triangle MLS, Inc. of North Carolina, Internet Data Exchange Database. Copyright 2026 Triangle MLS, Inc. of North Carolina. All rights reserved.
Last checked: 2026-09-26 09:40 PM UTC
Source: Walkscore

Did you know? You can invite friends and family to your search. They can join your search, rate and discuss listings with you.