919-819-3956 stu@stubarnes.com
Save
Ask
Tour
Hide
Share
$380,000
1 Day On Site

105 Wicklow Court
Clayton, NC 27527

For Sale|Single Family Residence|Active
4
Beds
3
Total Baths
2
Full Baths
1
Partial Bath
2,263
SqFt
$168
/SqFt
2021
Built
Subdivision:
Cottages at Wilsons Mills
County:
Johnston
Call Now: 919-819-3956
Is this the listing for you? We can help make it yours.
919-819-3956
105 Wicklow Court105 Wicklow Court105 Wicklow Court105 Wicklow Court
Save
Ask
Tour
Hide
Share

Mortgage Calculator

Monthly Payment (Est.)

Enter an interest rate to see your estimated monthly payment.
Calculator powered by Showcase IDX, a Constellation1 Company. Copyright ©2026 Information is deemed reliable but not guaranteed.

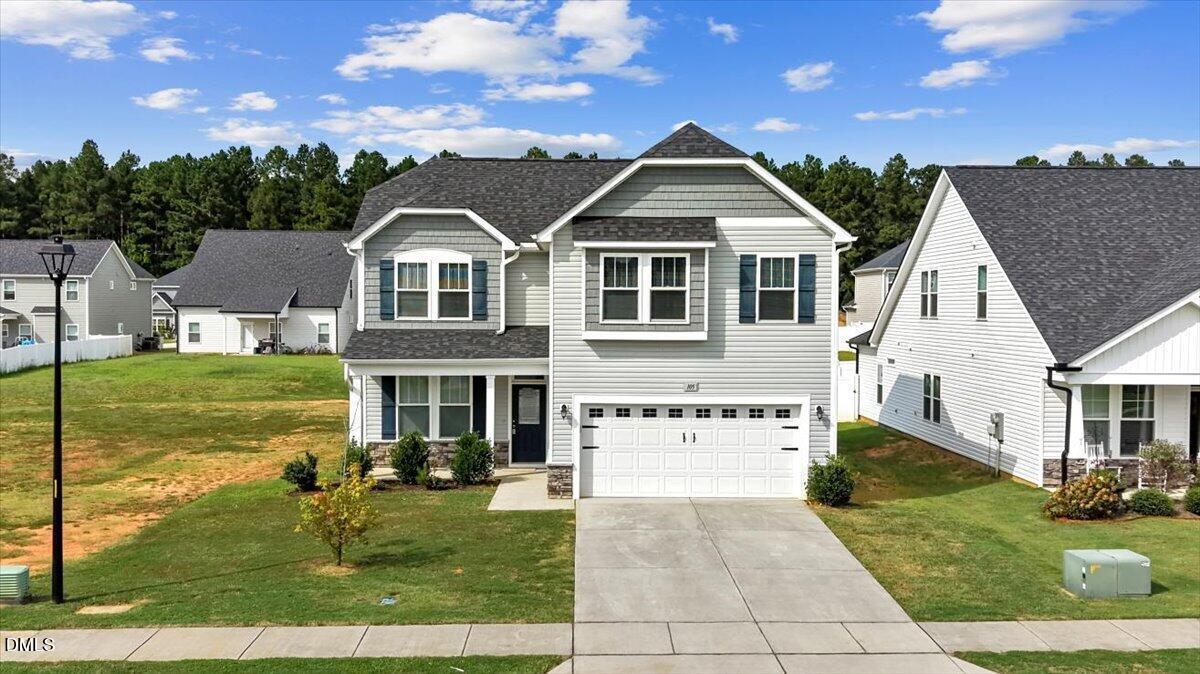
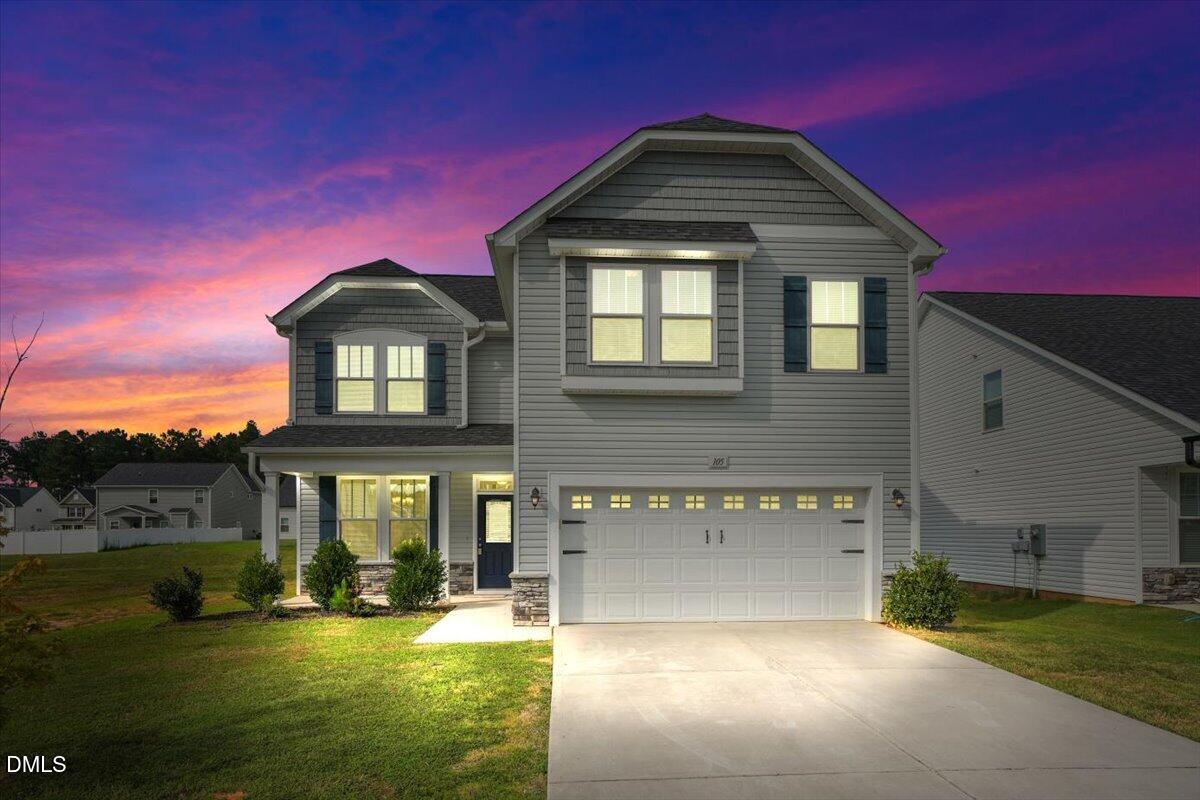
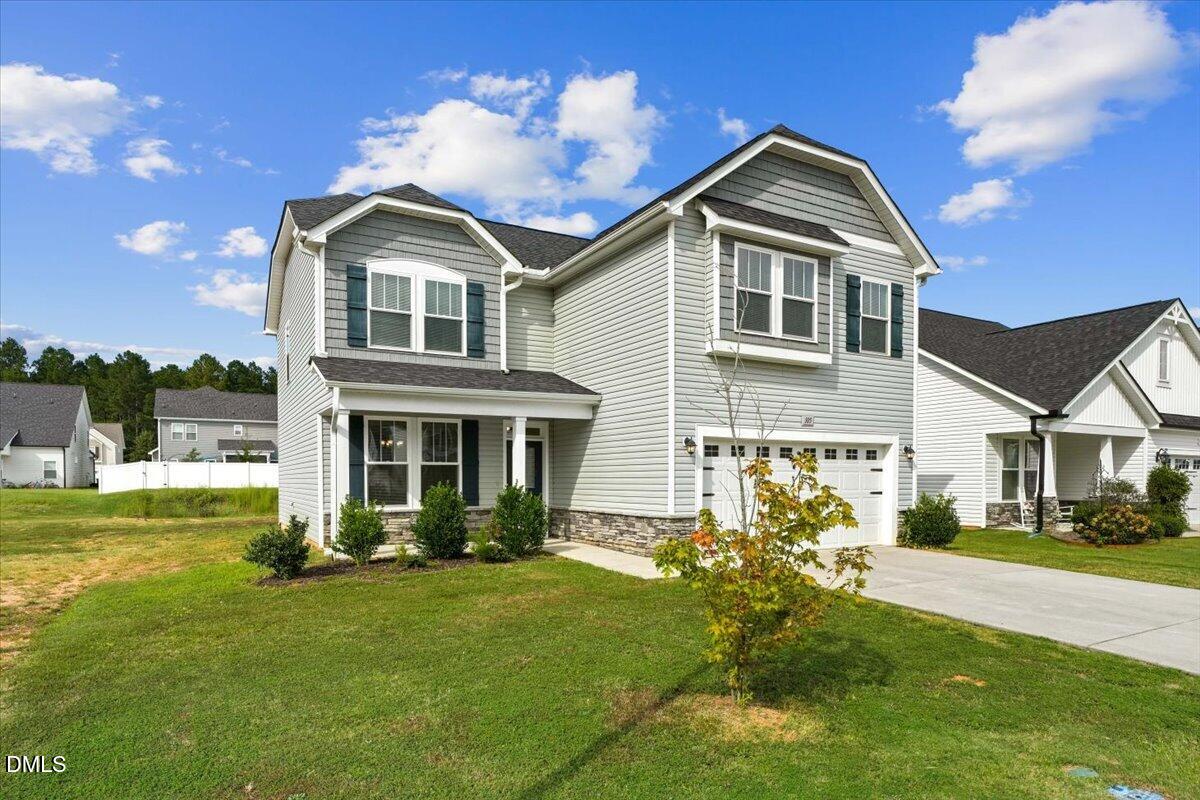
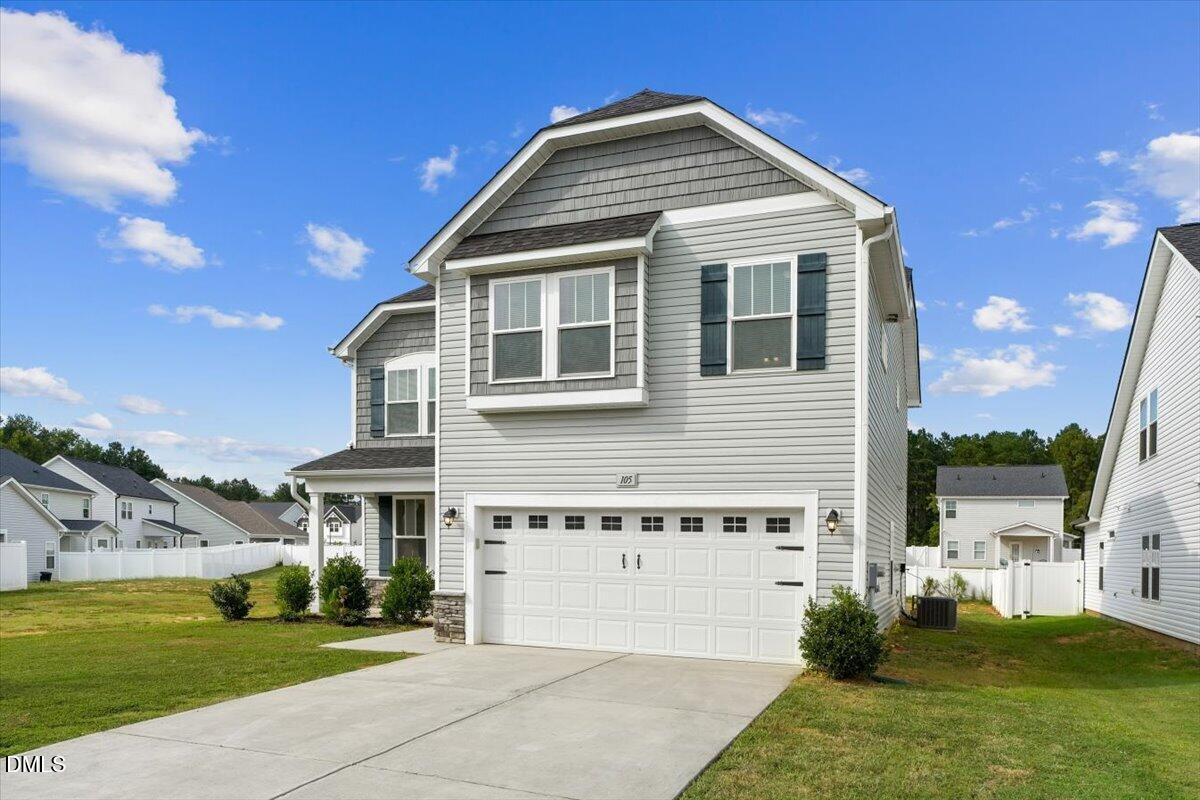
The DOM is incorrect! Welcome home to this move-in ready spacious home with a neautral pallet. 4-bedroom, 2.5-baths located in the Cottages at Wilsons Mills community in Clayton. Recent updates include new carpet, fresh paint, new tile in the bathrooms and laundry room, and a new kitchen backsplash. The main floor offers a great flow for everyday living and entertaining, with arched doorways connecting the living spaces. The large kitchen features a center island and a window above the sink with a view of the outdoors. The dining room includes a coffered ceiling. The upstairs primary suite features a private bath with a dual vanity, separate shower, soaking tub, new tile and a window above the tub to bring in extra light. The generously sized primary closet also has a window for additional natural light. A unique window ledge frames the bedroom window, adding a distinctive detail to the room. Upstairs, the loft provides flexible space for an office, playroom, media area, or whatever suits your needs, along with a pull-down attic staircase for additional storage. The full upstairs bath features a double vanity and new tile. The laundry room includes a window and new tile. The covered front and back porches provide additional outdoor living space. The home sits on a flat .20-acre lot with an open, flat space next to the property that is owned by the HOA, providing added separation from neighboring homes. A 2-car garage completes the home. With its updated finishes, functional layout, flexible living spaces, and convenient Clayton location, this home is ready for its next owner!

Save
Ask
Tour
Hide
Share
Listing Snapshot
Price 
$380,000
Days On Site 
1 Day
Bedrooms 
4
Inside Area (SqFt) 
2,263 sqft
Total Baths 
3
Full Baths 
2
Partial Baths 
1
Lot Size 
0.2 Acres
Year Built 
2021
MLS® Number 
10195142
Status 
Active
Property Tax 
$4,192.76
HOA/Condo/Coop Fees 
$59 monthly
Sq Ft Source 
N/A
Friends & Family
Recent Activity
yesterdayListing first seen on site
yesterdayListing updated with changes from the MLS®
General Features
Acres 
0.2
Attached Garage 
Yes
Foundation 
Slab
Garage 
Yes
Garage Spaces 
2
Levels 
Two
Parking 
AttachedGarage
Property Sub Type 
Single Family Residence
Sewer 
Public Sewer
Special Circumstances 
Standard
SqFt Above 
2263
SqFt Total 
2263
Style 
Traditional
Water Source 
Public
Zoning 
RES
Interior Features
Cooling 
Central Air
Fireplace 
Yes
Fireplace Features 
Gas LogLiving Room
Fireplaces 
1
Flooring 
CarpetLaminateTileVinyl
Heating 
Forced Air
Interior 
High Speed Internet
Laundry Features 
Upper Level
Bedroom 2 
Dimensions - 11.0 x 12.0Level - Second
Bedroom 3 
Dimensions - 10.6 x 10.8Level - Second
Bedroom 4 
Dimensions - 11.4 x 10.5Level - Second
Dining Room 
Dimensions - 10.5 x 11.5
Entrance Hall 
Dimensions - 4.0 x 5.0
Kitchen 
Dimensions - 9.7 x 15.0
Laundry 
Dimensions - 5.5 x 8.0
Living Room 
Dimensions - 17.3 x 18.0
Loft 
Dimensions - 8.0 x 12.5
Master Bedroom 
Dimensions - 12.3 x 14.4Level - Second
Other 
Dimensions - 20.4 x 20.2Description - Garage
Save
Ask
Tour
Hide
Share
Exterior Features
Construction Details 
Vinyl Siding
Fencing 
None
Patio And Porch 
CoveredFront PorchRear Porch
Roof 
AsphaltShingle
Community Features
Association Fee 
$177.0
Association Fee Frequency 
Quarterly
Financing Terms Available 
CashConventionalFHAUSDA LoanVA Loan
Schools
School District
Unknown
Elementary School
Johnston - Wilsons Mills Elementary
Middle School
Johnston - Smithfield Middle
High School
Johnston - Smithfield Selma High
Listing courtesy of Lea McCallister of Coldwell Banker Advantage


Listings that are marked with an icon are provided courtesy of the Triangle MLS, Inc. of North Carolina, Internet Data Exchange Database. Copyright 2026 Triangle MLS, Inc. of North Carolina. All rights reserved.

Last checked: 2026-09-27 09:19 PM UTC

Neighborhood & Commute
Source: Walkscore
Save
Ask
Tour
Hide
Share