919-819-3956 stu@stubarnes.com
Save
Ask
Tour
Hide
Share
$372,776
New Listing

603 Providence Creek Drive
Fuquay Varina, NC 27526

For Sale|Single Family Residence|Active
3
Beds
2
Total Baths
2
Full Baths
2,007
SqFt
$186
/SqFt
2026
Built
Subdivision:
Providence Creek
County:
Harnett
Call Now: 919-819-3956
Is this the listing for you? We can help make it yours.
919-819-3956
603 Providence Creek Drive603 Providence Creek Drive603 Providence Creek Drive603 Providence Creek Drive
Save
Ask
Tour
Hide
Share

Mortgage Calculator

Monthly Payment (Est.)

Enter an interest rate to see your estimated monthly payment.
Calculator powered by Showcase IDX, a Constellation1 Company. Copyright ©2026 Information is deemed reliable but not guaranteed.

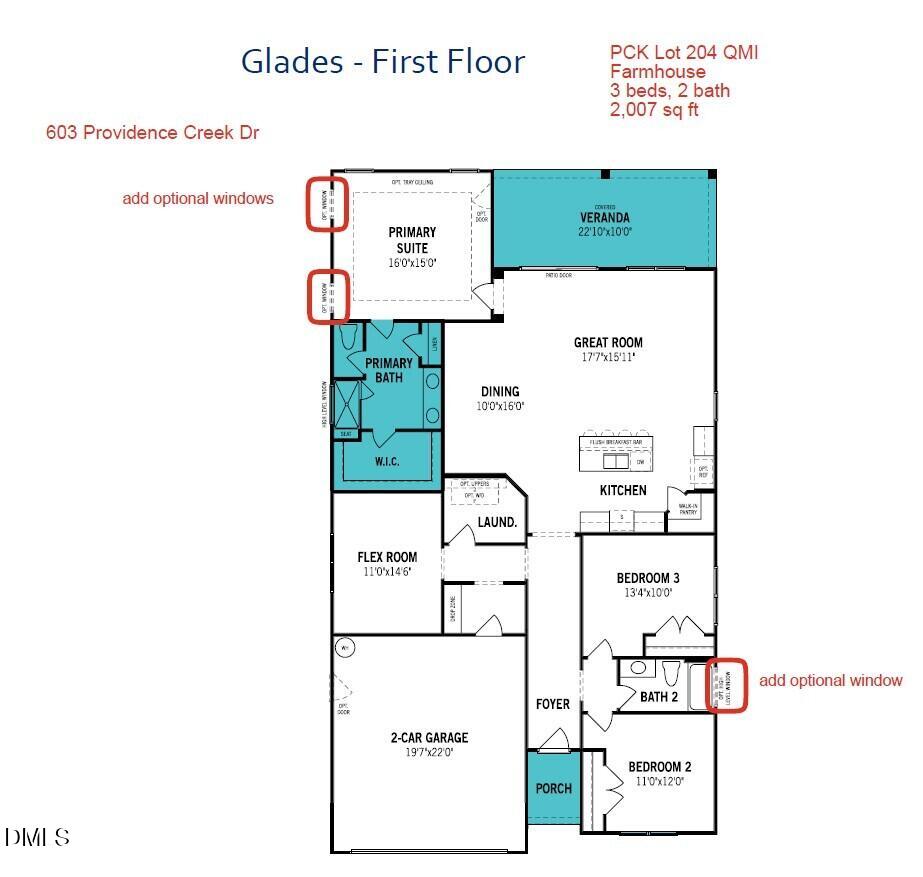
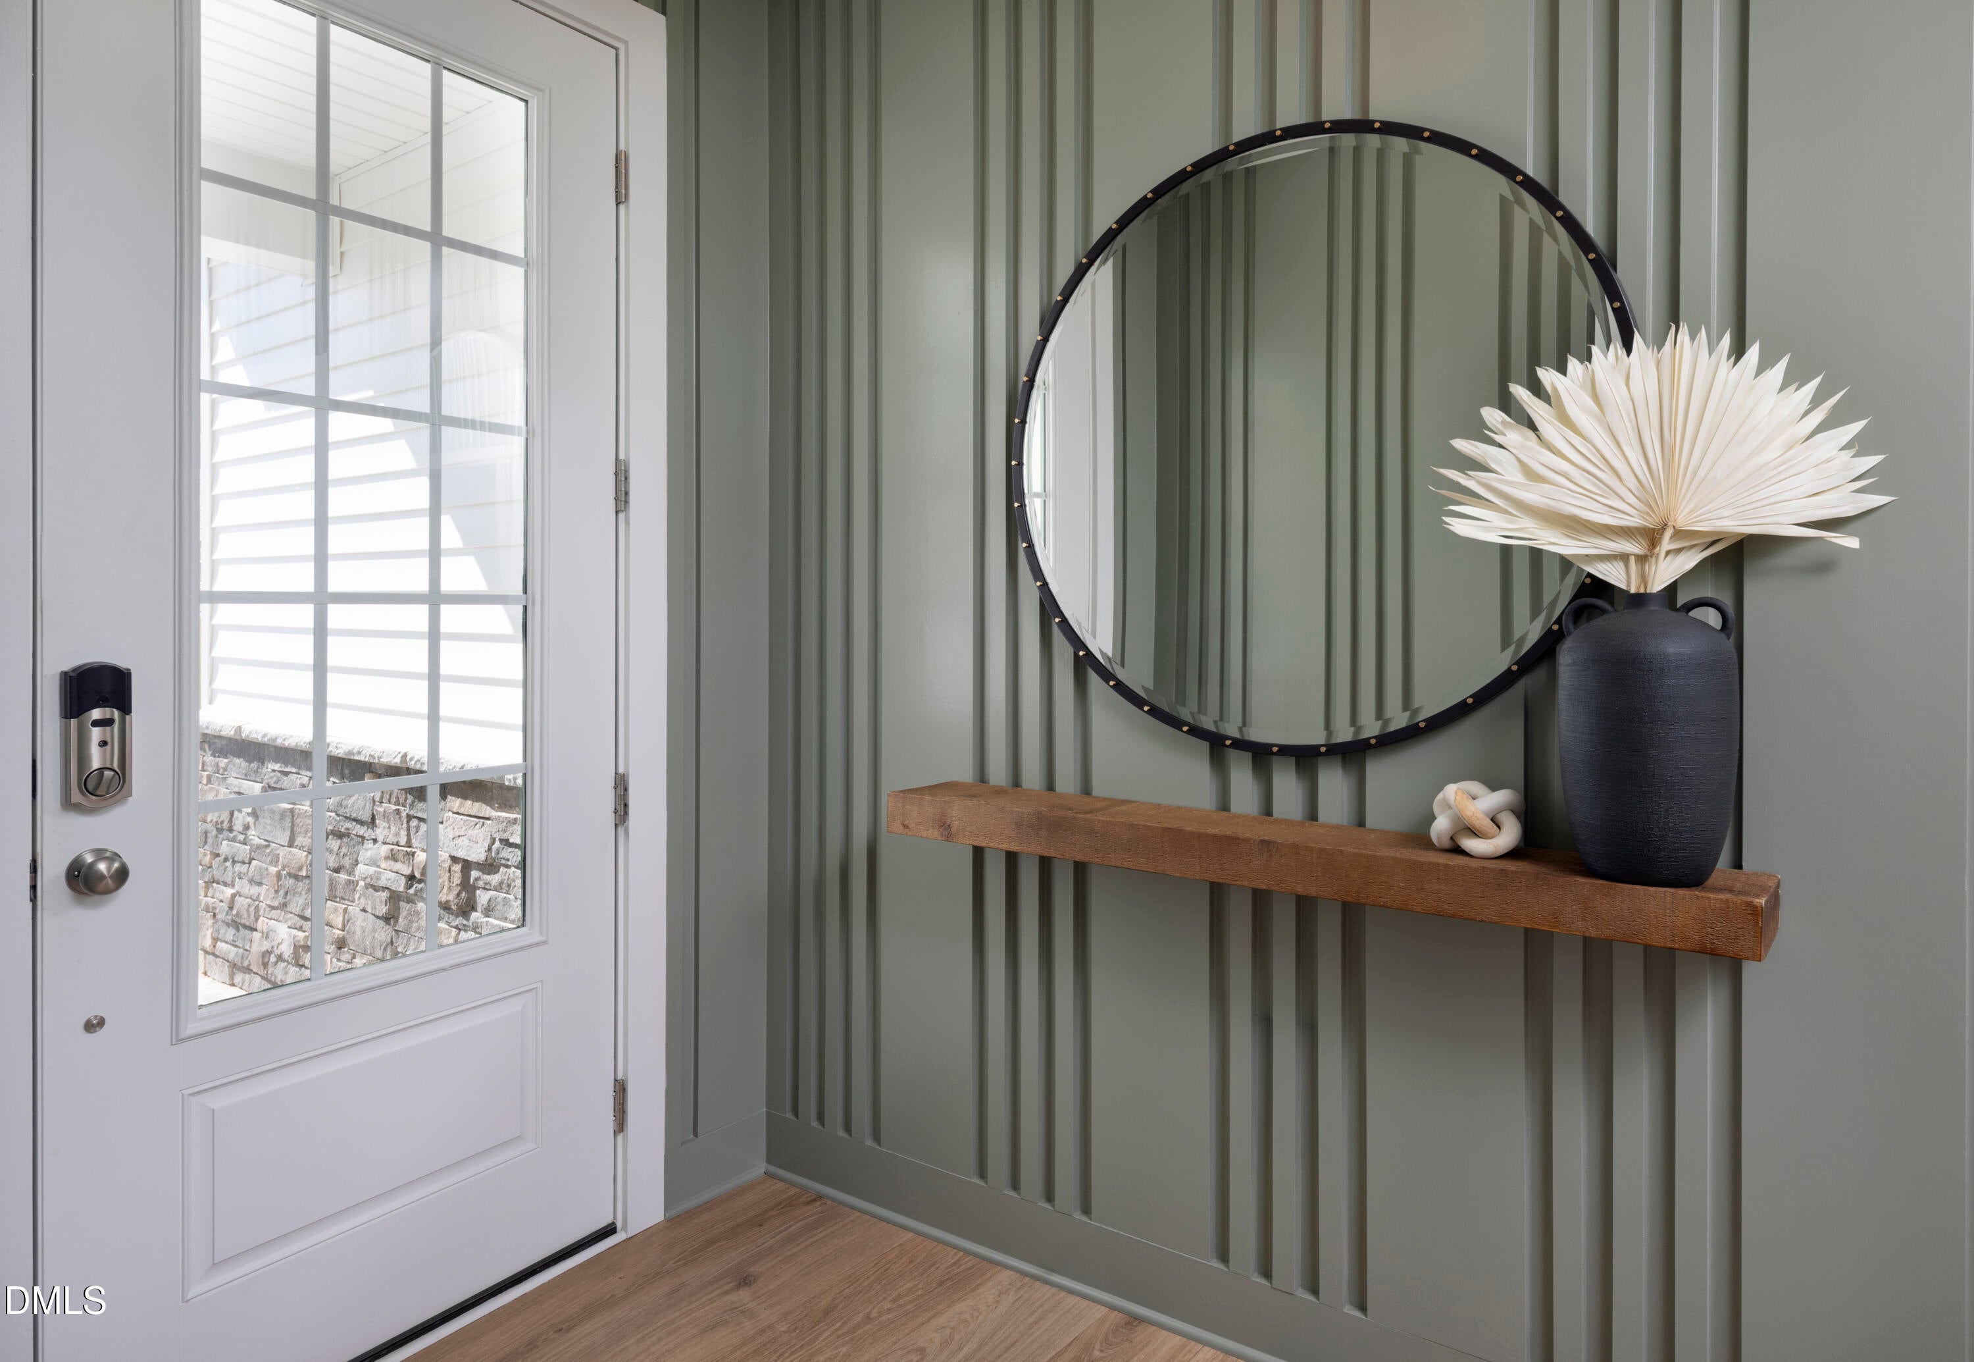
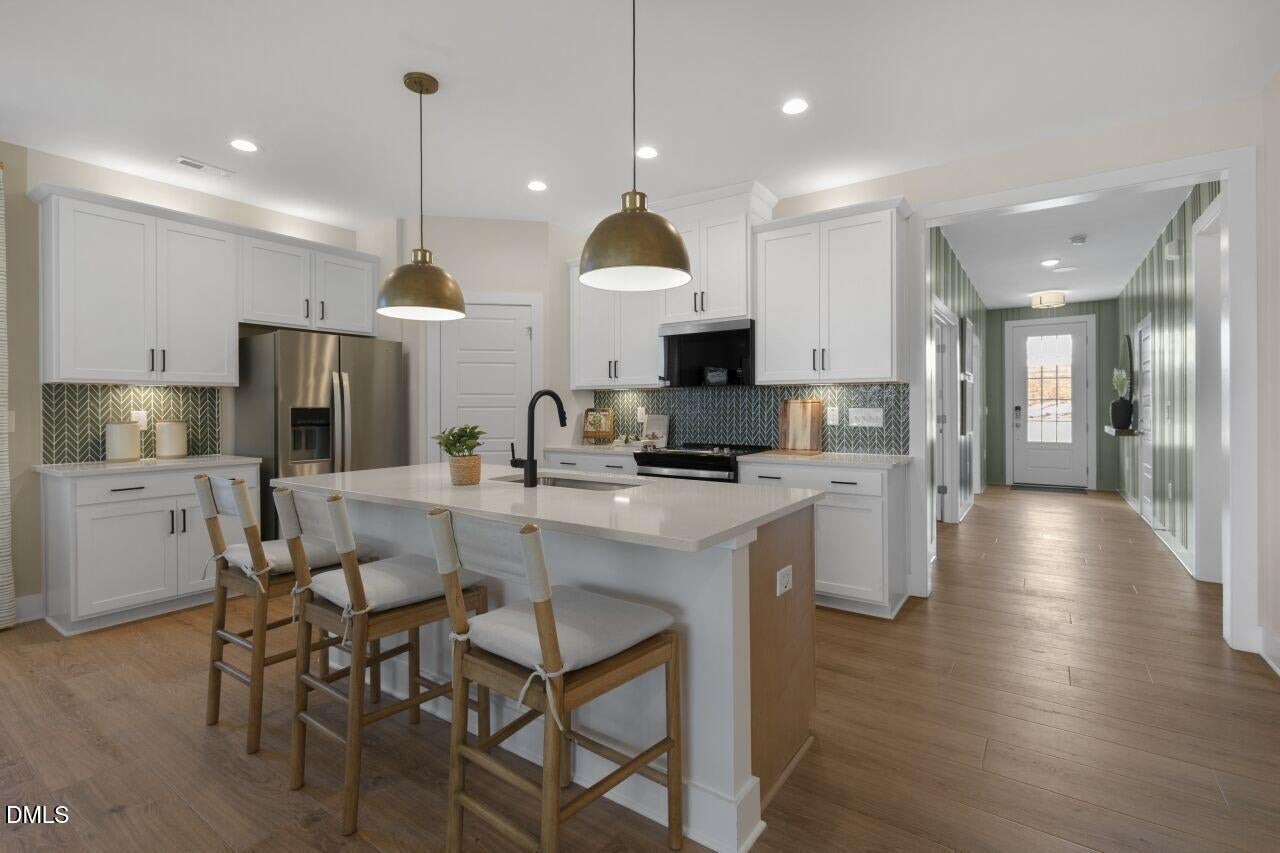
Construction will start in Oct! Looking for the ease of one-level living without giving up space to spread out? Welcome to the Glades, a 2,007-square-foot ranch-style home in sought-after Providence Creek. This thoughtfully designed single-story home offers three bedrooms, two baths and a flexible room that can become your home office, hobby space or cozy retreat, all on one level. At the heart of the home, the open Great Room flows into a spacious dining area with room for a long table, perfect for hosting dinners or gathering with friends. The kitchen features a breakfast island and walk-in pantry. The private primary suite offers a generous walk-in closet and a shower with a seat. Step outside to the covered veranda for coffee or an evening outdoors. With a two-car garage, charming farmhouse exterior and the Meadow design collection's light, airy finishes, this home is as inviting as it is practical. Providence Creek also offers a neighborhood pool and playground. Ask about the amazing incentives available when you use Mattamy Home Funding and our preferred closing attorney.

Save
Ask
Tour
Hide
Share
Listing Snapshot
Price 
$372,776
Days On Site 
0 Days
Bedrooms 
3
Inside Area (SqFt) 
2,007 sqft
Total Baths 
2
Full Baths 
2
Partial Baths 
N/A
Lot Size 
0.216 Acres
Year Built 
2026
MLS® Number 
10195141
Status 
Active
Property Tax 
$54.67
HOA/Condo/Coop Fees 
$83.42 monthly
Sq Ft Source 
N/A
Friends & Family
Recent Activity
4 hours agoListing first seen on site
4 hours agoListing updated with changes from the MLS®
General Features
Acres 
0.216
Attached Garage 
Yes
Foundation 
Slab
Garage 
Yes
Garage Spaces 
2
Green Energy Efficient 
Thermostat
Home Warranty 
Yes
Levels 
One
Parking 
AttachedGarageConcreteDrivewayGarage Faces FrontGarage Door Opener
Parking Spaces 
4
Property Condition 
New Construction
Property Sub Type 
Single Family Residence
Security 
Smoke Detector(s)
Sewer 
Public Sewer
Special Circumstances 
Standard
SqFt Above 
2007
SqFt Total 
2007
Style 
RanchFarmhouse
Utilities 
Cable AvailableElectricity AvailableSewer AvailableWater AvailableWater Connected
Water Source 
Public
Interior Features
Appliances 
DishwasherENERGY STAR Qualified AppliancesElectric RangeElectric Water HeaterMicrowaveStainless Steel Appliance(s)Trash CompactorWater Heater
Cooling 
Heat PumpZoned
Flooring 
CarpetCombinationTileVinyl
Heating 
ElectricHeat PumpZoned
Interior 
Eat-in KitchenPantryWalk-In Closet(s)
Laundry Features 
Electric Dryer HookupLaundry RoomMain Level
Main Level Bedrooms 
3
Bedroom 2 
Dimensions - 13.0 x 10.0Level - Main
Bedroom 3 
Dimensions - 11.0 x 12.0Level - Main
Dining Room 
Dimensions - 10.0 x 16.0Level - Main
Entrance Hall 
Dimensions - 10.0 x 6.0Level - Main
Family Room 
Dimensions - 17.0 x 16.0Level - Main
Kitchen 
Dimensions - 10.0 x 8.0Level - Main
Master Bedroom 
Dimensions - 15.0 x 13.0Level - Main
Office 
Dimensions - 10.0 x 14.0Level - Main
Save
Ask
Tour
Hide
Share
Exterior Features
Construction Details 
Vinyl Siding
Lot Features 
Corner Lot
Patio And Porch 
Rear Porch
Road Frontage 
Private Road
Roof 
Shingle
Windows/Doors 
Sliding Doors
Community Features
Association Amenities 
PlaygroundPoolTrash
Association Fee 
$250.25
Association Fee Frequency 
Quarterly
Community Features 
PlaygroundPoolStreet Lights
Financing Terms Available 
CashConventionalFHAUSDA LoanVA Loan
Roads 
Paved
Schools
School District
Unknown
Elementary School
Harnett - Northwest Harnett Elementary
Middle School
Harnett - Harnett Central Middle
High School
Harnett - Harnett Central High
Listing courtesy of Jennifer Cullen of Mattamy Homes LLC


Listings that are marked with an icon are provided courtesy of the Triangle MLS, Inc. of North Carolina, Internet Data Exchange Database. Copyright 2026 Triangle MLS, Inc. of North Carolina. All rights reserved.

Last checked: 2026-09-26 08:45 PM UTC

Neighborhood & Commute
Source: Walkscore
Save
Ask
Tour
Hide
Share