
1105 Mordecai DriveRaleigh, NC 27604
Mortgage Calculator
Monthly Payment (Est.)
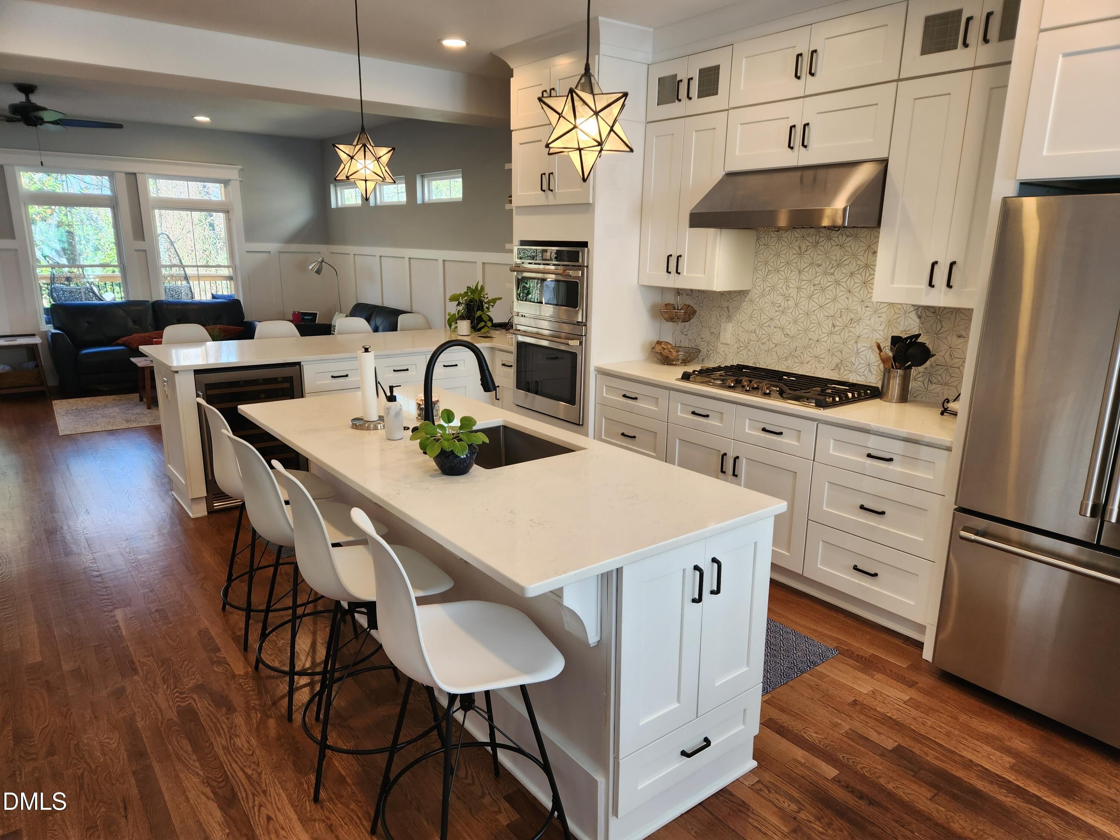
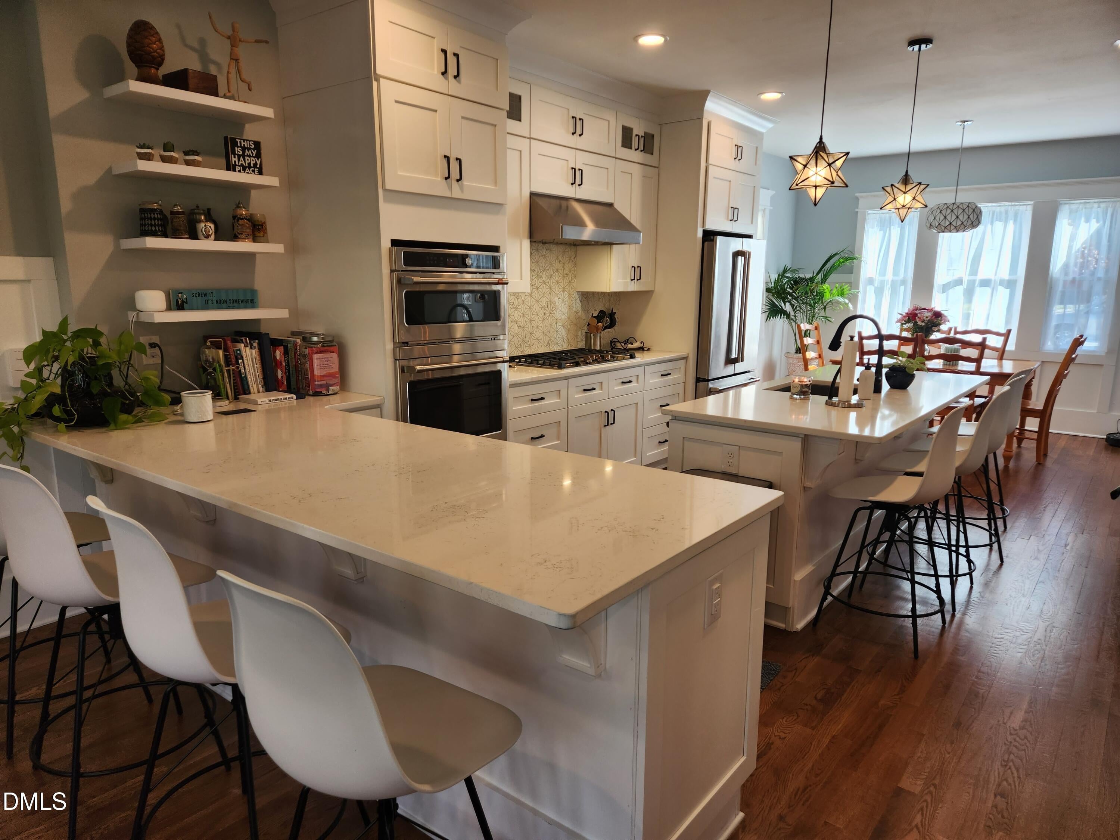
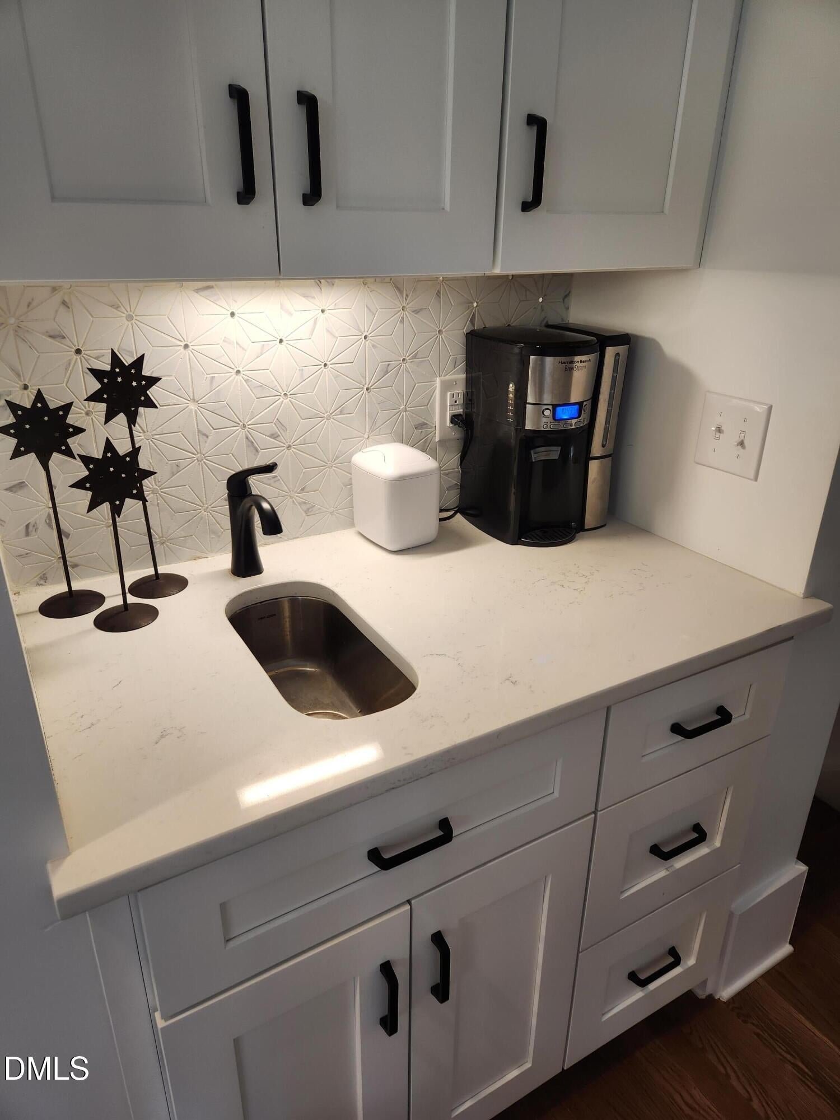
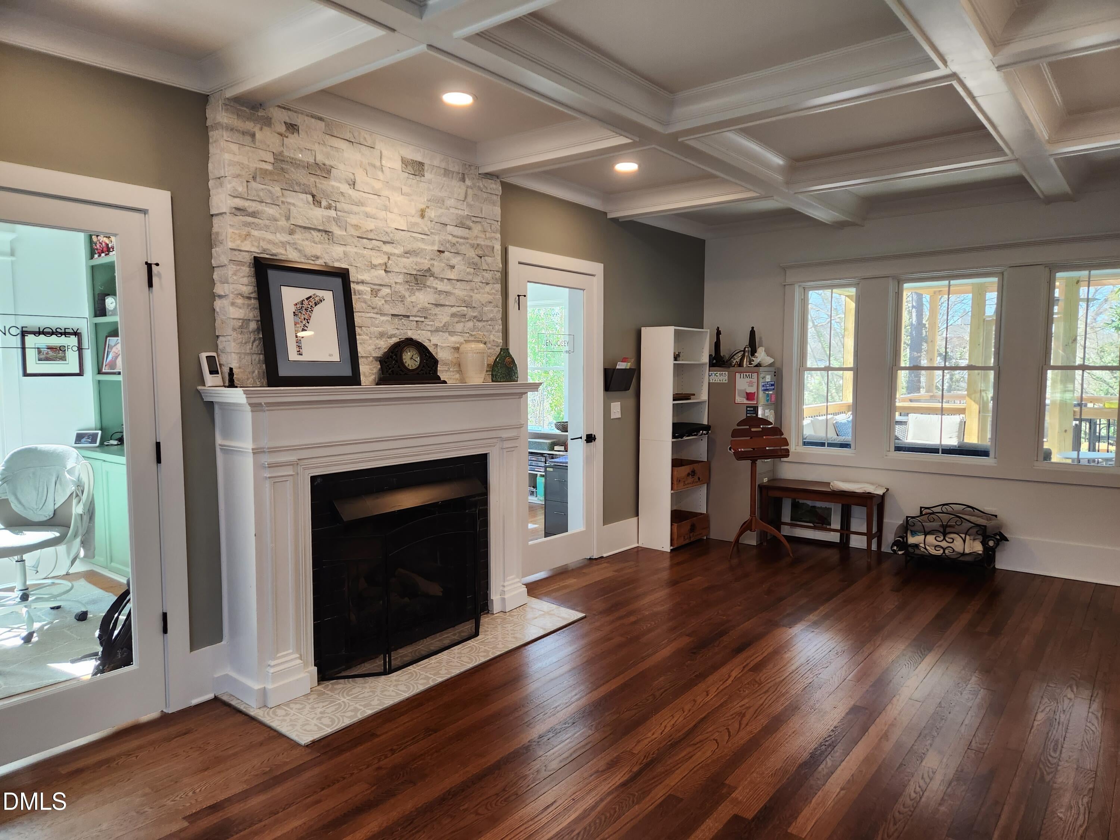
Enter an interest rate to see your estimated monthly payment.COMING SOON IN THE HEART OF RALEIGH! Historic charm meets modern living at 1105 Mordecai Drive, a beautifully renovated home offering the space, character, and location you've been waiting to find. Originally built in 1922 and thoughtfully renovated in 2022, this 4-bedroom, 3.5-bath home blends timeless character with the functionality today's lifestyle demands. Original wood floors run through the bedrooms and living room, while two original fireplaces add warmth and history. One graces the primary bedroom and the other anchors the living room, and both feature their original mantles. The home offers plenty of room to work, create, entertain, and relax, with a dedicated gym, podcast studio, and two offices. The primary suite also features a private balcony, creating the perfect spot for morning coffee or winding down at the end of the day. The fourth ensuite bedroom has its own separate entrance from the backyard and is currently being used as a man cave. With its privacy and direct outdoor access, it could easily be transformed into a nanny suite, guest suite, or private retreat. Outdoor living is where this home really shines. The spacious, covered and tiled deck is made for entertaining, complete with a gas line running to a fire table, making it the perfect gathering spot for crisp fall evenings. A screened porch provides another comfortable space to enjoy the outdoors, while a second pergola tucked into the expansive backyard offers another place to entertain or simply relax with a good book. And the yard? One of the largest fenced yards in the neighborhood, offering a rare amount of private outdoor space this close to downtown. A two-car garage provides convenient parking and additional storage. Location is hard to beat. The home is just steps from Historic Mordecai Park and within walking distance of the restaurants and shops along Person Street, as well as Big Cat and Seaboard Station. Historic character. Thoughtful renovation. Flexible living space. Incredible outdoor living. And a location that puts the best of Raleigh right outside your door.
| 5 hours ago | Status changed to Coming Soon | |
| 5 hours ago | Listing updated with changes from the MLS® | |
| 16 hours ago | Listing first seen on site |

Listings that are marked with an icon are provided courtesy of the Triangle MLS, Inc. of North Carolina, Internet Data Exchange Database. Copyright 2026 Triangle MLS, Inc. of North Carolina. All rights reserved.
Last checked: 2026-09-26 09:11 PM UTC
Did you know? You can invite friends and family to your search. They can join your search, rate and discuss listings with you.