919-819-3956 stu@stubarnes.com
Save
Ask
Tour
Hide
Share
$1,600,000
New Listing

8540 Seldom Seen Place
Wake Forest, NC 27587

For Sale|Single Family Residence|Active
4
Beds
4
Total Baths
3
Full Baths
1
Partial Bath
4,274
SqFt
$374
/SqFt
2021
Built
Subdivision:
Crescent Ridge
County:
Wake
Call Now: 919-819-3956
Is this the listing for you? We can help make it yours.
919-819-3956
8540 Seldom Seen Place8540 Seldom Seen Place8540 Seldom Seen Place8540 Seldom Seen Place
Save
Ask
Tour
Hide
Share

Mortgage Calculator

Monthly Payment (Est.)

Enter an interest rate to see your estimated monthly payment.
Calculator powered by Showcase IDX, a Constellation1 Company. Copyright ©2026 Information is deemed reliable but not guaranteed.

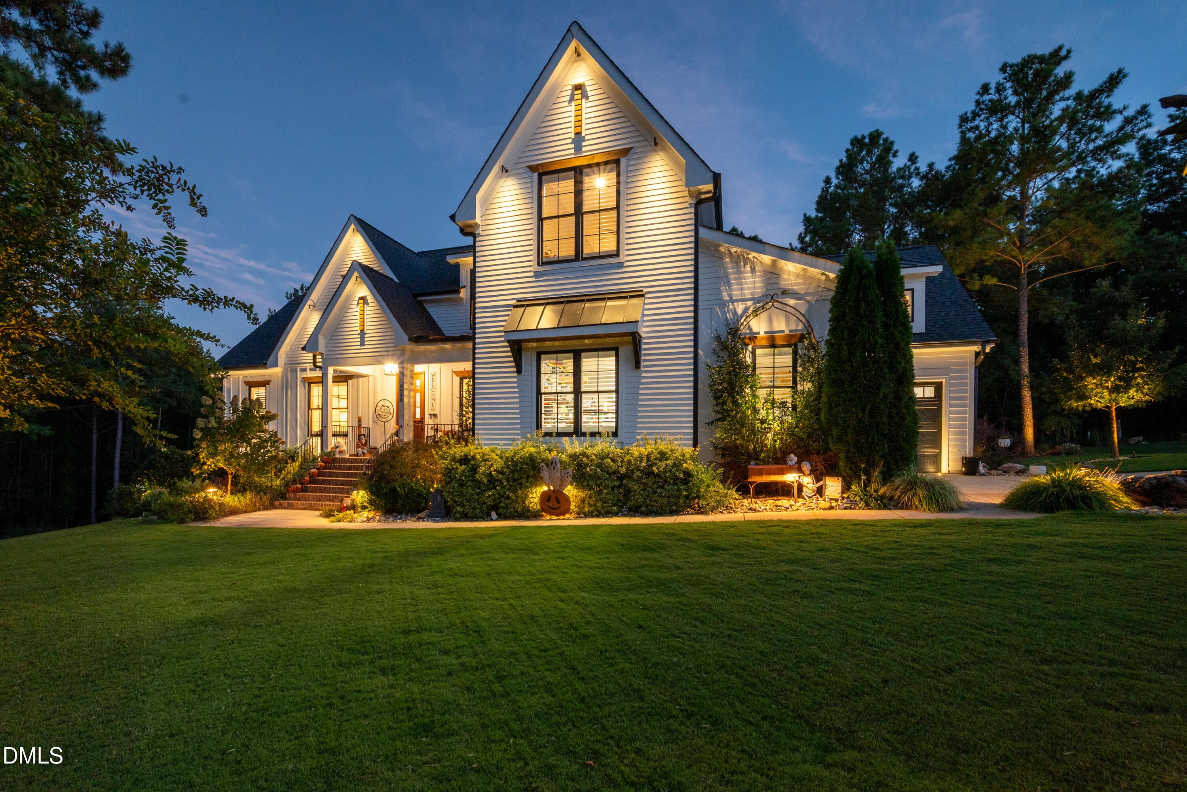
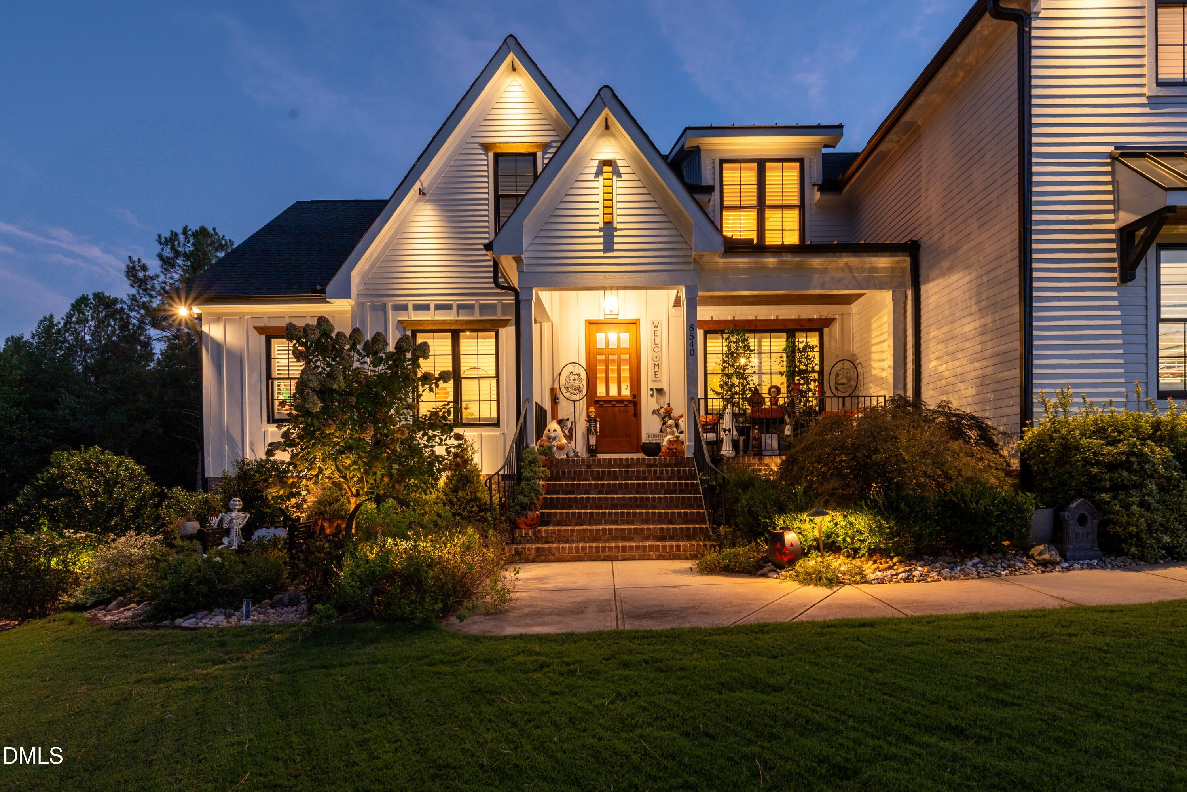
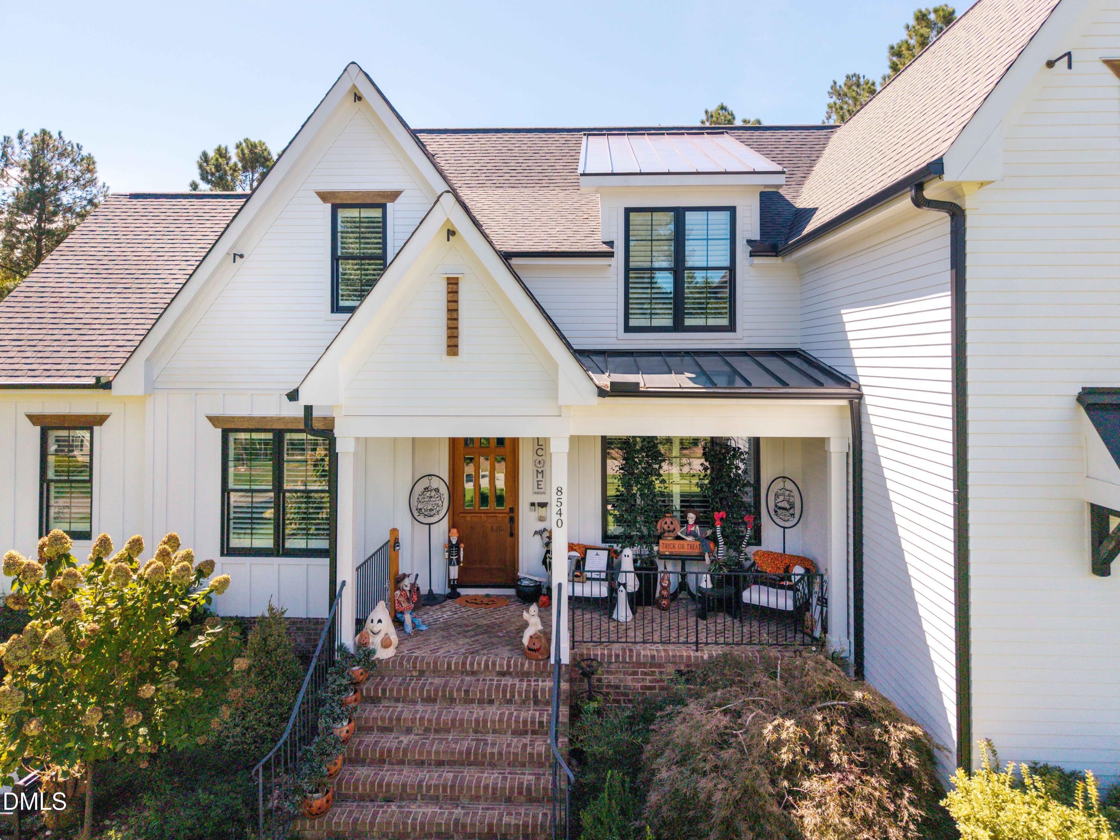
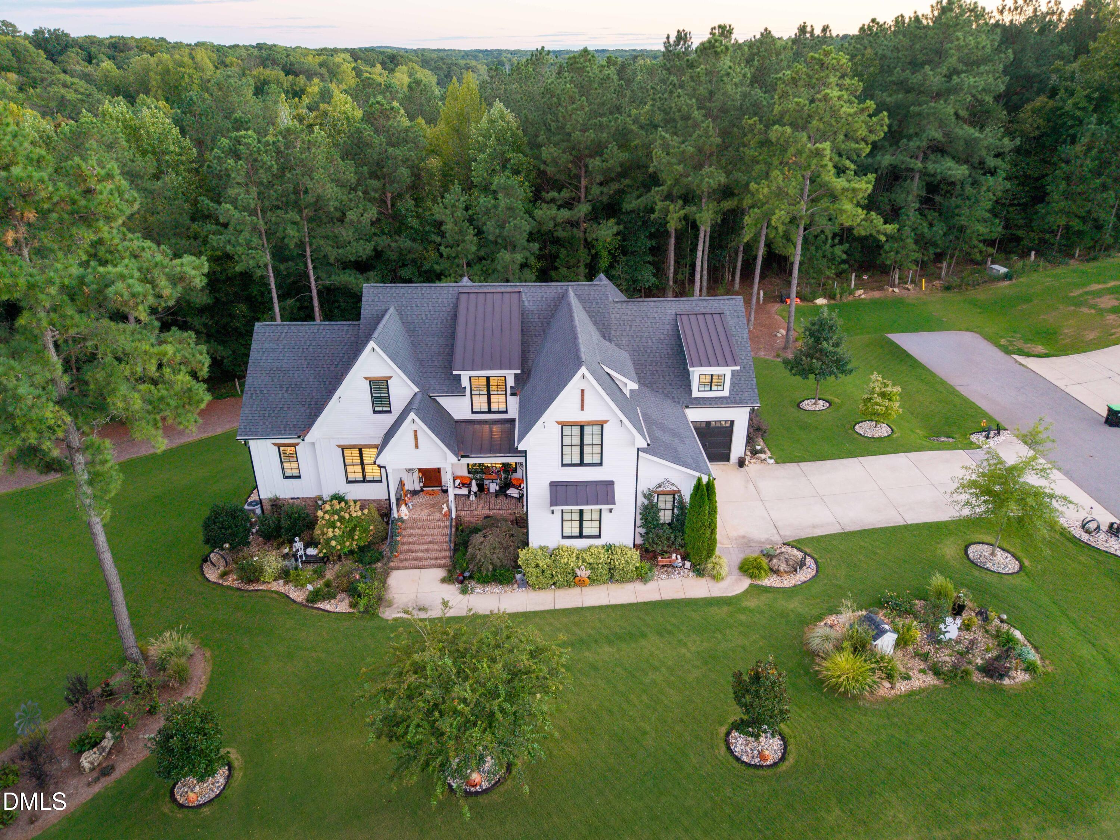
Discover unparalleled craftsmanship and thoughtful design in this spectacular 2021 Parade of Homes Gold Winner, perfectly situated on just under an acre of lush, professionally landscaped grounds. Boasting an eye-catching board-and-batten and shingle exterior with custom landscape lighting, this home offers 4 bedrooms, 4 full baths, and two half baths spread across 4,274 square feet of finished living space. Step inside to an impressive open floor plan featuring striking wood ceiling beams, a cozy masonry fireplace, and a built-in custom bar shelving wall in the main living space. The gourmet kitchen is a chef's delight, complete with a large center island, elegant pendant lighting, custom wood-accented open shelving, and seamless panel-front built-in appliances. The main level features a stunning primary suite highlighted by dramatic dark wainscoting accent walls and a spa-like bath with a freestanding soaking tub framed by plantation shutters. A dedicated half bath for guests and two additional bedrooms connected by a versatile Jack & Jill bathroom—complete with a custom walk-in shower featuring safety grab bars—complete the main level. The upper level elevates entertainment with a spacious media/great room featuring a wet bar with a sink, countertops, and a café-style mini-fridge. Upstairs also includes a full bathroom and flexible upper-level bonus spaces featuring matching hardwood floors and their own dedicated HVAC system—ideal for a home gym, craft studio, or conditioned storage. Beyond the luxury finishes, this home is equipped with numerous high-end upgrades not found in many properties, including a Kinetico water system, landscape lighting, motorized deck awning with lighting and an encapsulated walk-in crawl space. Step outside onto the gorgeous screened porch boasting a rich wood-paneled ceiling, modern black framing, and a ceiling fan, overlooking the private, tree-lined backyard. Ample parking and storage are provided by the 3-car garage. This award-winning property is a must-see, seamlessly blending custom architectural details with high-end, functional living.

Save
Ask
Tour
Hide
Share
Listing Snapshot
Price 
$1,600,000
Days On Site 
0 Days
Bedrooms 
4
Inside Area (SqFt) 
4,274 sqft
Total Baths 
4
Full Baths 
3
Partial Baths 
1
Lot Size 
0.92 Acres
Year Built 
2021
MLS® Number 
10195136
Status 
Active
Property Tax 
$5,448.43
HOA/Condo/Coop Fees 
$500 Semi-Annually
Sq Ft Source 
N/A
Friends & Family
Recent Activity
5 hours agoListing first seen on site
5 hours agoListing updated with changes from the MLS®
General Features
Acres 
0.92
Attached Garage 
Yes
Garage 
Yes
Garage Spaces 
3
Levels 
Two
Parking 
AttachedGarageConcreteGarage Faces SideGarage Door Opener
Parking Spaces 
3
Property Sub Type 
Single Family Residence
Sewer 
Septic Tank
Special Circumstances 
Standard
SqFt Above 
4274
SqFt Total 
4274
Style 
Traditional
Utilities 
Cable Connected
Water Source 
Well
Interior Features
Appliances 
DishwasherGas RangeMicrowavePlumbed For Ice MakerRange HoodTankless Water HeaterWater Purifier OwnedWater Softener OwnedOven
Basement 
Crawl Space
Cooling 
Central AirZoned
Fireplace 
Yes
Fireplace Features 
Family RoomGas
Fireplaces 
1
Flooring 
CarpetHardwoodTile
Heating 
Forced AirNatural Gas
Interior 
BookcasesCeiling Fan(s)Coffered Ceiling(s)Double VanityEntrance FoyerHigh CeilingsPantryTray Ceiling(s)Master Downstairs
Laundry Features 
Electric Dryer HookupLaundry RoomMain Level
Main Level Bedrooms 
3
Bedroom 2 
Dimensions - 15.0 x 11.0Level - Main
Bedroom 3 
Dimensions - 118.0 x 118.0Level - Main
Bedroom 4 
Dimensions - 21.0 x 20.0Level - Second
Bonus Room 
Dimensions - 20.0 x 14.0Level - Second
Dining Room 
Dimensions - 16.0 x 12.0Level - Main
Family Room 
Dimensions - 20.0 x 15.0Level - Main
Game Room 
Dimensions - 27.0 x 13.0Level - Second
Kitchen 
Dimensions - 138.0 x 11.0Level - Main
Laundry 
Dimensions - 118.0 x 6.0Level - Main
Master Bedroom 
Dimensions - 16.0 x 14.0Level - Main
Office 
Dimensions - 118.0 x 114.0Level - Second
Other 
Dimensions - 15.0 x 108.0Level - Second
Save
Ask
Tour
Hide
Share
Exterior Features
Construction Details 
Board & Batten SidingBrickFiber CementStone
Exterior 
Rain Gutters
Lot Features 
Corner LotLandscaped
Patio And Porch 
PorchScreened
Roof 
MetalShingle
Community Features
Association Amenities 
Management
Association Fee 
$500.0
Association Fee Frequency 
Semi-Annually
Community Features 
None
Financing Terms Available 
CashConventionalVA Loan
Schools
School District
Unknown
Elementary School
Wake - North Forest Pines Elementary
Middle School
Wake - Wakefield Middle
High School
Wake - Wakefield High
Listing courtesy of Greg Dyer of DRT Realty LLC


Listings that are marked with an icon are provided courtesy of the Triangle MLS, Inc. of North Carolina, Internet Data Exchange Database. Copyright 2026 Triangle MLS, Inc. of North Carolina. All rights reserved.

Last checked: 2026-09-26 09:11 PM UTC

Neighborhood & Commute
Source: Walkscore
Save
Ask
Tour
Hide
Share