
Save
Ask
Tour
Hide
$2,395,000
New Listing
1009 Linenhall WayWake Forest, NC 27587
For Sale|Single Family Residence|Active
4
Beds
5
Total Baths
4
Full Baths
1
Partial Bath
6,618
SqFt
$362
/SqFt
2009
Built
Subdivision:
Hasentree
County:
Wake
Call Now: 919-819-3956
Is this the listing for you? We can help make it yours.
919-819-3956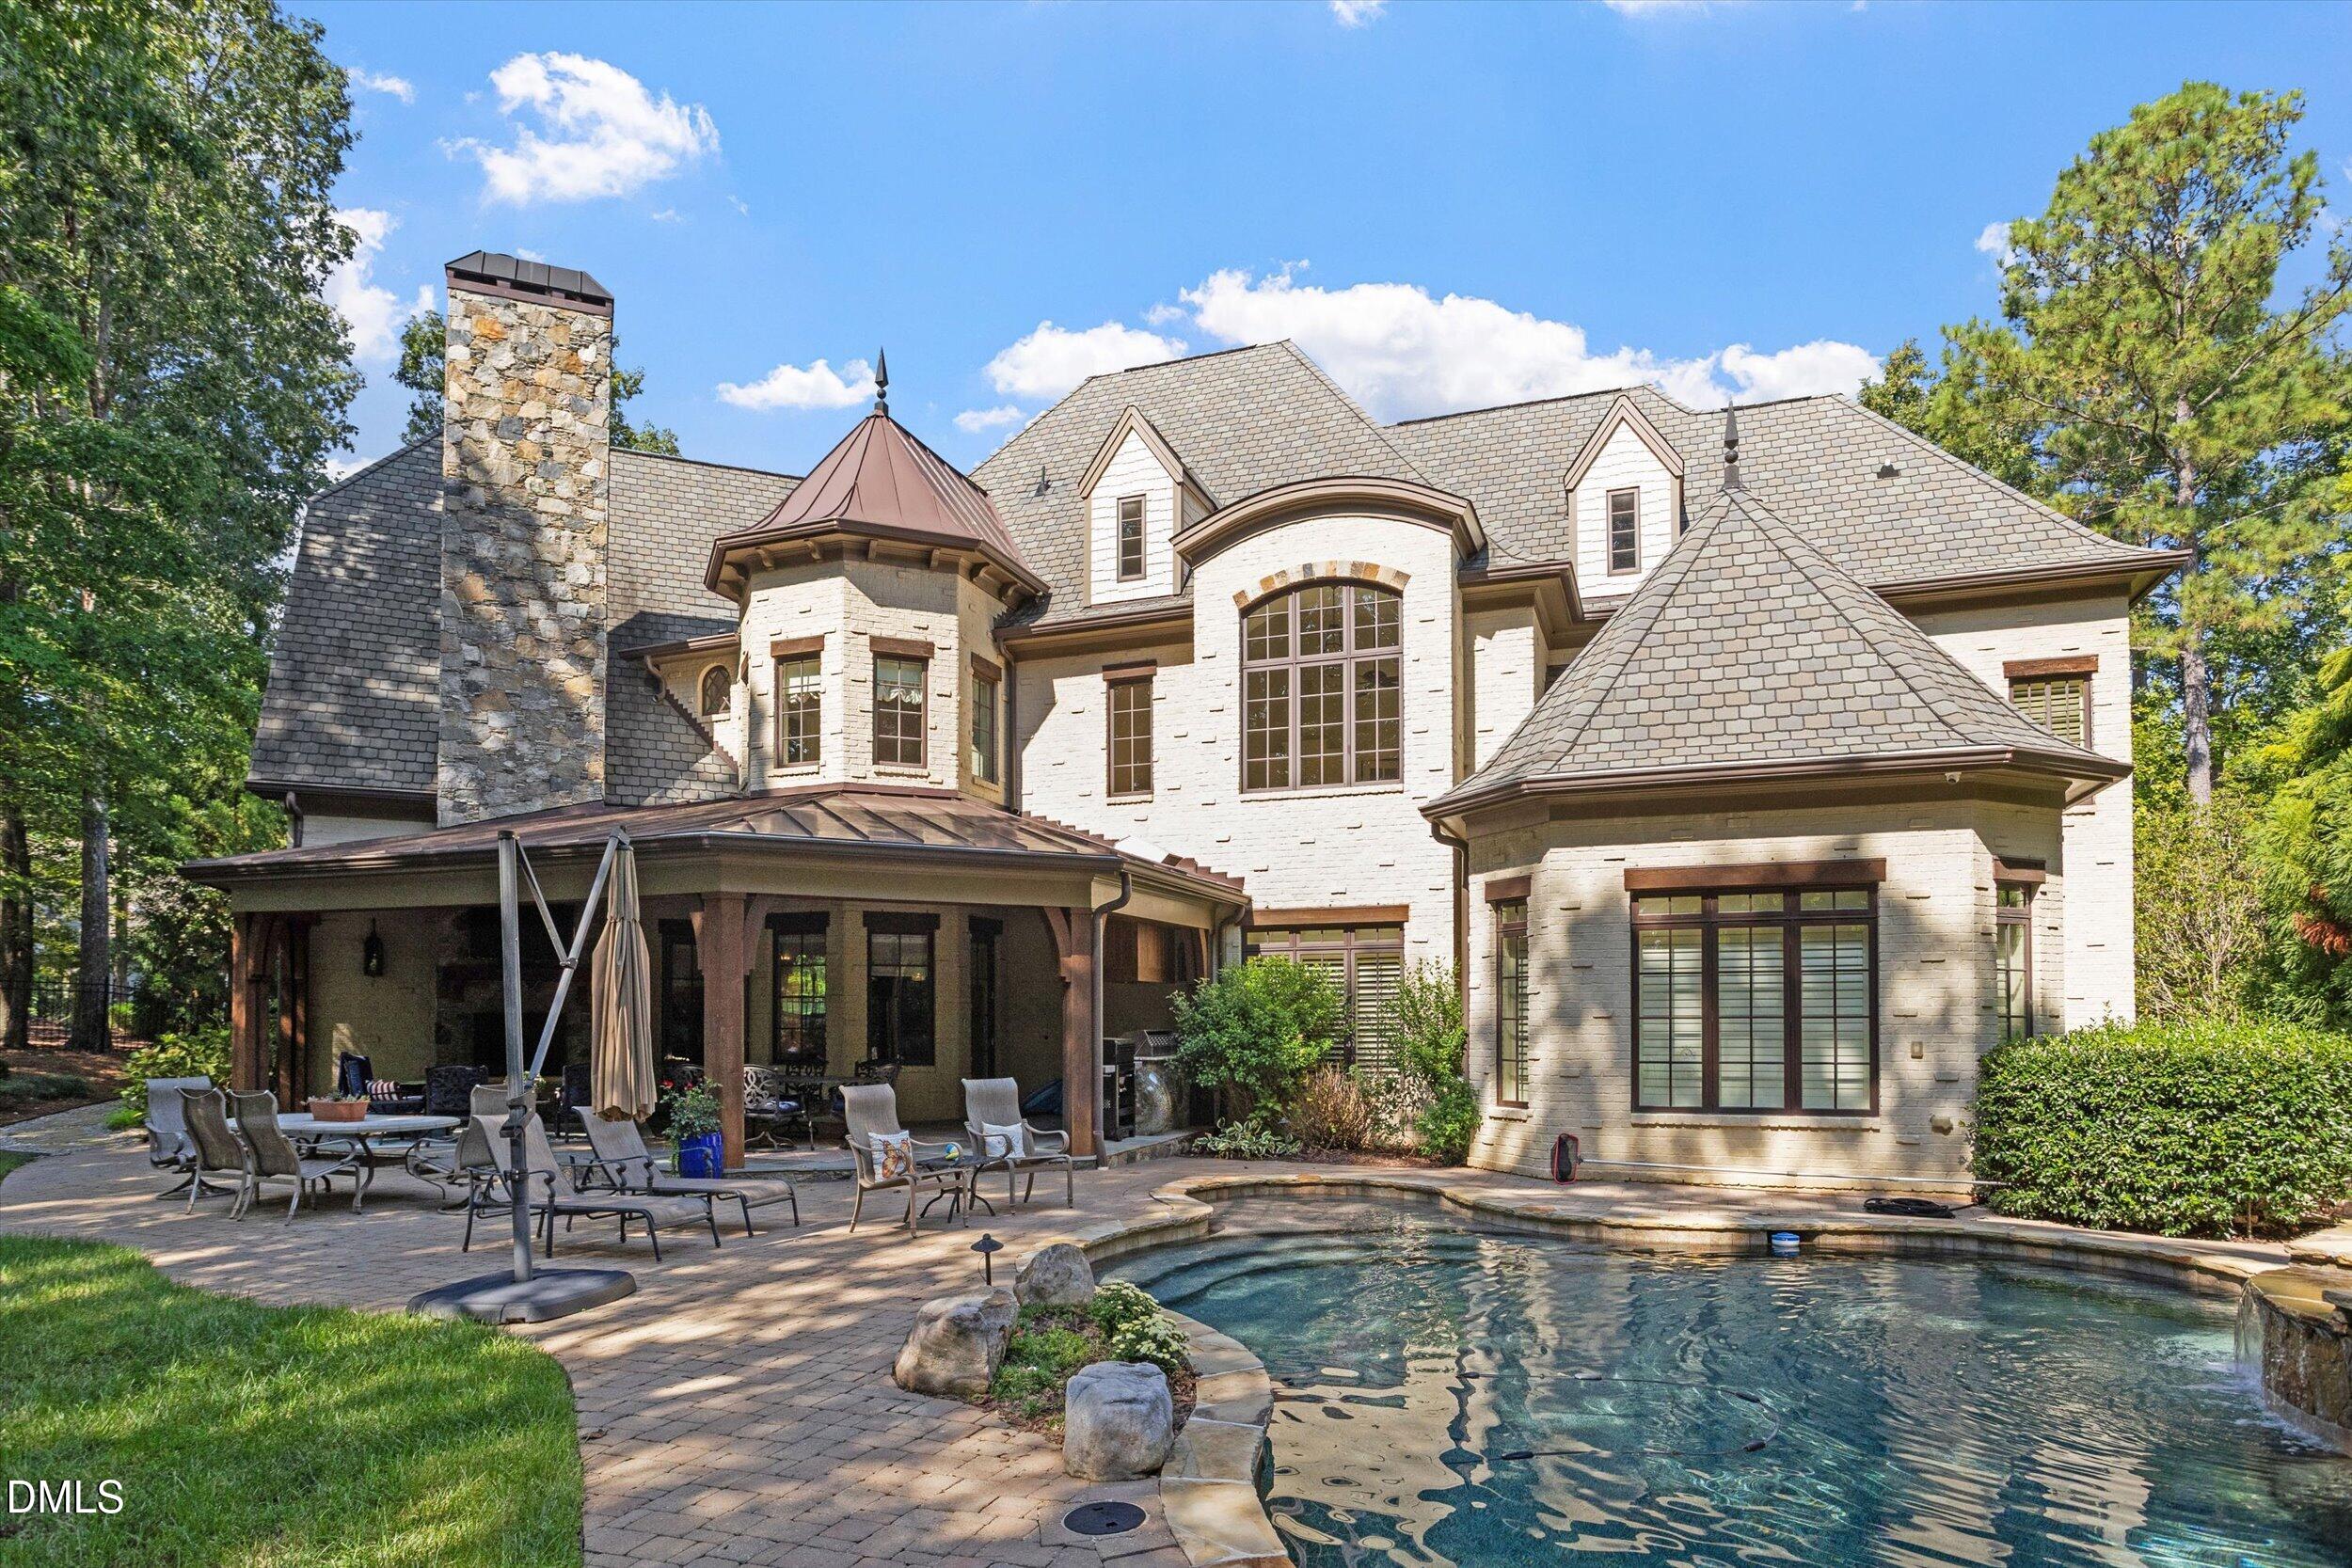
Save
Ask
Tour
Hide
Mortgage Calculator
Monthly Payment (Est.)
Enter an interest rate to see your estimated monthly payment.Calculator powered by Showcase IDX, a Constellation1 Company. Copyright ©2026 Information is deemed reliable but not guaranteed.
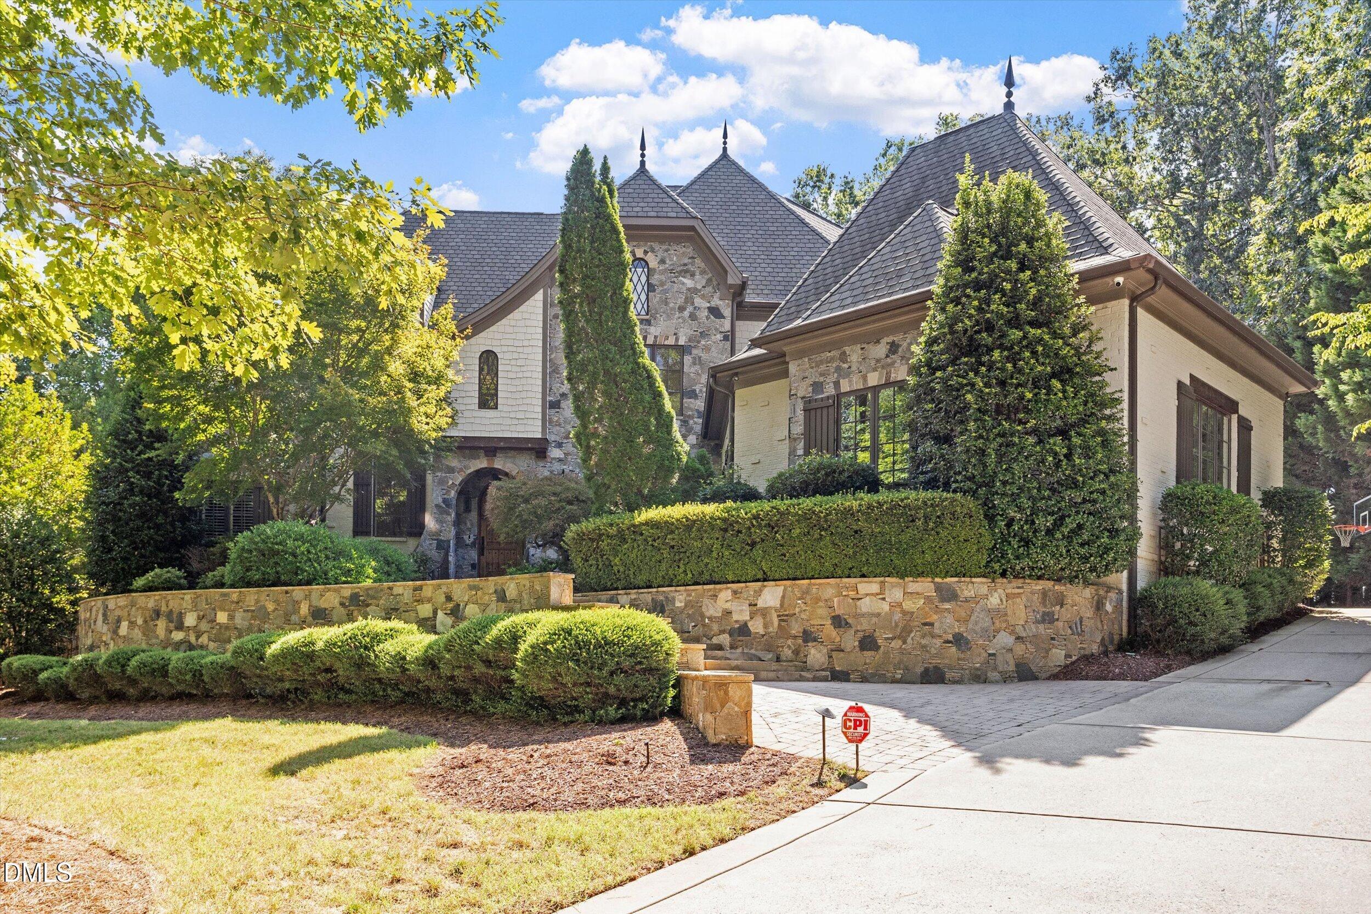
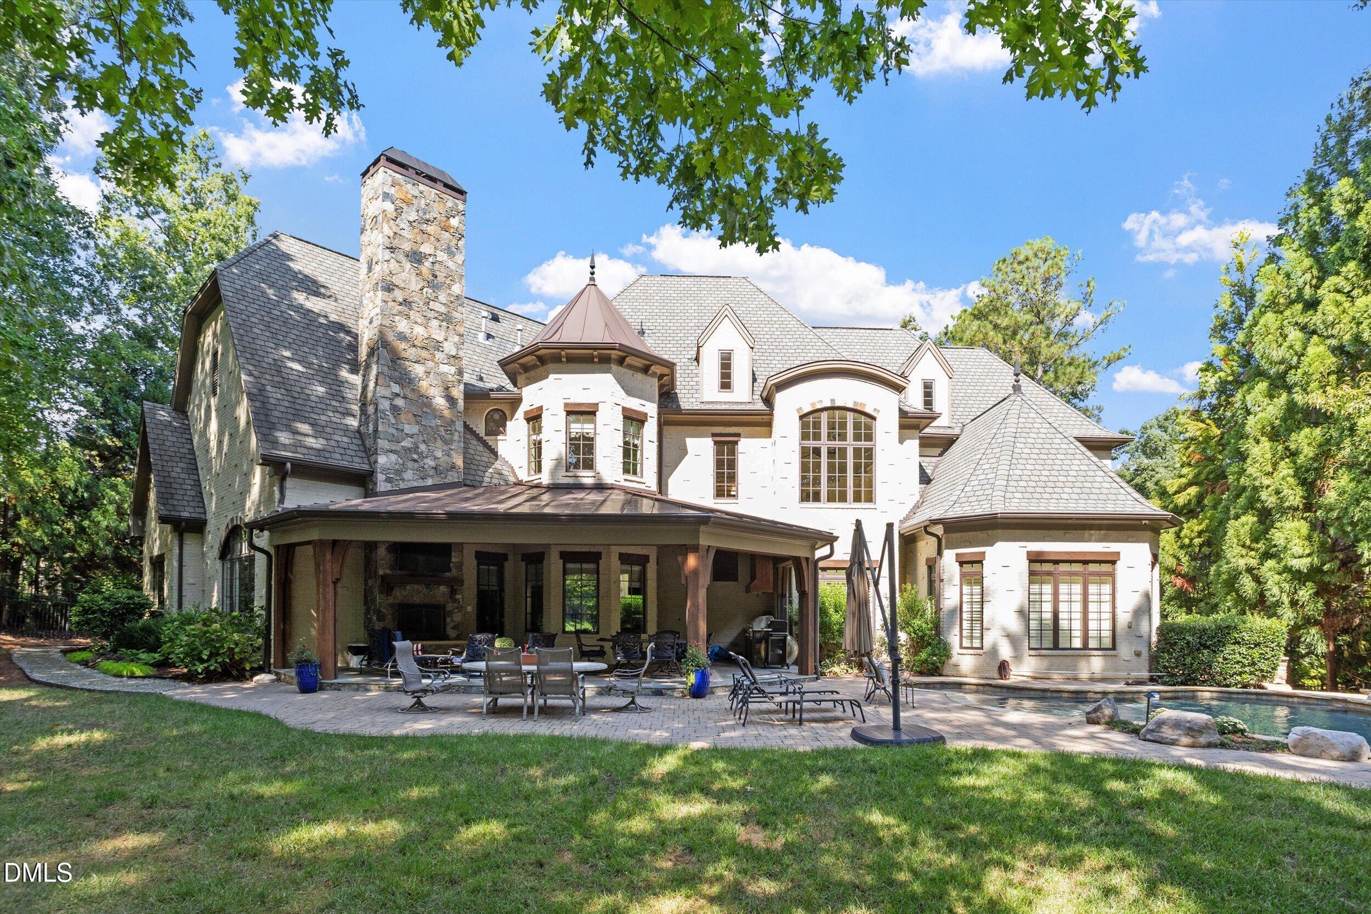
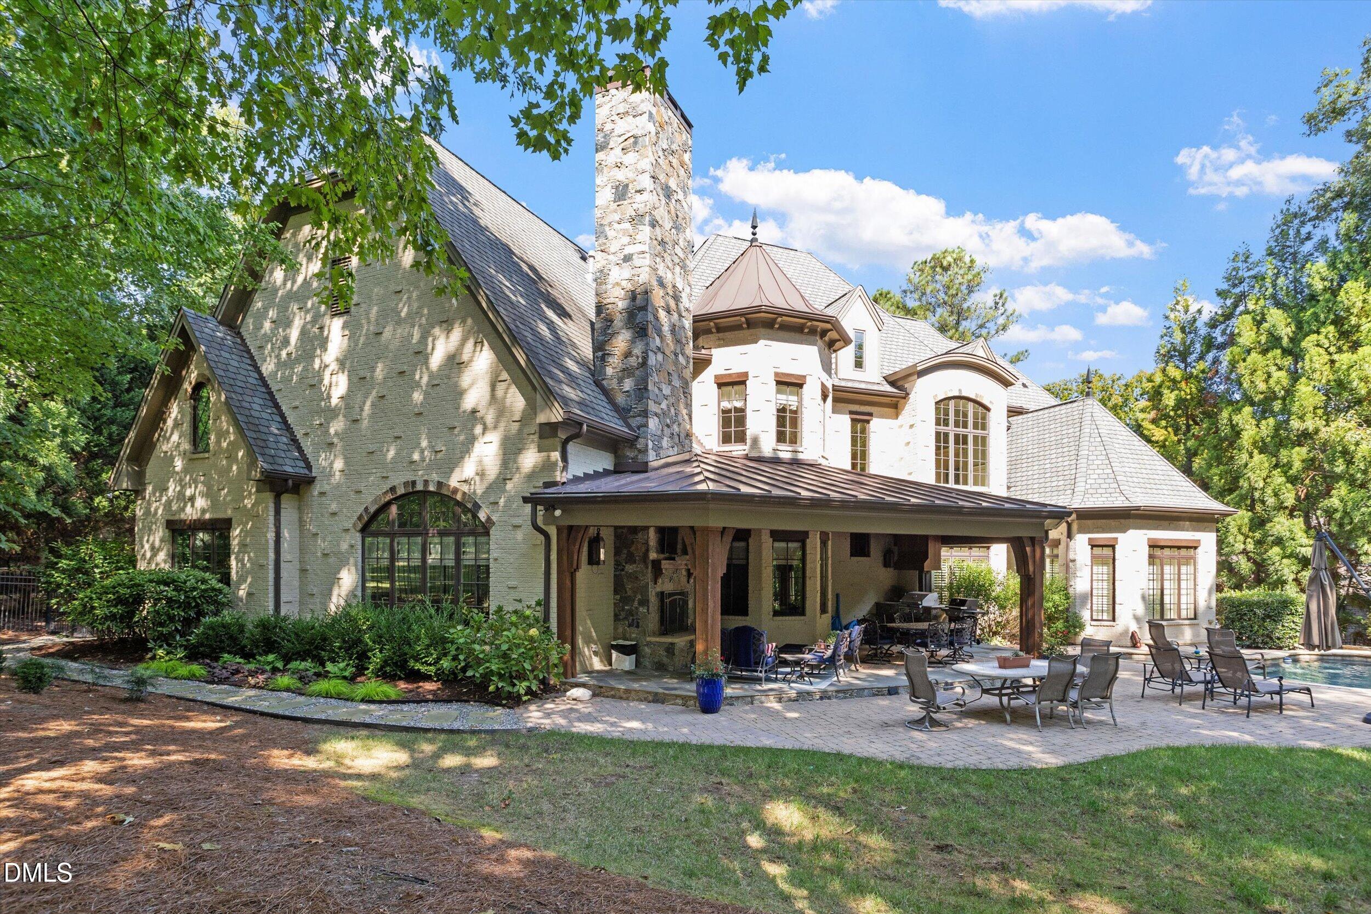
Storybook luxury on the 15th fairway of Hasentree Golf Course. Built-in appliances, gourmet kitchen, indoor and outdoor fireplaces, in-ground pool with spa, home theater, water purification system. Three car garage with electric vehicle charger. Fenced rear yard. Peaceful golf course views. Quiet cul-de-sac lot. SALE INCLUDES ALL FURNITURE AND FURNISHINGS, WITH THE EXCEPTION OF THE MASTER BEDROOM TELEVISION. Mandatory Hasentree social membership required. Please contact Kyle Headley for specifics. Kyle.Headley@invitedclubs.com
Save
Ask
Tour
Hide
Listing Snapshot
Price
$2,395,000
Days On Site
0 Days
Bedrooms
4
Inside Area (SqFt)
6,618 sqft
Total Baths
5
Full Baths
4
Partial Baths
1
Lot Size
0.7 Acres
Year Built
2009
MLS® Number
10195134
Status
Active
Property Tax
$13,043.39
HOA/Condo/Coop Fees
$116.67 monthly
Sq Ft Source
N/A
Friends & Family
Recent Activity
| 5 hours ago | Listing first seen on site | |
| 5 hours ago | Listing updated with changes from the MLS® |
General Features
Acres
0.7
Attached Garage
Yes
Direction Faces
Northwest
Disclosures
Seller Disclosure
Garage
Yes
Garage Spaces
3
Levels
Three Or More
Parking
AttachedGarageConcreteDrivewayElectric Vehicle Charging Station(s)Garage Faces RearGarage Door OpenerInside EntrancePaved
Property Sub Type
Single Family Residence
Security
Security System
Special Circumstances
Standard
SqFt Above
6618
SqFt Total
6618
Style
Transitional
Zoning
R-40W
Interior Features
Appliances
Built-In FreezerBuilt-In RefrigeratorDisposalDishwasherGas RangeGas Water HeaterPlumbed For Ice MakerStainless Steel Appliance(s)Wine CoolerWater Purifier
Basement
Crawl Space
Cooling
Central Air
Fireplace
Yes
Fireplace Features
Family RoomOutside
Fireplaces
2
Flooring
TileWood
Heating
CentralForced AirNatural Gas
Interior
BarBuilt-in FeaturesBookcasesCathedral Ceiling(s)Cedar Closet(s)Ceiling Fan(s)Crown MoldingCoffered Ceiling(s)Central VacuumDouble VanityEntrance FoyerGranite CountersHigh CeilingsHis and Hers ClosetsKitchen IslandOpen FloorplanPantryRecessed LightingSoaking TubStone CountersWet BarWalk-In Closet(s)Master DownstairsHigh Speed Internet
Laundry Features
Laundry RoomMain Level
Main Level Bedrooms
1
Bedroom 2
Dimensions - 17.7 x 14.0Level - Second
Bedroom 3
Dimensions - 16.2 x 13.5Level - Second
Bedroom 4
Dimensions - 13.8 x 15.0Level - Second
Bonus Room
Dimensions - 16.7 x 14.7Level - Second
Breakfast Room
Dimensions - 13.5 x 12.5Level - Main
Dining Room
Dimensions - 16.0 x 13.8Level - Main
Entrance Hall
Dimensions - 11.0 x 7.3Level - Main
Exercise Room
Dimensions - 19.2 x 12.5Level - Second
Laundry
Dimensions - 8.3 x 9.2Level - First
Living Room
Dimensions - 16.8 x 15.0Level - Main
Master Bedroom
Dimensions - 19.2 x 16.0Level - Main
Media Room
Dimensions - 21.0 x 15.4Level - Second
Mud Room
Dimensions - 10.2 x 9.6Level - Main
Save
Ask
Tour
Hide
Exterior Features
Construction Details
Brick VeneerFiber CementShake SidingStone
Exterior
Gas GrillOutdoor KitchenRain Gutters
Fencing
Back YardFenced
Frontage
Golf Course
Lot Features
Back YardCul-De-SacFront YardOn Golf CourseFew Trees
Patio And Porch
CoveredFront PorchPatioRear Porch
Pool Features
In GroundPool/Spa ComboPrivate
Private Pool
Yes
Roof
Shingle
View
Golf Course
Waterview
Golf Course
Community Features
Association Amenities
Fitness CenterGolf CourseJogging PathPlaygroundPool
Association Fee
$350.0
Association Fee Frequency
Quarterly
Community Features
Fitness CenterGolfPlaygroundPoolTennis Court(s)
Financing Terms Available
CashConventional
Roads
Asphalt
Schools
School District
Unknown
Elementary School
Wake - North Forest Pines Elementary
Middle School
Wake - Wakefield Middle
High School
Wake - Wakefield High
Listing courtesy of Carter Kennemur of Kennemur and Associates

Listings that are marked with an icon are provided courtesy of the Triangle MLS, Inc. of North Carolina, Internet Data Exchange Database. Copyright 2026 Triangle MLS, Inc. of North Carolina. All rights reserved.
Last checked: 2026-09-26 08:40 PM UTC
Listings that are marked with an icon are provided courtesy of the Triangle MLS, Inc. of North Carolina, Internet Data Exchange Database. Copyright 2026 Triangle MLS, Inc. of North Carolina. All rights reserved.
Last checked: 2026-09-26 08:40 PM UTC
Neighborhood & Commute
Source: Walkscore
Save
Ask
Tour
Hide
Did you know? You can invite friends and family to your search. They can join your search, rate and discuss listings with you.