919-819-3956 stu@stubarnes.com
Save
Ask
Tour
Hide
Share
$1,800,000
New Listing

2801 Glenwood Gardens Lane 203
Raleigh, NC 27608

For Sale|Condominium|Active
3
Beds
3
Total Baths
3
Full Baths
2,826
SqFt
$637
/SqFt
2002
Built
Subdivision:
Gardens on Glenwood
County:
Wake
Call Now: 919-819-3956
Is this the listing for you? We can help make it yours.
919-819-3956
2801 Glenwood Gardens Lane 2032801 Glenwood Gardens Lane 2032801 Glenwood Gardens Lane 2032801 Glenwood Gardens Lane 203
Save
Ask
Tour
Hide
Share

Mortgage Calculator

Monthly Payment (Est.)

Enter an interest rate to see your estimated monthly payment.
Calculator powered by Showcase IDX, a Constellation1 Company. Copyright ©2026 Information is deemed reliable but not guaranteed.

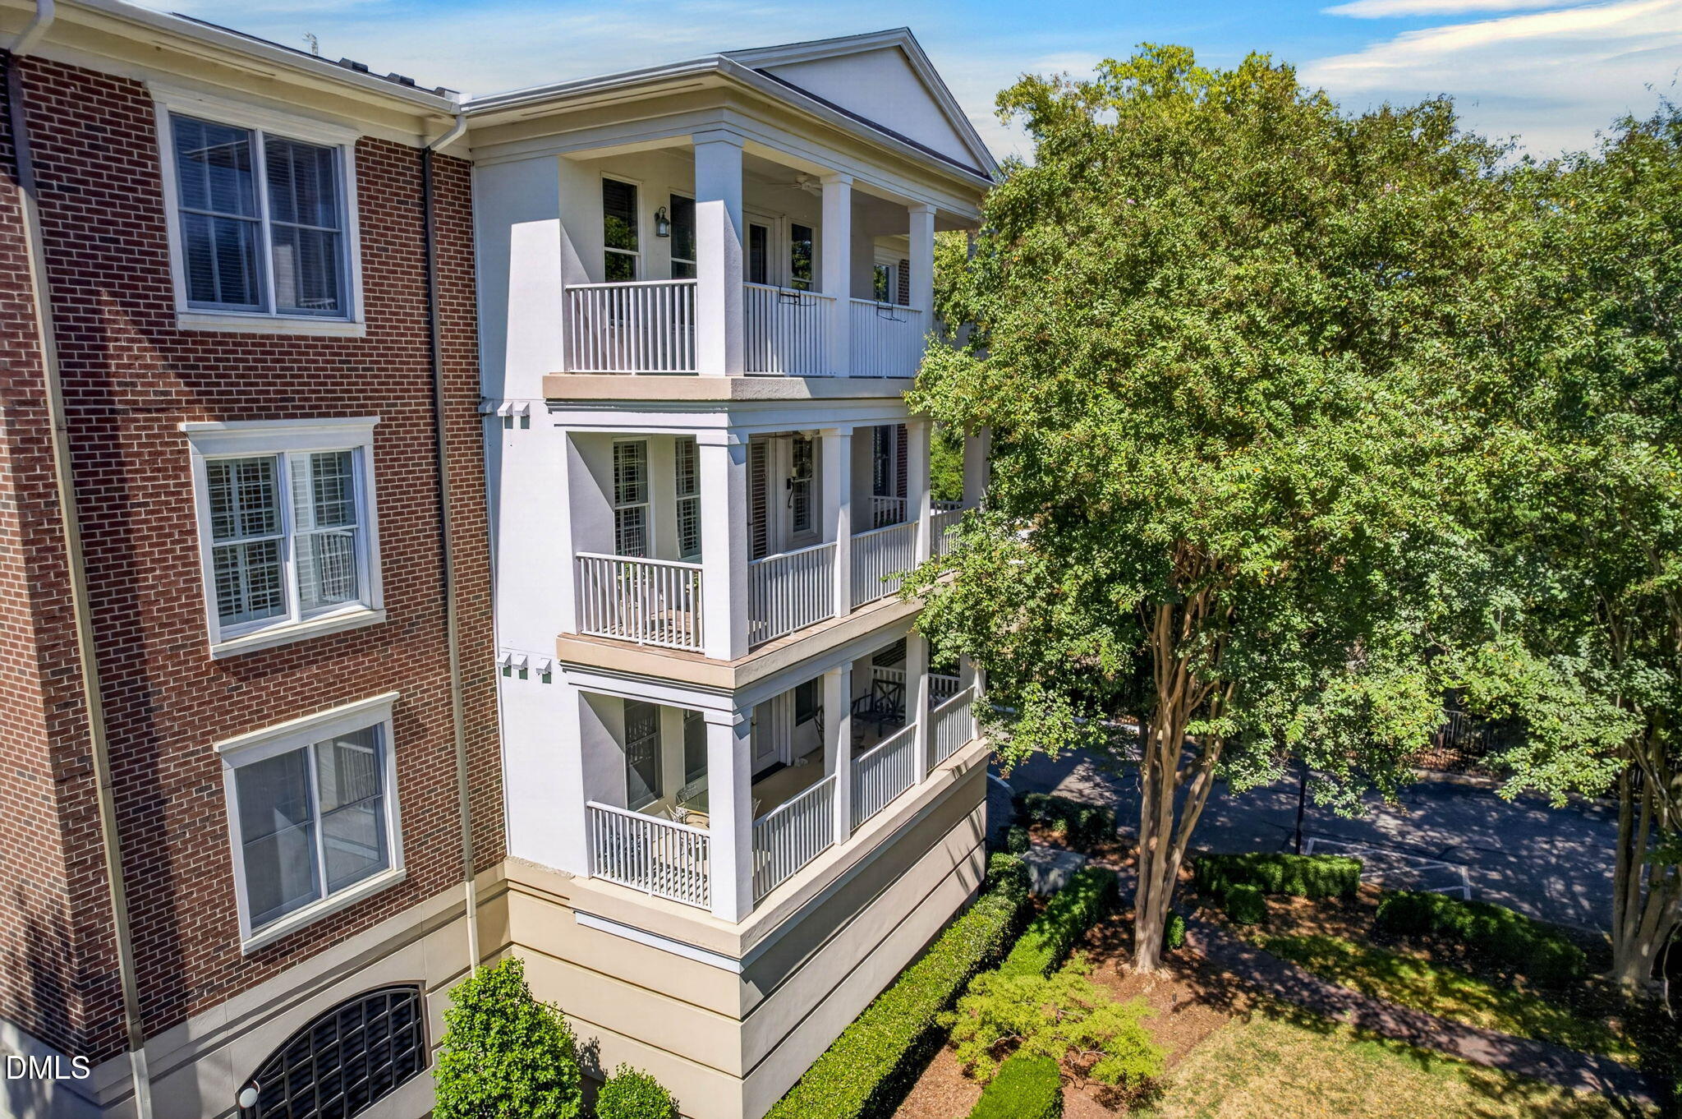
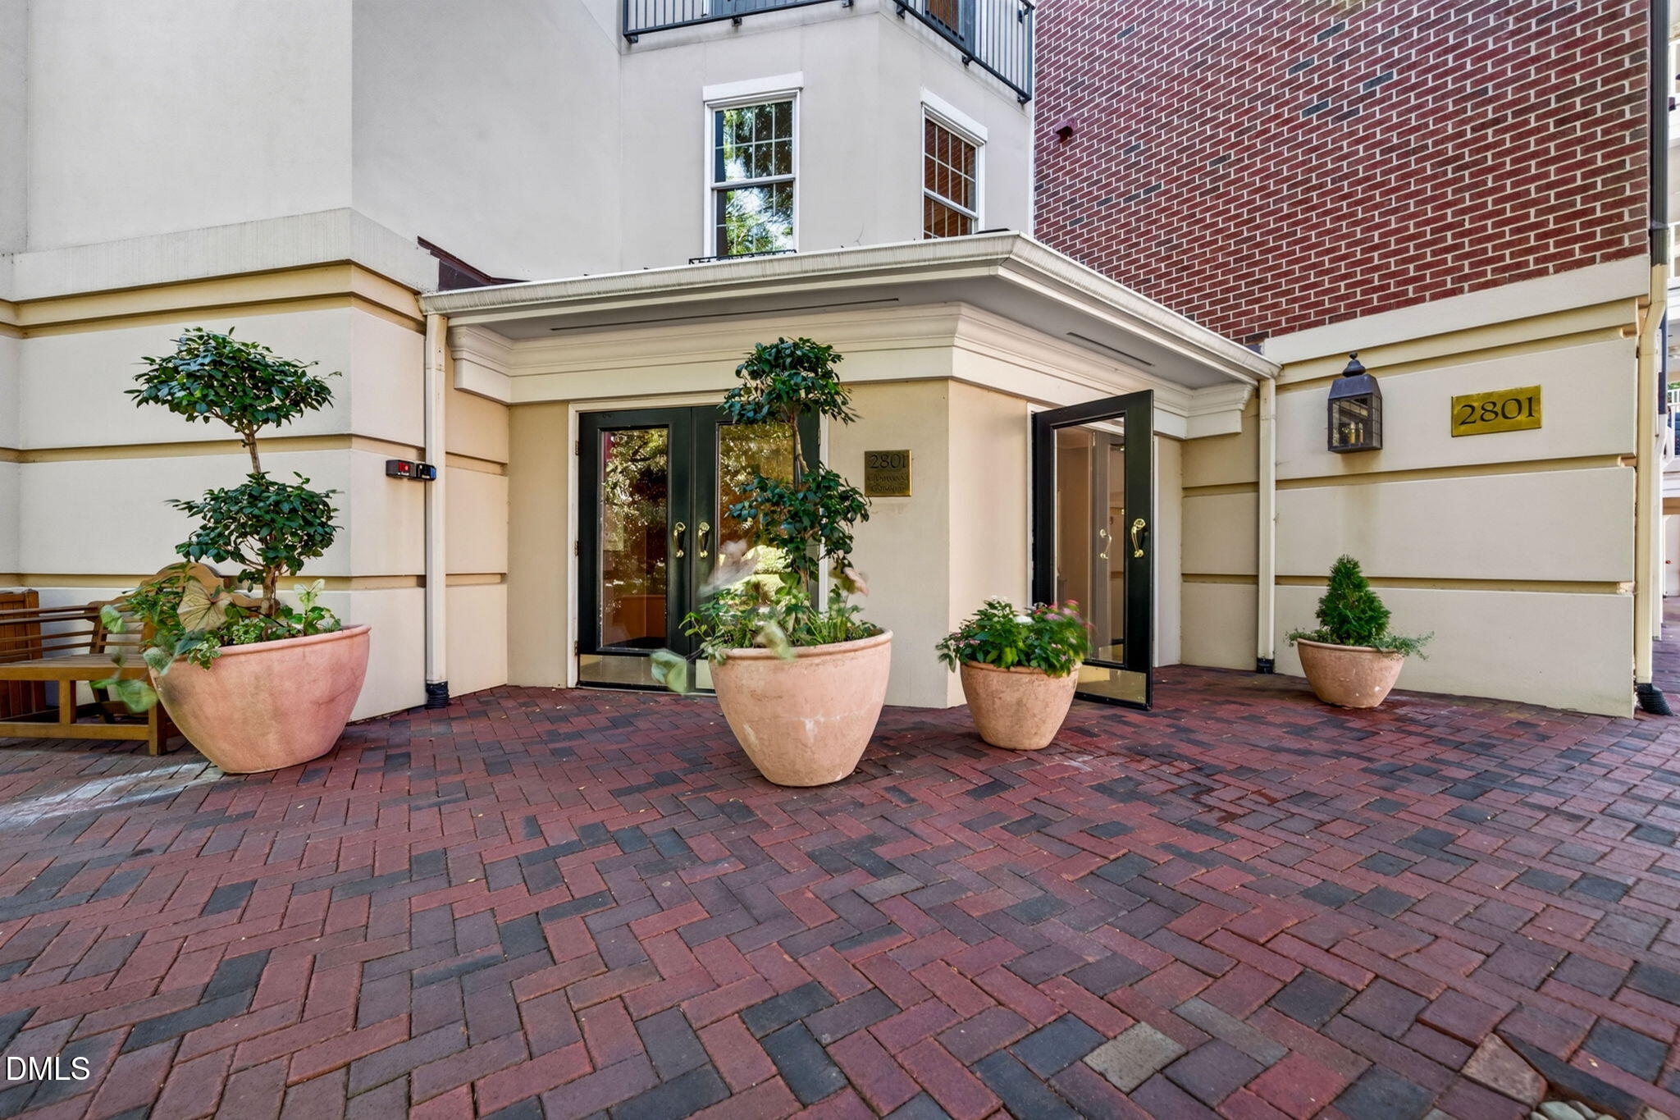
Welcome to Gardens on Glenwood, where elegant living, beautiful surroundings, and an exceptional Raleigh location come together. This distinctive three-bedroom end-unit residence offers a rarely available and highly desirable floor plan with generous, light-filled spaces, a wonderful covered balcony, and room designed for both everyday living and effortless entertaining. At the heart of the home is a beautifully renovated chef's kitchen featuring quartzite countertops and backsplash, custom cabinetry, an appliance garage, mixer lift, and an impressive suite of Wolf, Sub-Zero, and Miele appliances. The kitchen opens seamlessly to the spacious family room, while gracious living and dining areas provide wonderful flexibility for entertaining. Hardwood floors, beautiful moldings, and plantation shutters add warmth and timeless character throughout. Step outside to the expansive covered balcony overlooking the lush landscaped grounds and rose gardens, a peaceful spot for morning coffee, evening cocktails, or simply enjoying the view. The Gardens on Glenwood lifestyle extends well beyond your front door, with beautifully maintained grounds, a cutting garden, swimming pool, grilling area, and exercise room. And the location is hard to beat. Leave the car at home and walk to neighborhood favorites including Glenwood Grill, Harris Teeter, and Hereghty's Bakery. Thoughtfully updated and move-in ready, this exceptional home also offers the exceptional convenience of three parking spaces in the gated garage, an EV charger, and a private storage closet. A rare opportunity for sophisticated, low-maintenance living with wonderful amenities and walkability in the heart of Raleigh.

Save
Ask
Tour
Hide
Share
Listing Snapshot
Price 
$1,800,000
Days On Site 
0 Days
Bedrooms 
3
Inside Area (SqFt) 
2,826 sqft
Total Baths 
3
Full Baths 
3
Partial Baths 
N/A
Lot Size 
N/A
Year Built 
2002
MLS® Number 
10195133
Status 
Active
Property Tax 
$9,519.48
HOA/Condo/Coop Fees 
$1,100 monthly
Sq Ft Source 
N/A
Friends & Family
Recent Activity
6 hours agoListing first seen on site
6 hours agoListing updated with changes from the MLS®
General Features
Attached Garage 
Yes
Foundation 
Other
Garage 
Yes
Garage Spaces 
3
Levels 
One
Parking 
AttachedGarageGated
Parking Spaces 
3
Property Sub Type 
Condominium
Sewer 
Public Sewer
Special Circumstances 
Standard
SqFt Above 
2826
SqFt Total 
2826
Style 
Traditional
Water Source 
Public
Interior Features
Appliances 
Bar FridgeBuilt-In RefrigeratorDryerDishwasherGas CooktopMicrowaveRange HoodWasherWarming DrawerWater HeaterOven
Cooling 
Central Air
Fireplace 
Yes
Fireplace Features 
Gas LogLiving Room
Fireplaces 
1
Flooring 
Ceramic TileHardwood
Heating 
Forced Air
Interior 
BookcasesCrown MoldingDry BarDouble VanityEntrance FoyerEat-in KitchenKitchen IslandOpen FloorplanRecessed LightingWet BarWalk-In Closet(s)
Laundry Features 
In Unit
Main Level Bedrooms 
3
Bedroom 2 
Dimensions - 14.4 x 11.2Level - Main
Bedroom 3 
Dimensions - 13.3 x 11.3Level - Main
Breakfast Room 
Dimensions - 9.8 x 9.3Level - Main
Dining Room 
Dimensions - 15.8 x 14.4Level - Main
Entrance Hall 
Dimensions - 17.5 x 7.0Level - Main
Family Room 
Dimensions - 17.5 x 15.4Level - Main
Kitchen 
Dimensions - 13.1 x 12.5Level - Main
Living Room 
Dimensions - 21.6 x 20.0Level - Main
Master Bedroom 
Dimensions - 21.3 x 14.0Level - Main
Save
Ask
Tour
Hide
Share
Exterior Features
Construction Details 
BrickStucco
Roof 
Shingle
Community Features
Association Amenities 
Fitness CenterPool
Association Fee 
$1100.0
Association Fee Frequency 
Monthly
Financing Terms Available 
CashConventional
Schools
School District
Unknown
Elementary School
Wake - Lacy Elementary
Middle School
Wake - Oberlin Middle
High School
Wake - Needham Broughton High
Listing courtesy of Cindy Poole Roberts of Merriment Realty


Listings that are marked with an icon are provided courtesy of the Triangle MLS, Inc. of North Carolina, Internet Data Exchange Database. Copyright 2026 Triangle MLS, Inc. of North Carolina. All rights reserved.

Last checked: 2026-09-26 09:16 PM UTC

Neighborhood & Commute
Source: Walkscore
Save
Ask
Tour
Hide
Share