919-819-3956 stu@stubarnes.com
Save
Ask
Tour
Hide
Share
$339,900
New Listing

622 Ashford Lane
Durham, NC 27713

For Sale|Single Family Residence|Active
3
Beds
2
Total Baths
2
Full Baths
1,100
SqFt
$309
/SqFt
1998
Built
Subdivision:
Hope Valley Farms
County:
Durham
Call Now: 919-819-3956
Is this the listing for you? We can help make it yours.
919-819-3956
622 Ashford Lane622 Ashford Lane622 Ashford Lane622 Ashford Lane
Save
Ask
Tour
Hide
Share

Mortgage Calculator

Monthly Payment (Est.)

Enter an interest rate to see your estimated monthly payment.
Calculator powered by Showcase IDX, a Constellation1 Company. Copyright ©2026 Information is deemed reliable but not guaranteed.

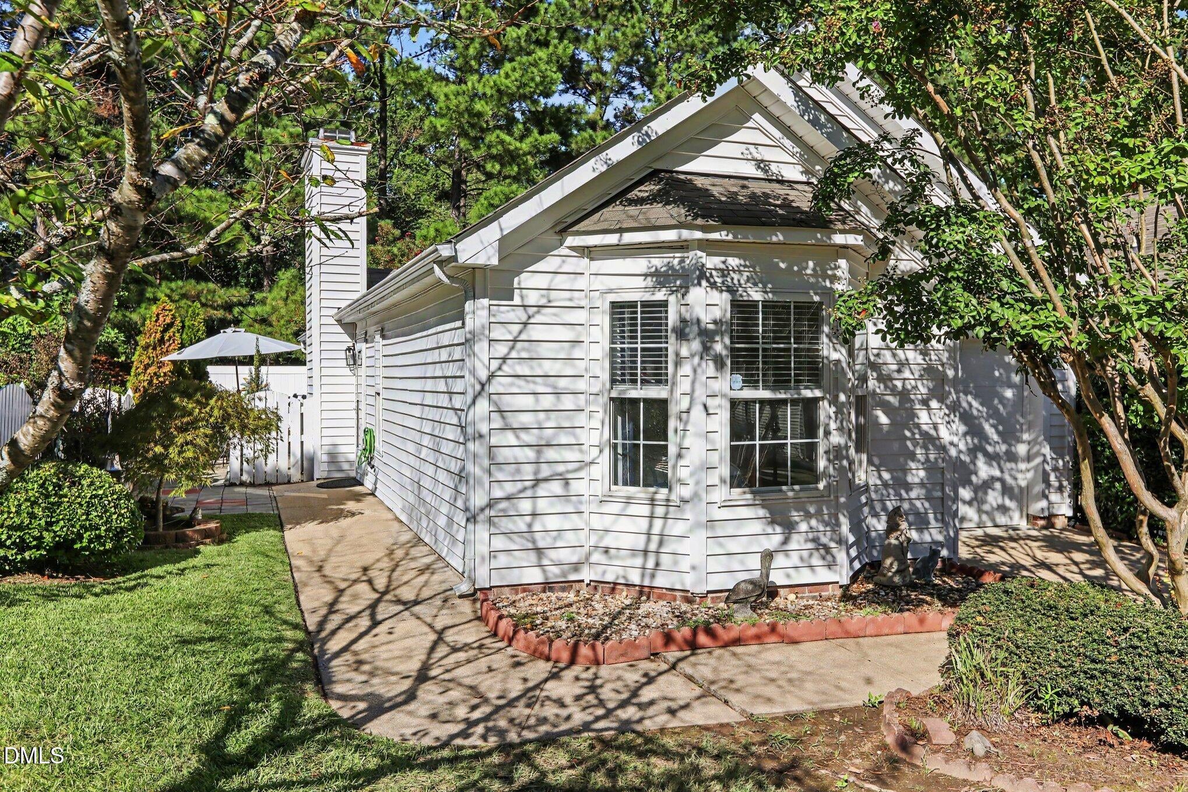
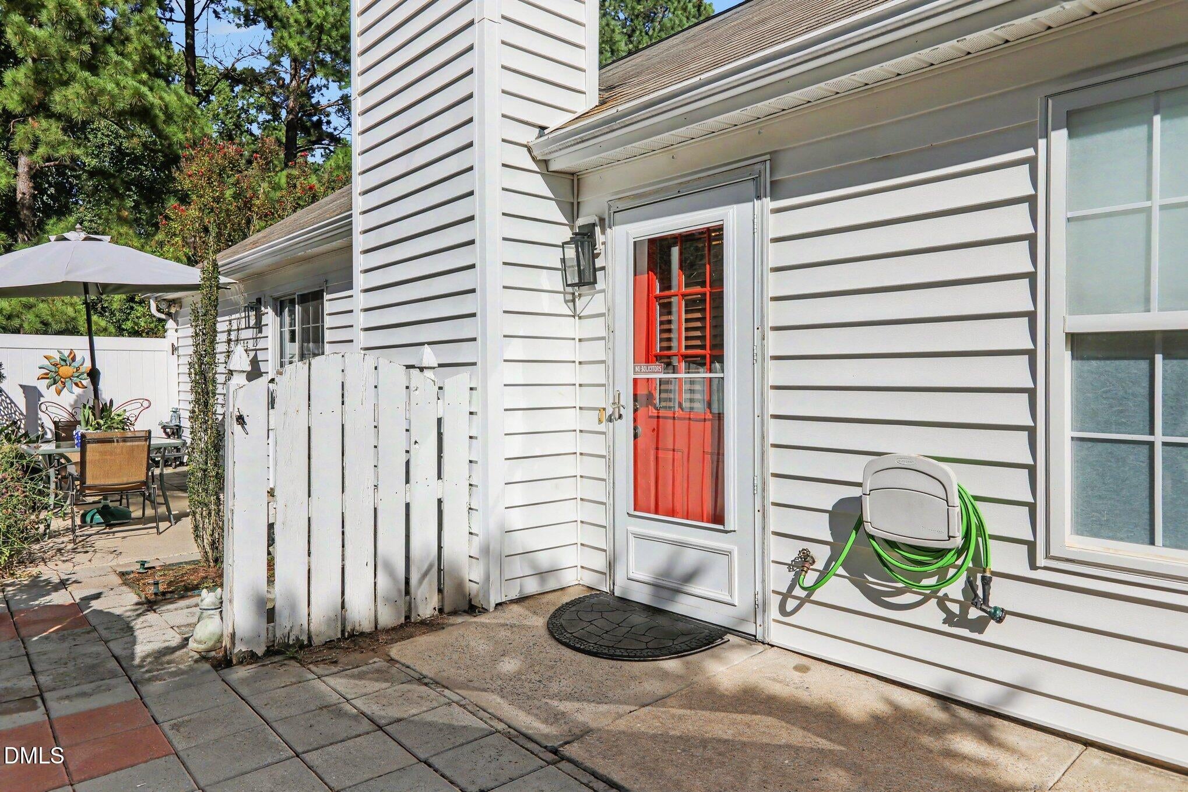
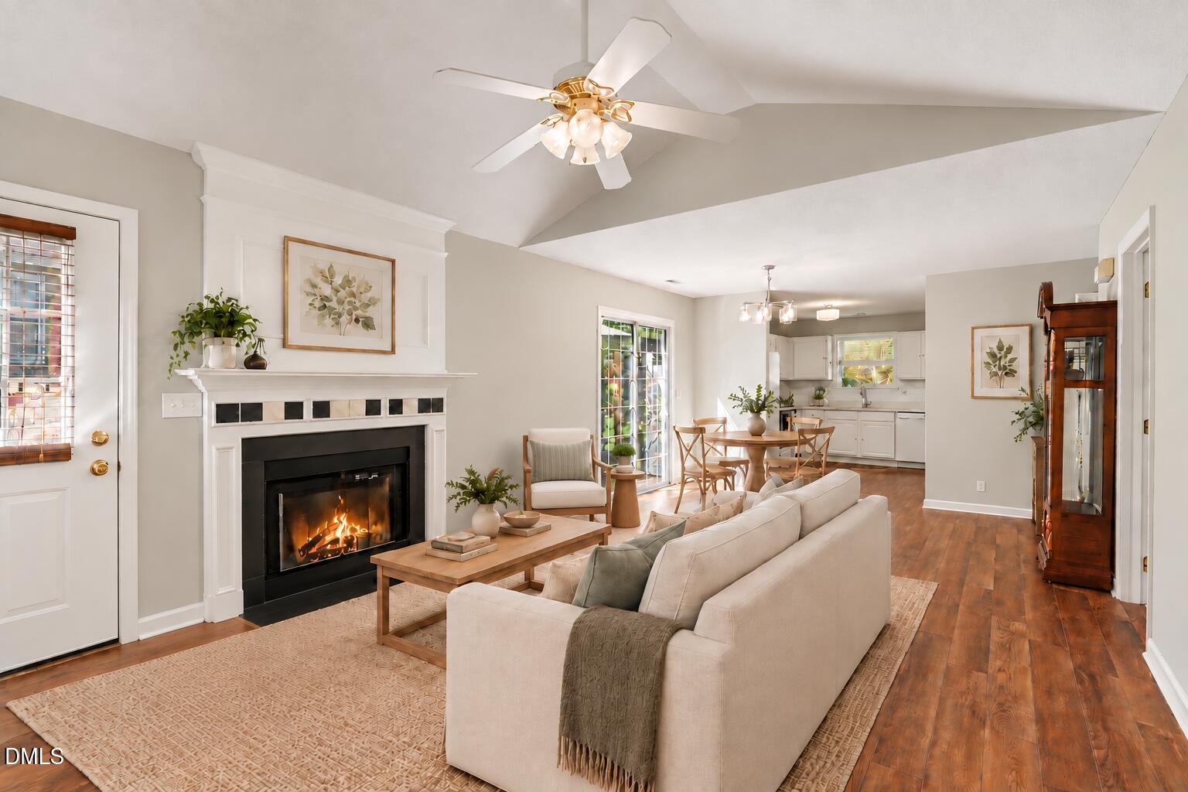
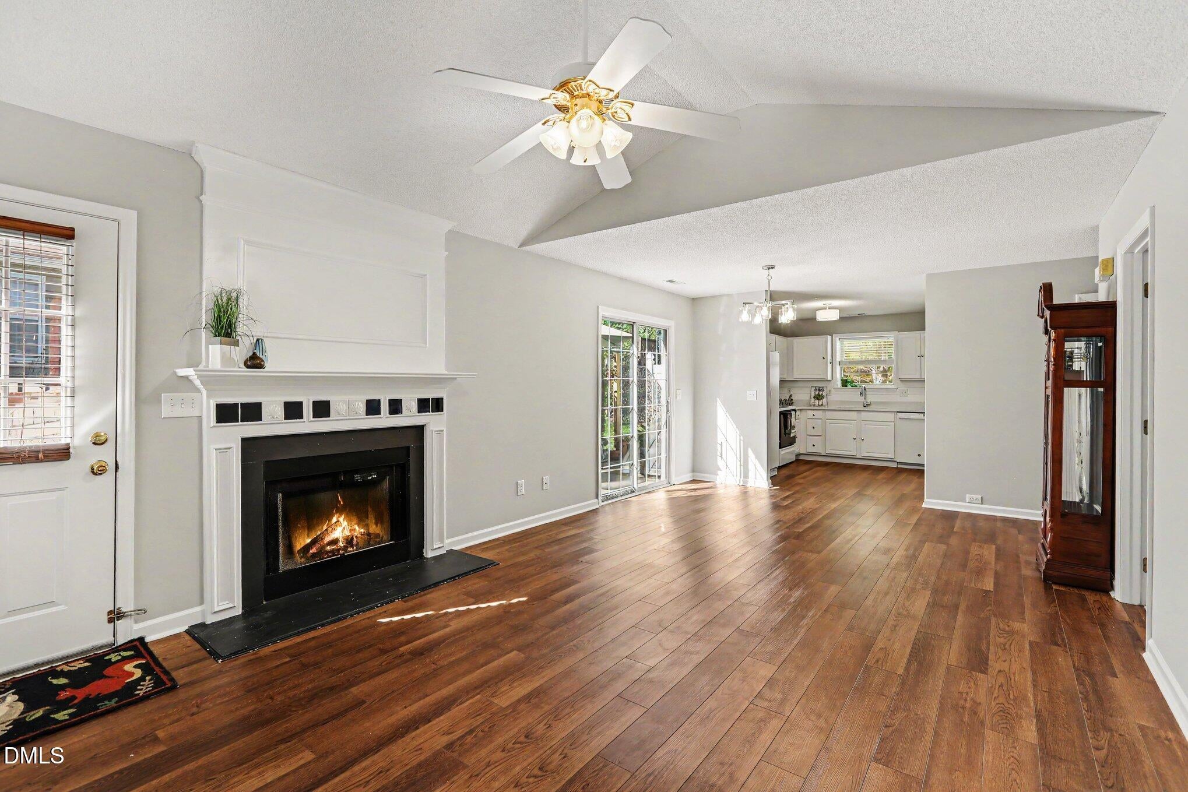
Settle into a home that feels comfortable from the moment you walk in. This single-story ranch has fresh paint thruout & luxury vinyl plank flooring in all the main areas. Entering, you'll see vaulted ceilings opening up the spacious living rm and dining area. A wood burning FP adds warmth to the living room, while the kitchen offers new quartz countertops and a generous walk-in pantry. The spacious primary bdrm has its own vaulted ceiling, a bay window bump-out, a walk-in closet, & a private ensuite bath. Outside, enjoy a quiet moment on the private side patio or imagine what you could do with the flat backyard, where the back fencing could be easily completed. The big-ticket items have been taken care of, too: the HVAC system & water heater are brand new, and the roof was installed in 2014. Just down the street from the Hope Valley YMCA and minutes from the American Tobacco Trail, Downtown Durham, parks, groceries, and shopping, this home makes everyday life feel a little easier. Settle into a home that feels comfortable from the moment you walk in. This single-story ranch has fresh paint thruout & luxury vinyl plank flooring in all the main areas. Entering, you'll see vaulted ceilings opening up the spacious living rm and dining area. A wood burning FP adds warmth to the living room, while the kitchen offers new quartz countertops and a generous walk-in pantry. The spacious primary bdrm has its own vaulted ceiling, a bay window bump-out, a walk-in closet, & a private ensuite bath. Outside, enjoy a quiet moment on the private side patio or imagine what you could do with the flat backyard, where the back fencing could be easily completed. The big-ticket items have been taken care of, too: the HVAC system & water heater are brand new, and the roof was installed in 2014. Just down the street from the Hope Valley YMCA and minutes from the American Tobacco Trail, Downtown Durham, parks, groceries, and shopping, this home makes everyday life feel a little easier.

Save
Ask
Tour
Hide
Share
Listing Snapshot
Price 
$339,900
Days On Site 
0 Days
Bedrooms 
3
Inside Area (SqFt) 
1,100 sqft
Total Baths 
2
Full Baths 
2
Partial Baths 
N/A
Lot Size 
0.12 Acres
Year Built 
1998
MLS® Number 
10195129
Status 
Active
Property Tax 
$3,534.49
HOA/Condo/Coop Fees 
$33 monthly
Sq Ft Source 
N/A
Friends & Family
Recent Activity
6 hours agoListing first seen on site
6 hours agoListing updated with changes from the MLS®
General Features
Acres 
0.12
Attached Garage 
Yes
Direction Faces 
Southwest
Disclosures 
Seller Disclosure
Foundation 
Slab
Garage 
Yes
Garage Spaces 
1
Levels 
One
Parking 
AttachedGarageDriveway
Property Condition 
Updated/Remodeled
Property Sub Type 
Single Family Residence
Sewer 
Public Sewer
Special Circumstances 
Standard
SqFt Above 
1100
SqFt Total 
1100
Style 
RanchTransitional
Utilities 
Cable ConnectedElectricity ConnectedNatural Gas ConnectedSewer ConnectedWater Connected
Water Source 
Public
Zoning 
PDR
Interior Features
Appliances 
DryerDishwasherENERGY STAR Qualified DishwasherFree-Standing Electric OvenFree-Standing Electric RangeFree-Standing RefrigeratorMicrowaveWasher
Cooling 
Central AirCeiling Fan(s)ENERGY STAR Qualified Equipment
Fireplace 
Yes
Fireplace Features 
Living RoomRaised HearthWood Burning
Fireplaces 
1
Flooring 
CarpetVinyl
Heating 
Fireplace(s)Forced Air
Interior 
Ceiling Fan(s)High CeilingsPantryStone CountersVaulted Ceiling(s)Walk-In Closet(s)High Speed Internet
Laundry Features 
Laundry Closet
Main Level Bedrooms 
3
Window Features 
Double Pane WindowsScreens
Bathroom 2 
Dimensions - 52.0 x 77.0Level - Main
Bedroom 2 
Dimensions - 113.0 x 11.0Level - Main
Bedroom 3 
Dimensions - 104.0 x 107.0Level - Main
Dining Room 
Dimensions - 73.0 x 135.0Level - Main
Kitchen 
Dimensions - 121.0 x 92.0Level - Main
Living Room 
Dimensions - 1610.0 x 135.0Level - Main
Master Bathroom 
Dimensions - 86.0 x 52.0Level - Main
Master Bedroom 
Dimensions - 164.0 x 135.0Level - Main
Save
Ask
Tour
Hide
Share
Exterior Features
Construction Details 
Vinyl Siding
Exterior 
Rain GuttersUncovered Courtyard
Fencing 
Partial
Lot Features 
Few TreesLandscaped
Patio And Porch 
Patio
Road Frontage 
City Street
Roof 
Shingle
View 
Trees/Woods
Waterview 
Trees/Woods
Windows/Doors 
Double Pane WindowsScreens
Community Features
Association Amenities 
Maintenance Grounds
Association Fee 
$33.0
Association Fee Frequency 
Monthly
Community Features 
Street Lights
Financing Terms Available 
1031 ExchangeCashConventionalFHAVA Loan
Roads 
Asphalt
Schools
School District
Unknown
Elementary School
Durham - Southwest Elementary
Middle School
Durham - Sherwood Githens Middle
High School
Durham - Charles E Jordan Sr High School
Listing courtesy of Jennifer Crawford of Better Homes & Gardens Real Es


Listings that are marked with an icon are provided courtesy of the Triangle MLS, Inc. of North Carolina, Internet Data Exchange Database. Copyright 2026 Triangle MLS, Inc. of North Carolina. All rights reserved.

Last checked: 2026-09-26 09:11 PM UTC

Neighborhood & Commute
Source: Walkscore
Save
Ask
Tour
Hide
Share