919-819-3956 stu@stubarnes.com
Save
Ask
Tour
Hide
Share
$550,000
New Listing

119 N College Street
Youngsville, NC 27596

For Sale|Single Family Residence|Active
3
Beds
3
Total Baths
2
Full Baths
1
Partial Bath
3,245
SqFt
$169
/SqFt
1901
Built
Subdivision:
Not in a Subdivision
County:
Franklin
Call Now: 919-819-3956
Is this the listing for you? We can help make it yours.
919-819-3956
119 N College Street119 N College Street119 N College Street119 N College Street
Save
Ask
Tour
Hide
Share

Mortgage Calculator

Monthly Payment (Est.)

Enter an interest rate to see your estimated monthly payment.
Calculator powered by Showcase IDX, a Constellation1 Company. Copyright ©2026 Information is deemed reliable but not guaranteed.

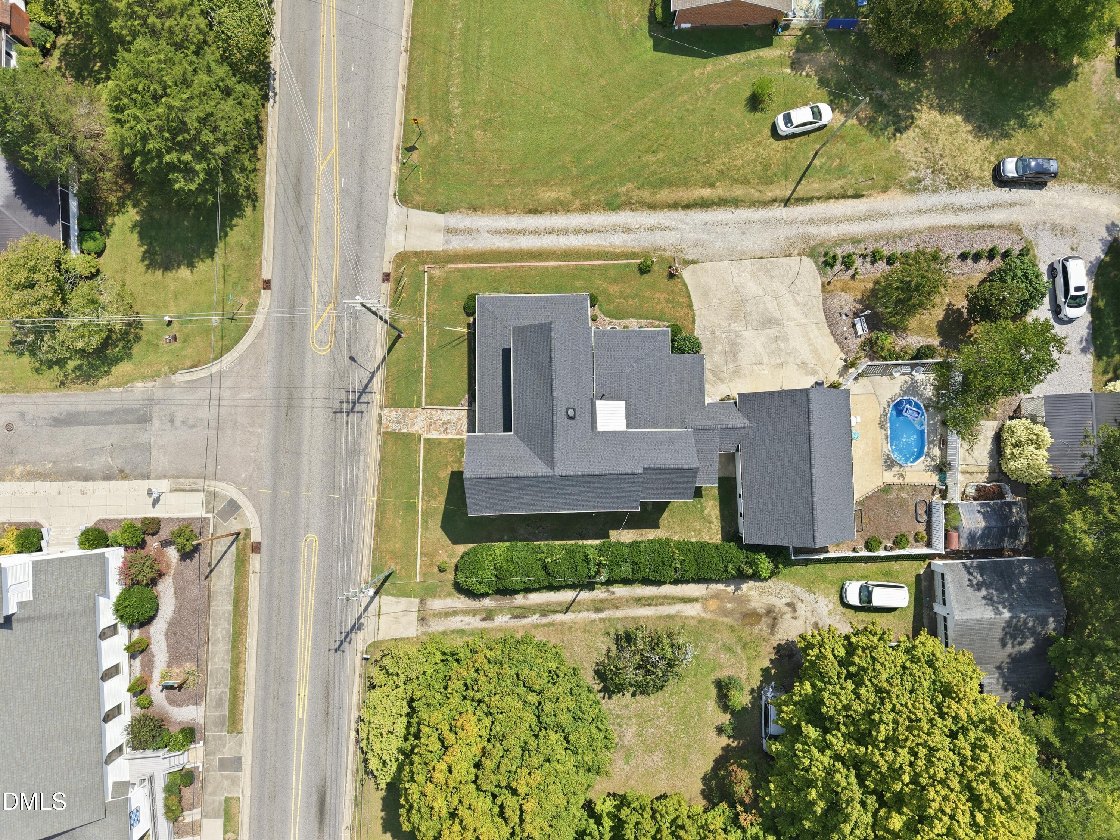
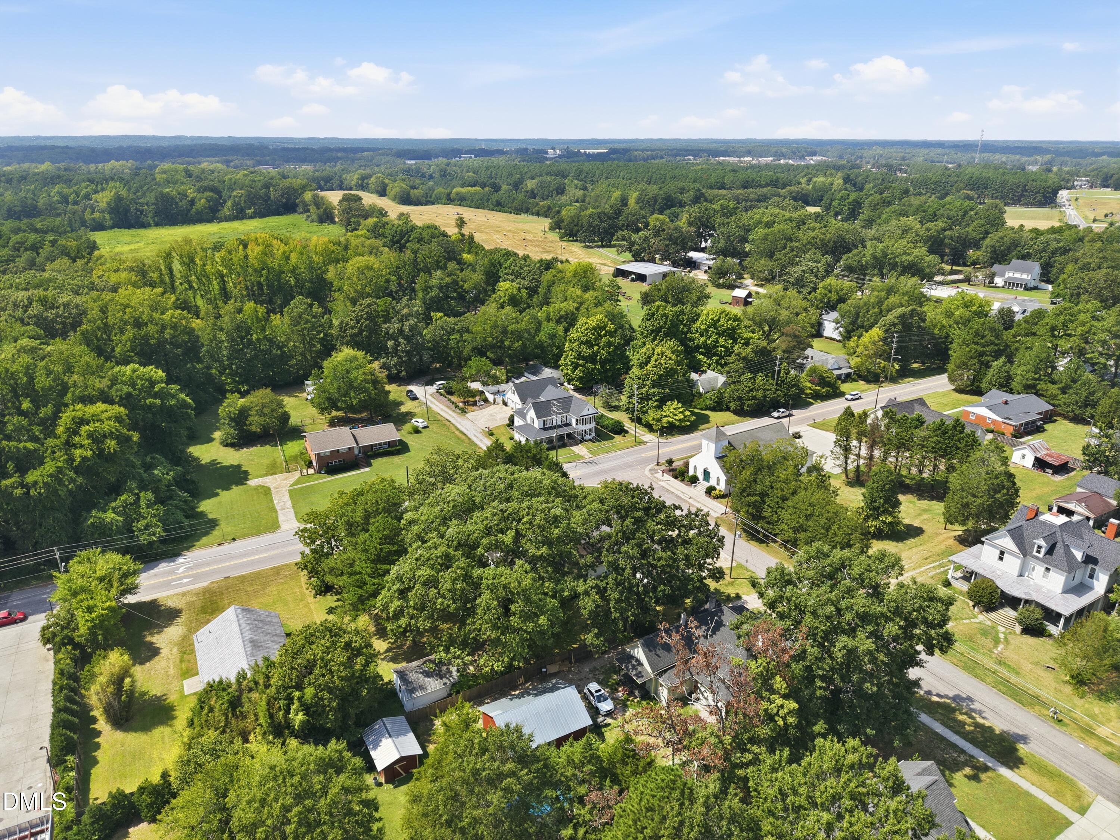
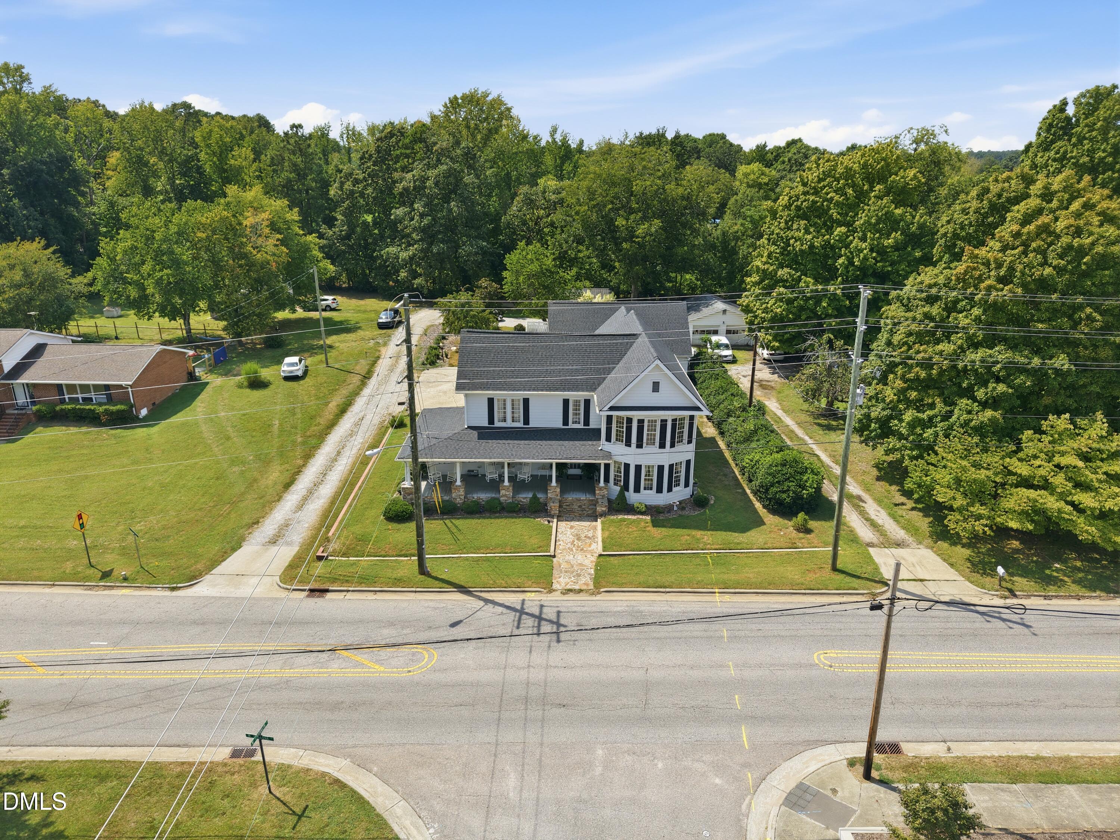
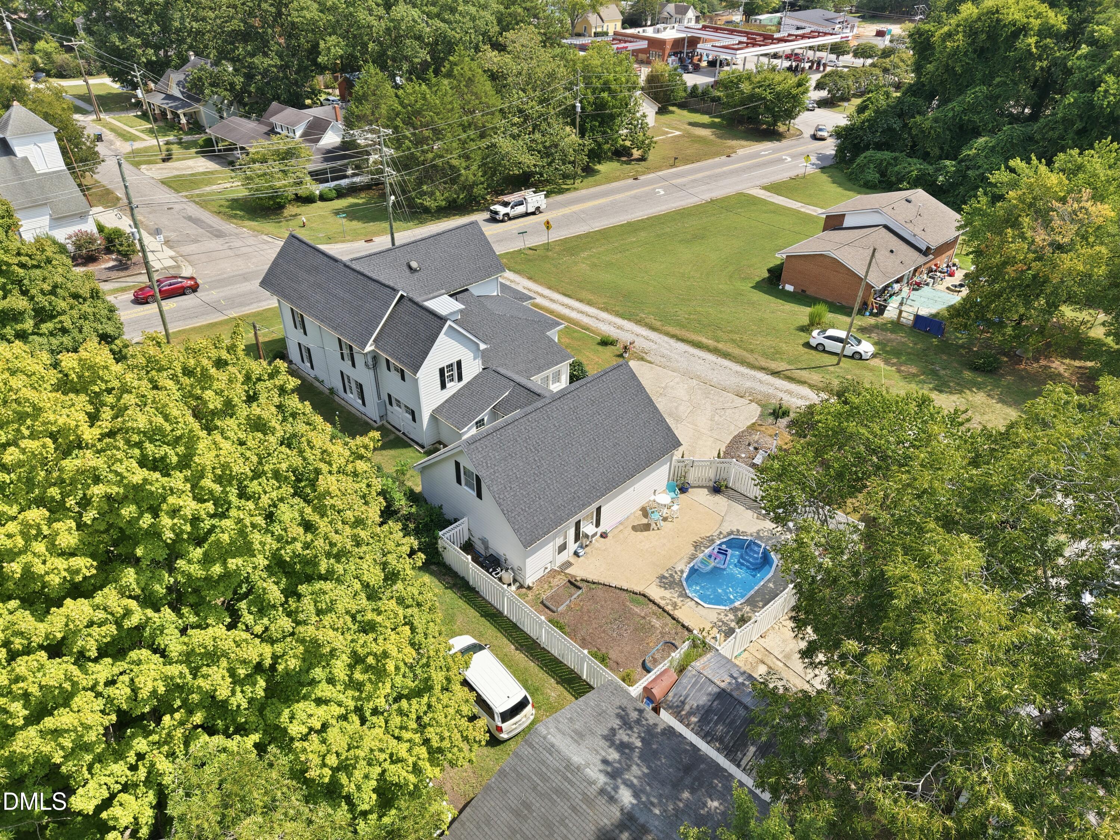
This Victorian beauty offers so much more than meets the eye. You must come take the tour to appreciate all that is offered. Though built in 1901, this home was completely renovated in 1989 and then updating began again in 2022. At first glance you will miss the pool, two car garage with storage, enclosed morning room, fig tree, pecan tree and weeping cherry. With over 3240 sq ft you will find charm in every room and a place for everything. There are built in shelves and throughout that just make sense. Four bedrooms each with closets are all large and bright and there are 2.5 baths. Primary bedroom is on the first floor and has a study making it also a possibility for a multigenerational home. Entertain in the huge and breathtaking formal dining room. There is even a walk-in attic space and a space over the garage you may finish for a flex room to use for office, gym or home schooling classroom. So many options. THE BEST PART IS THE WORK HAS BEEN DONE FOR YOU. Just bring your things. Ceilings have been lowered, plaster removed, sheetrock added, hardiplank siding, shutters, roof, light fixtures, electrical and plumbing, pool, garage, columns, stone, painting, structural, windows, appliances, flooring, have all been addressed. Even the piers beneath the house have been rebuilt. And the location is key. Walk to all downtown businesses.

Save
Ask
Tour
Hide
Share
Listing Snapshot
Price 
$550,000
Days On Site 
0 Days
Bedrooms 
3
Inside Area (SqFt) 
3,245 sqft
Total Baths 
3
Full Baths 
2
Partial Baths 
1
Lot Size 
0.37 Acres
Year Built 
1901
MLS® Number 
10195128
Status 
Active
Property Tax 
$5,032.28
HOA/Condo/Coop Fees 
N/A
Sq Ft Source 
N/A
Friends & Family
Recent Activity
6 hours agoListing first seen on site
6 hours agoListing updated with changes from the MLS®
General Features
Acres 
0.37
Attached Garage 
Yes
Carport 
4
Disclosures 
Lead Based PaintSeller Disclosure
Garage 
Yes
Garage Spaces 
2
Levels 
Two
Parking 
AttachedGarageCarportDetached CarportDrivewayGarage Door Opener
Parking Spaces 
2
Property Sub Type 
Single Family Residence
Sewer 
Public Sewer
Special Circumstances 
Standard
SqFt Above 
3245
SqFt Total 
3245
Style 
Victorian
Water Source 
Public
Zoning 
SFR-3
Interior Features
Appliances 
DishwasherMicrowaveRangeRefrigerator
Basement 
Crawl Space
Cooling 
Central AirCeiling Fan(s)
Fireplace 
Yes
Fireplace Features 
Gas LogLiving Room
Fireplaces 
1
Flooring 
CarpetHardwoodTile
Heating 
CentralElectricHeat PumpNatural Gas
Interior 
BookcasesEat-in KitchenMaster Downstairs
Main Level Bedrooms 
1
Bedroom 2 
Dimensions - 15.0 x 15.0Level - Second
Bedroom 3 
Dimensions - 19.0 x 15.0Level - Second
Bedroom 4 
Dimensions - 15.0 x 13.0Level - Second
Breakfast Room 
Dimensions - 19.0 x 10.0Level - Main
Dining Room 
Dimensions - 16.0 x 15.0Level - Main
Entrance Hall 
Dimensions - 22.0 x 10.0Level - Main
Family Room 
Dimensions - 25.0 x 13.0Level - Main
Kitchen 
Dimensions - 13.0 x 13.0Level - Main
Living Room 
Dimensions - 20.0 x 15.0Level - Main
Master Bedroom 
Dimensions - 15.0 x 15.0Level - Main
Other 
Dimensions - 10.0 x 10.0Level - Main
Utility Room 
Dimensions - 7.0 x 7.0Level - Main
Save
Ask
Tour
Hide
Share
Exterior Features
Construction Details 
Fiber Cement
Exterior 
GardenPrivate YardRain Gutters
Fencing 
VinylFenced
Lot Features 
Few TreesGardenLevel
Patio And Porch 
CoveredFront PorchPorch
Pool Features 
FencedIn GroundPool CoverPrivate
Private Pool 
Yes
Road Frontage 
City Street
Roof 
Shingle
View 
City
Waterview 
City
Community Features
Financing Terms Available 
CashConventional
Roads 
Asphalt
Schools
School District
Unknown
Elementary School
Franklin - Youngsville Elementary
Middle School
Franklin - Cedar Creek Middle
High School
Franklin - Franklinton High
Listing courtesy of Rhonda Lester of Premier Advantage Realty Inc


Listings that are marked with an icon are provided courtesy of the Triangle MLS, Inc. of North Carolina, Internet Data Exchange Database. Copyright 2026 Triangle MLS, Inc. of North Carolina. All rights reserved.

Last checked: 2026-09-26 09:16 PM UTC

Neighborhood & Commute
Source: Walkscore
Save
Ask
Tour
Hide
Share