919-819-3956 stu@stubarnes.com
Save
Ask
Tour
Hide
Share
$1,150,000
New Listing

110 Summerview Lane
Cary, NC 27518

Single Family Residence|Coming Soon
4
Beds
5
Total Baths
4
Full Baths
1
Partial Bath
3,700
SqFt
$311
/SqFt
2000
Built
Subdivision:
Summer Pointe
County:
Wake
Call Now: 919-819-3956
Is this the listing for you? We can help make it yours.
919-819-3956
110 Summerview Lane110 Summerview Lane110 Summerview Lane
Save
Ask
Tour
Hide
Share

Mortgage Calculator

Monthly Payment (Est.)

Enter an interest rate to see your estimated monthly payment.
Calculator powered by Showcase IDX, a Constellation1 Company. Copyright ©2026 Information is deemed reliable but not guaranteed.

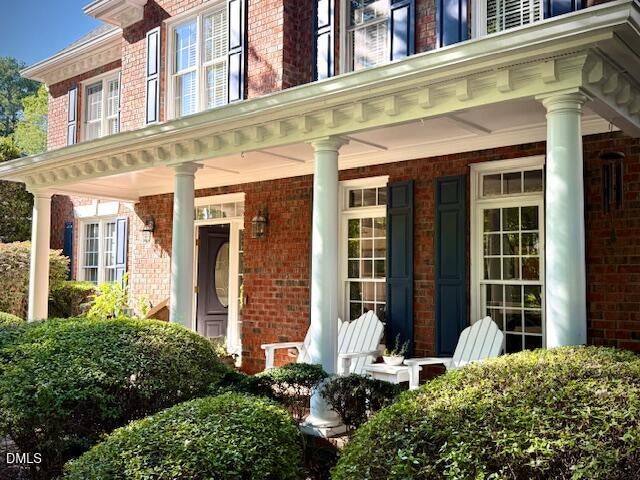
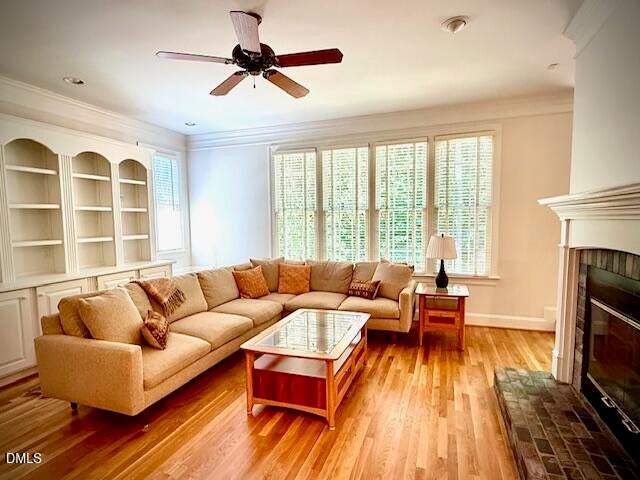
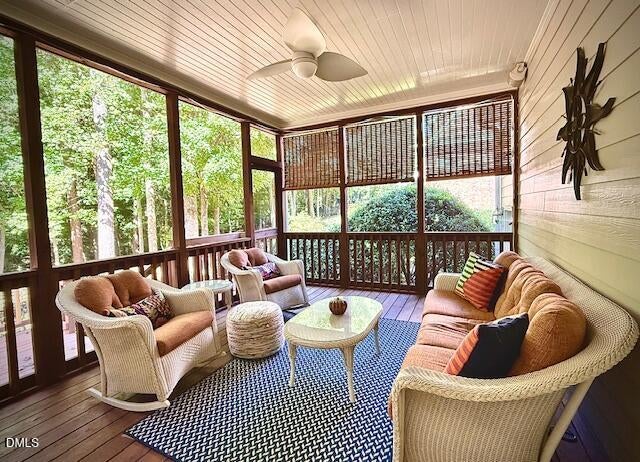
Welcome to 110 Summerview—located on one of Cary's premier streets. Meticulously maintained by its original owner, this special home offers timeless appeal, thoughtful updates, and a beautiful private setting. Soothing hardwood floors flow throughout the main level, creating a warm and inviting feel. The open kitchen features quartz countertops and connects naturally to the living spaces, while the dual-sided fireplace adds warmth and character—a feature the sellers have especially loved over the years. The main-level guest bedroom provides flexibility for visitors, an office, or everyday living. The living room can easily serve as a home office or additional gathering space. Upstairs, a back staircase leads to a spacious bonus room, while the walk-up attic offers excellent storage and future potential. Enjoy the peaceful, wooded backyard from the screened-in porch or relax on the welcoming covered front porch. With its exceptional setting, thoughtful floor plan, and pride of ownership throughout, 110 Summerview is a wonderful opportunity to call one of Cary's most desirable streets home.

Save
Ask
Tour
Hide
Share
Listing Snapshot
Price 
$1,150,000
Days On Site 
0 Days
Bedrooms 
4
Inside Area (SqFt) 
3,700 sqft
Total Baths 
5
Full Baths 
4
Partial Baths 
1
Lot Size 
0.42 Acres
Year Built 
2000
MLS® Number 
10195126
Status 
Coming Soon
Property Tax 
$10,397.62
HOA/Condo/Coop Fees 
$10.42 monthly
Sq Ft Source 
N/A
Friends & Family
Recent Activity
7 hours agoStatus changed to Coming Soon
7 hours agoListing updated with changes from the MLS®
16 hours agoListing first seen on site
General Features
Acres 
0.42
Attached Garage 
Yes
Disclosures 
Seller Disclosure
Garage 
Yes
Garage Spaces 
2
Levels 
Three Or More
Parking 
AttachedGarage
Property Sub Type 
Single Family Residence
Sewer 
Public Sewer
Special Circumstances 
Standard
SqFt Above 
3700
SqFt Total 
3700
Style 
Transitional
Utilities 
Electricity ConnectedNatural Gas ConnectedSewer ConnectedWater Connected
Water Source 
Public
Zoning 
R12
Interior Features
Appliances 
Gas Water Heater
Basement 
Crawl Space
Cooling 
Central AirCeiling Fan(s)Electric
Fireplace 
Yes
Fireplace Features 
Glass DoorsGas LogRaised Hearth
Flooring 
CarpetHardwoodTile
Heating 
CentralFireplace(s)
Interior 
Built-in FeaturesBookcasesCrown MoldingHigh Speed Internet
Main Level Bedrooms 
1
Master Bedroom 
Level - Second
Save
Ask
Tour
Hide
Share
Exterior Features
Construction Details 
Brick VeneerFiber Cement
Lot Features 
LandscapedWooded
Patio And Porch 
CoveredFront Porch
Roof 
Shingle
Community Features
Association Fee 
$125.0
Association Fee Frequency 
Annually
Financing Terms Available 
CashConventional
Schools
School District
Unknown
Elementary School
Wake - Dillard Drive Elementary
Middle School
Wake - Dillard Drive Middle
High School
Wake - Athens Drive High
Listing courtesy of Jim Cleveland of Keller Williams Legacy


Listings that are marked with an icon are provided courtesy of the Triangle MLS, Inc. of North Carolina, Internet Data Exchange Database. Copyright 2026 Triangle MLS, Inc. of North Carolina. All rights reserved.

Last checked: 2026-09-26 09:11 PM UTC

Neighborhood & Commute
Source: Walkscore
Save
Ask
Tour
Hide
Share