919-819-3956 stu@stubarnes.com
Save
Ask
Tour
Hide
Share
$750,000
1 Day On Site

639 Sagamore Drive
Louisburg, NC 27549

Single Family Residence|Pending
3
Beds
3
Total Baths
2
Full Baths
1
Partial Bath
2,039
SqFt
$368
/SqFt
1996
Built
Subdivision:
Lake Royale
County:
Franklin
Call Now: 919-819-3956
Is this the listing for you? We can help make it yours.
919-819-3956
639 Sagamore Drive639 Sagamore Drive639 Sagamore Drive639 Sagamore Drive
Save
Ask
Tour
Hide
Share

Mortgage Calculator

Monthly Payment (Est.)

Enter an interest rate to see your estimated monthly payment.
Calculator powered by Showcase IDX, a Constellation1 Company. Copyright ©2026 Information is deemed reliable but not guaranteed.

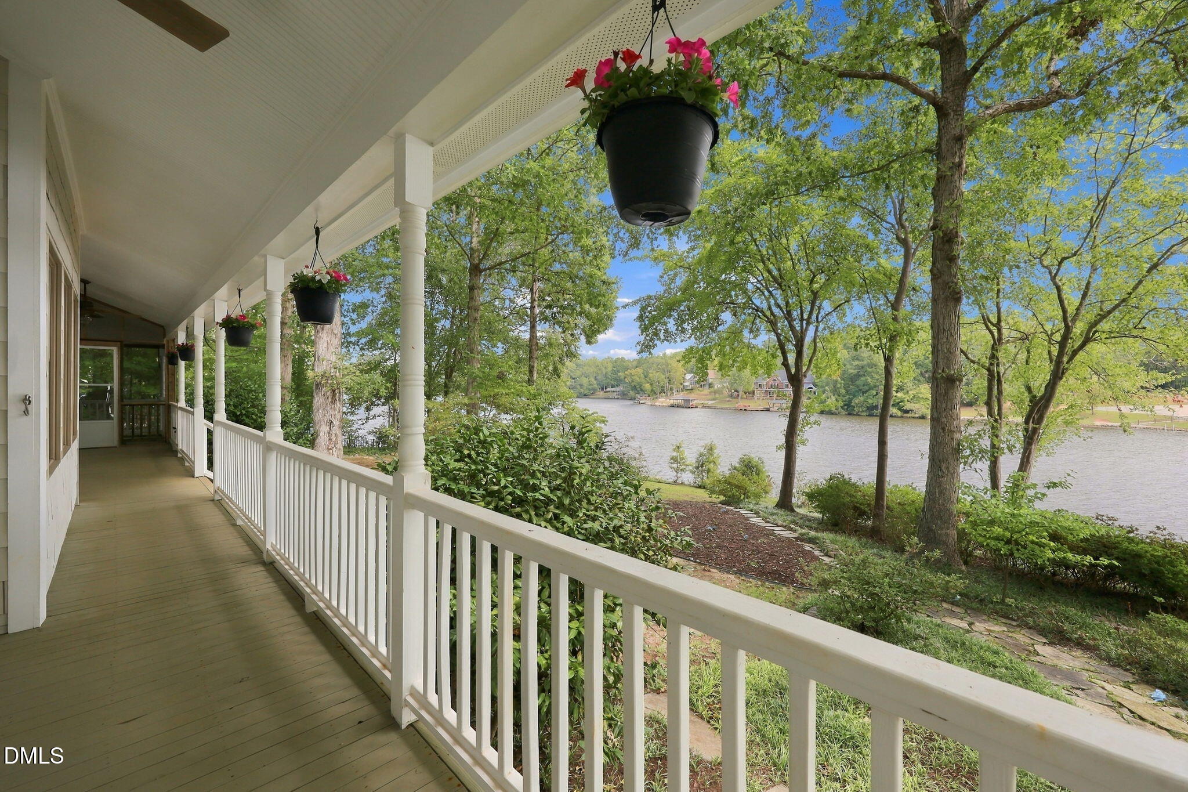
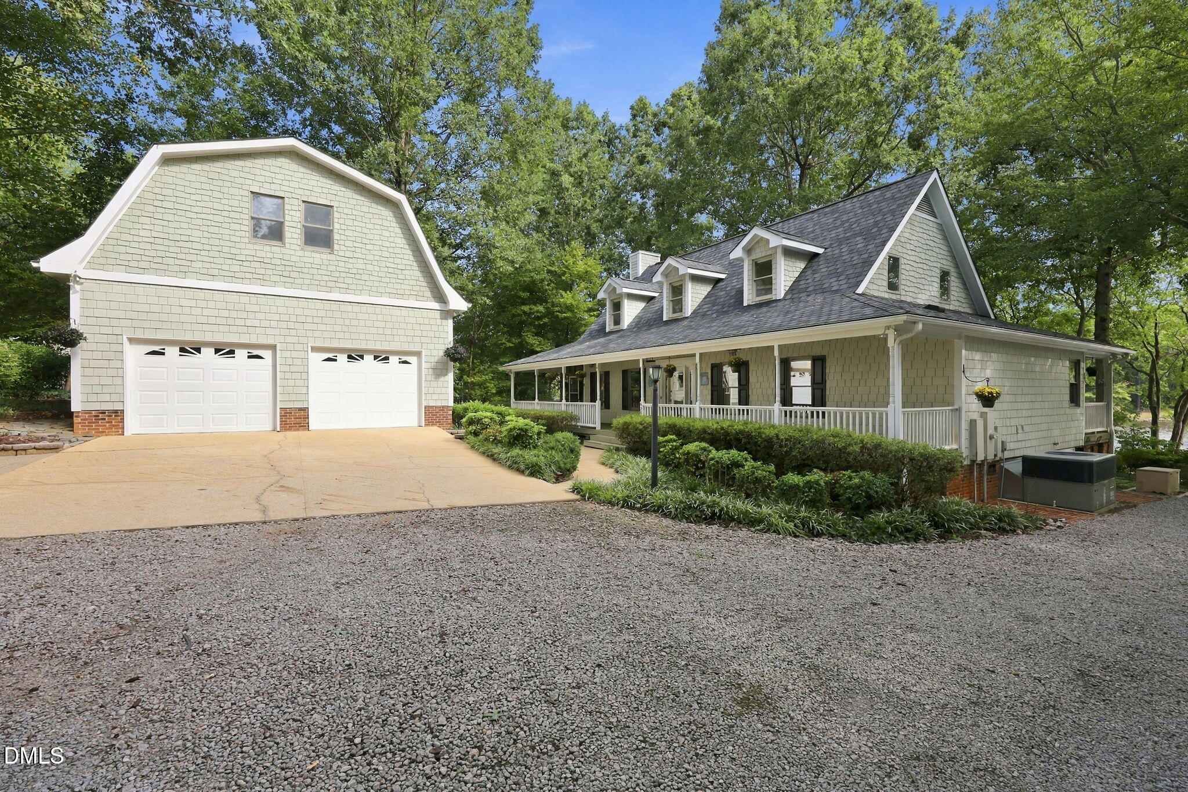
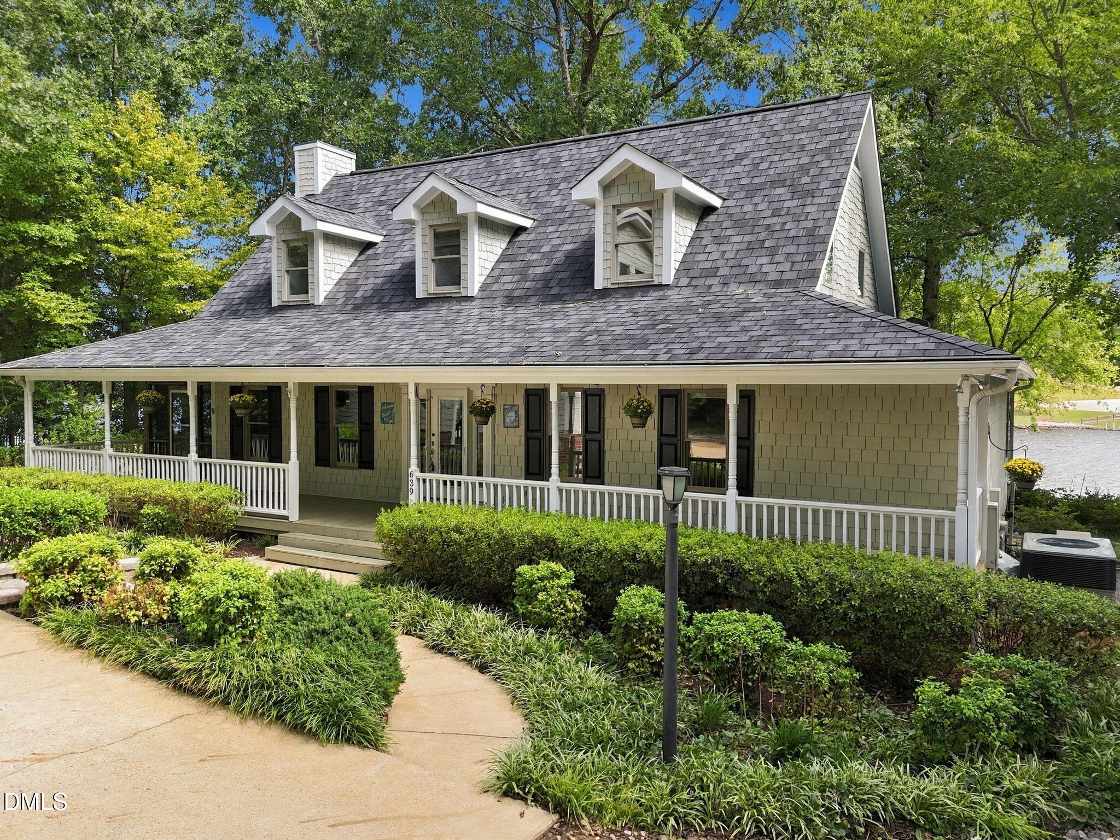
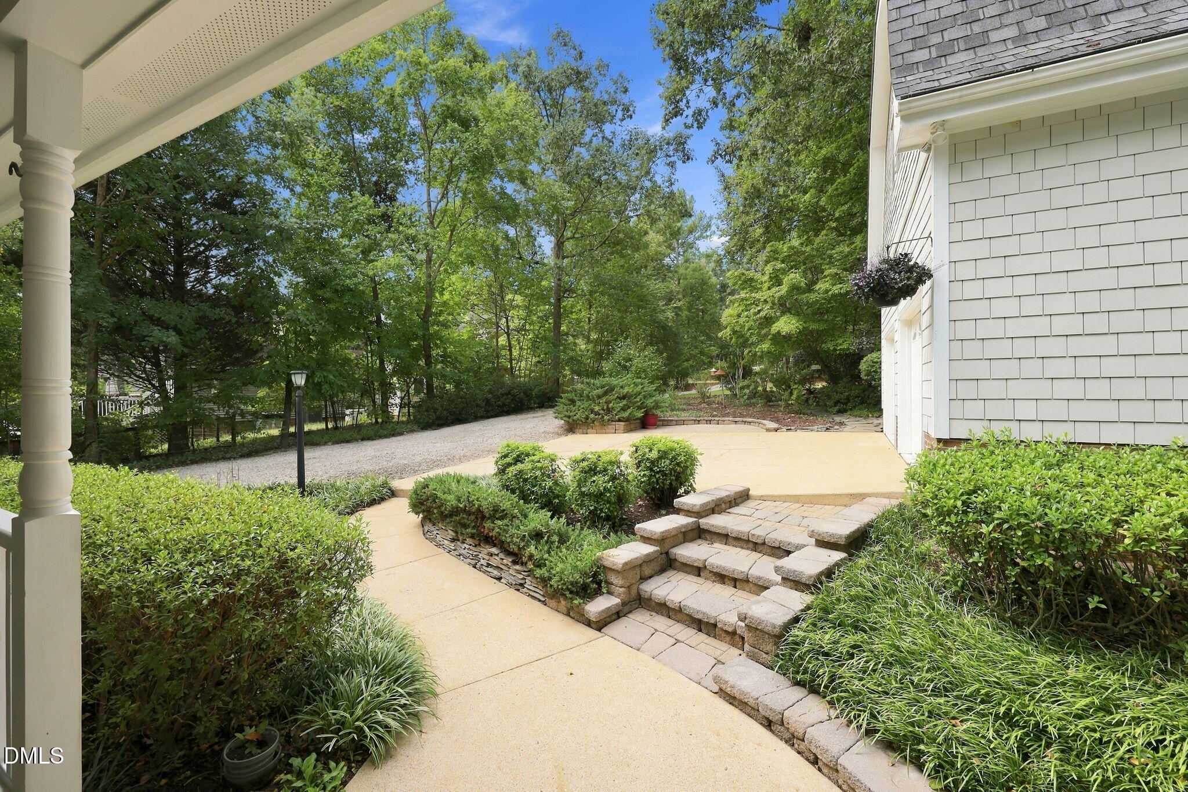
Welcome to breathtaking Waterfront living! This charming Cape Cod-style home is perfectly positioned on the main water, offering stunning views, incredible outdoor living spaces, and beautiful landscaping everywhere you look. A classic wraparound porch, open porches, and screened porch provide plenty of places to relax and enjoy the peaceful waterfront setting. Inside, wide-plank pine floors add warmth and character, while an abundance of windows brings the water views indoors. The spacious living room features a beautiful stone fireplace and an inviting floor plan ready for your personal touches. The main-level primary suite offers a walk-in closet, while main-floor laundry and a convenient guest half bath add to the home's easy everyday living. Upstairs you'll find two generously sized bedrooms and an additional full bath. The detached matching Cape Cod-style two-car garage is a standout feature of its own, complete with a half bath and a walk-up bonus room featuring a wet bar and dedicated mini-split HVAC—an incredibly versatile space for guests, hobbies, recreation, or a work-from-home office. Outside, the waterfront lifestyle takes center stage with a private boathouse, boat lift, and deck system providing direct access to the main water. Additional features include a whole-home generator, 50-year shingle roof, Trane HVAC system, and tankless water heater. Enjoy all the amenities this gated lake community has to offer, including two beaches, boating, fishing, kayaking, pickleball, clubhouse amenities, and more. Golfers will love access to the professional 18-hole River Golf Club, with two complimentary golf memberships included per household. A truly special waterfront property combining classic Cape Cod character, beautiful grounds, exceptional views, and the lake lifestyle you've been waiting for!

Save
Ask
Tour
Hide
Share
Listing Snapshot
Price 
$750,000
Days On Site 
1 Day
Bedrooms 
3
Inside Area (SqFt) 
2,039 sqft
Total Baths 
3
Full Baths 
2
Partial Baths 
1
Lot Size 
0.79 Acres
Year Built 
1996
MLS® Number 
10195123
Status 
Pending
Property Tax 
$3,310.61
HOA/Condo/Coop Fees 
$104.37 monthly
Sq Ft Source 
N/A
Friends & Family
Recent Activity
56 minutes agoListing updated with changes from the MLS®
57 minutes agoStatus changed to Pending
yesterdayListing first seen on site
General Features
Acres 
0.79
Garage 
Yes
Garage Spaces 
2
Levels 
One and One Half
Parking 
DetachedGarage
Property Sub Type 
Single Family Residence
Sewer 
Septic Tank
Special Circumstances 
Standard
SqFt Above 
2039
SqFt Total 
2039
Style 
Cape Cod
Utilities 
Electricity ConnectedWater ConnectedSewer Connected
Zoning 
FCO R-30
Interior Features
Appliances 
DishwasherElectric OvenMicrowaveTankless Water Heater
Basement 
Crawl Space
Cooling 
Central AirElectric
Fireplace 
Yes
Fireplace Features 
Gas LogLiving Room
Flooring 
CarpetWood
Heating 
ElectricHeat Pump
Interior 
PantryHigh Speed Internet
Main Level Bedrooms 
1
Bedroom 2 
Dimensions - 14.0 x 15.0Level - Second
Bedroom 3 
Dimensions - 14.0 x 14.8Level - Second
Dining Room 
Dimensions - 11.0 x 11.6Level - Main
Entrance Hall 
Dimensions - 6.0 x 8.0Level - Main
Kitchen 
Dimensions - 9.4 x 13.7Level - Main
Living Room 
Dimensions - 15.0 x 23.0Level - Main
Master Bedroom 
Dimensions - 15.0 x 15.0Level - Main
Other 
Dimensions - 8.0 x 32.0Level - MainDescription - Screened Porch
Save
Ask
Tour
Hide
Share
Exterior Features
Construction Details 
Shake Siding
Exterior 
Boat SlipDockGardenLightingRain GuttersStorage
Frontage 
Lakefront
Lot Features 
Front YardGardenLandscapedLevelWaterfrontFew Trees
Other Structures 
Boat House
Patio And Porch 
Front PorchPorchRear PorchScreened
Road Frontage 
Private Road
Roof 
Shingle
View 
LakeWater
Waterfront 
Yes
Waterfront Features 
LakeLake FrontWaterfront
Waterview 
LakeWater
Community Features
Association Amenities 
BoatingBasketball CourtClubhouseGolf CourseGatedMarinaPicnic AreaPowered Boats AllowedPlaygroundPoolRecreation FacilitiesShuffleboard CourtSecurityTennis Court(s)
Association Fee 
$1252.44
Association Fee Frequency 
Annually
Community Features 
ClubhouseFishingGatedGolfLakePlaygroundPoolTennis Court(s)
Financing Terms Available 
CashConventionalFHAUSDA LoanVA Loan
Roads 
Paved
Schools
School District
Unknown
Elementary School
Franklin - Edward Best Elementary
Middle School
Franklin - Bunn Middle
High School
Franklin - Bunn High
Listing courtesy of Dan Gunther of Howard Hanna Allen Tate LAKE ROYALE


Listings that are marked with an icon are provided courtesy of the Triangle MLS, Inc. of North Carolina, Internet Data Exchange Database. Copyright 2026 Triangle MLS, Inc. of North Carolina. All rights reserved.

Last checked: 2026-09-27 09:19 PM UTC

Neighborhood & Commute
Source: Walkscore
Save
Ask
Tour
Hide
Share