919-819-3956 stu@stubarnes.com
Save
Ask
Tour
Hide
Share
$365,000
New Listing

109 Cale Drive
Burlington, NC 27215

For Sale|Single Family Residence|Active
4
Beds
3
Total Baths
3
Full Baths
2,098
SqFt
$174
/SqFt
2000
Built
Subdivision:
Carson Farms
County:
Guilford
Call Now: 919-819-3956
Is this the listing for you? We can help make it yours.
919-819-3956
109 Cale Drive109 Cale Drive109 Cale Drive109 Cale Drive
Save
Ask
Tour
Hide
Share

Mortgage Calculator

Monthly Payment (Est.)

Enter an interest rate to see your estimated monthly payment.
Calculator powered by Showcase IDX, a Constellation1 Company. Copyright ©2026 Information is deemed reliable but not guaranteed.

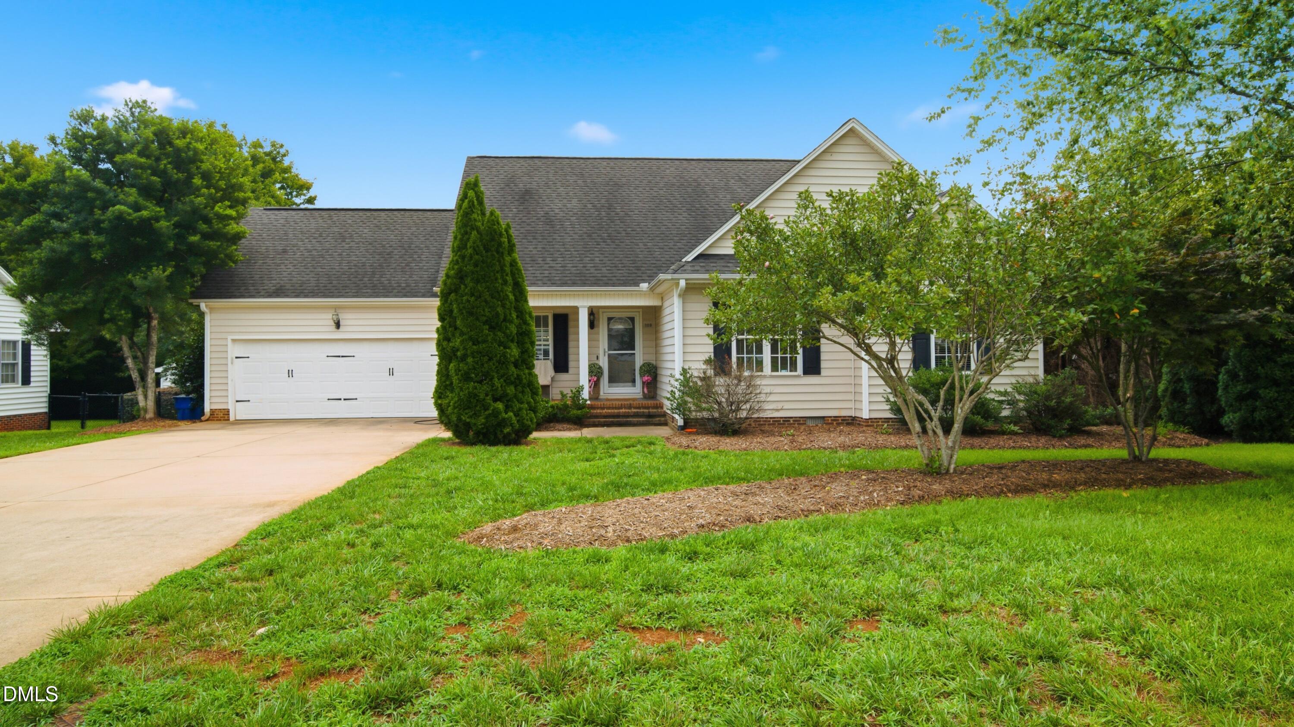
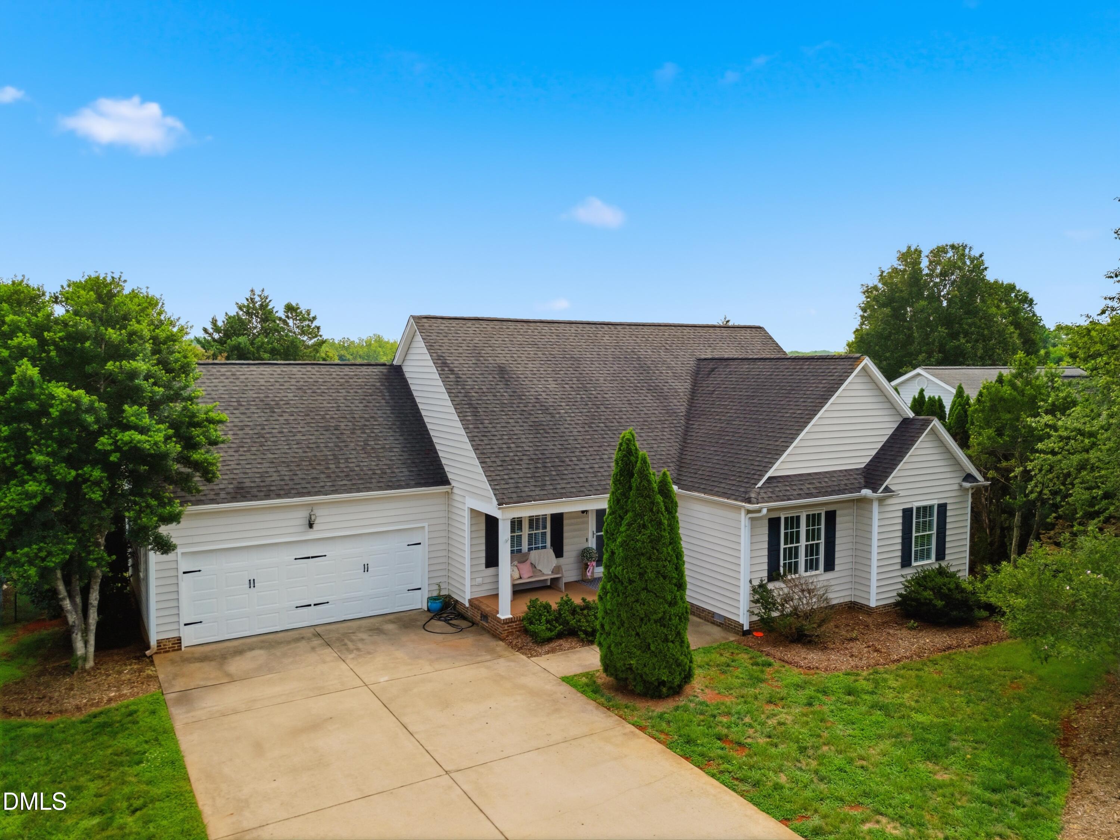
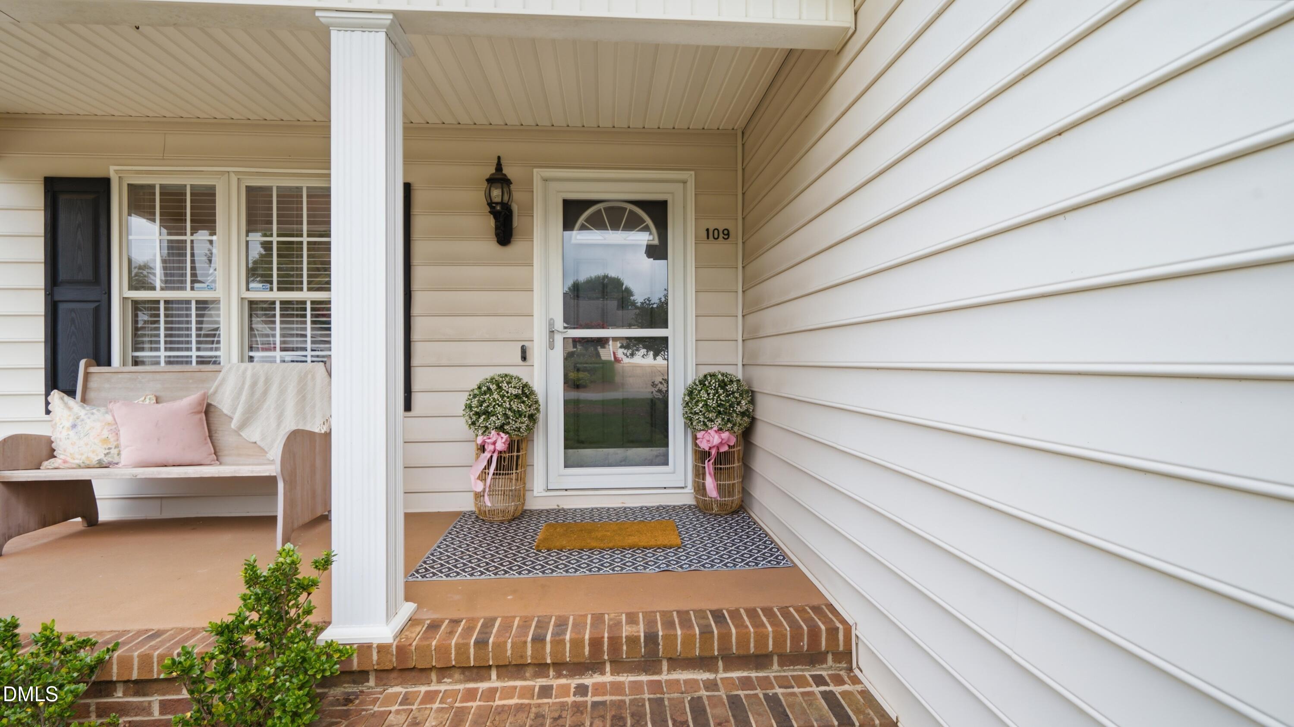
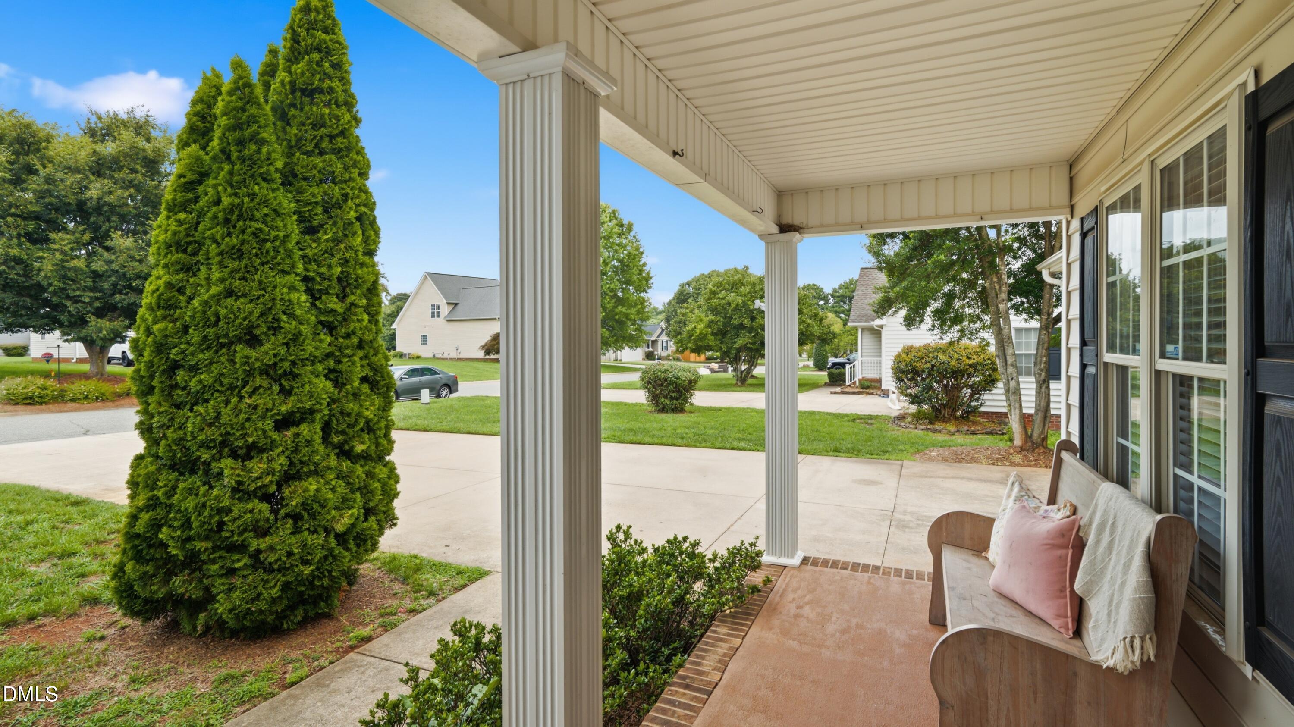
This Charming 4 bed, 3 bath home offers style and location, location, location! Minutes to Springwood Park, Stoney Creek Golf Club, Elon University, Alamance Crossing, Burlington, Gibsonville and I85/40 corridor! Featuring an inviting Living room with corner gas log fireplace, attractive galley-style kitchen, dining area, 2 bedrooms, full bath and Primary suite on the main level. This home also boasts a 4th bedroom on the second level with its own full bath, large walk-in closet and access to a floored walk-in attic space offering abundant storage. A spacious deck overlooks the fenced backyard with mature landscaping and storage shed. New Kitchen flooring 2026, Hall bath remodeled 2025, added dehumidifier in crawl space, updated flooring in hallway and bedroom and painted downstairs 2024. Whether you're looking for convenience or functionality, this property checks the boxes!

Save
Ask
Tour
Hide
Share
Listing Snapshot
Price 
$365,000
Days On Site 
0 Days
Bedrooms 
4
Inside Area (SqFt) 
2,098 sqft
Total Baths 
3
Full Baths 
3
Partial Baths 
N/A
Lot Size 
0.33 Acres
Year Built 
2000
MLS® Number 
10195122
Status 
Active
Property Tax 
$2,963.44
HOA/Condo/Coop Fees 
$8.33 monthly
Sq Ft Source 
N/A
Friends & Family
Recent Activity
7 hours agoListing first seen on site
7 hours agoListing updated with changes from the MLS®
General Features
Acres 
0.33
Attached Garage 
Yes
Disclosures 
Seller Disclosure
Garage 
Yes
Garage Spaces 
2
Levels 
One and One Half
Parking 
AttachedGarageDriveway
Property Sub Type 
Single Family Residence
Sewer 
Public Sewer
Special Circumstances 
Standard
SqFt Above 
2098
SqFt Total 
2098
Style 
Traditional
Water Source 
Public
Zoning 
Residential
Interior Features
Appliances 
DishwasherFree-Standing Range
Basement 
Crawl Space
Cooling 
ElectricGasMulti Units
Fireplace 
Yes
Fireplace Features 
Living Room
Fireplaces 
1
Flooring 
Vinyl
Interior 
Ceiling Fan(s)High Speed Internet
Laundry Features 
In Hall
Main Level Bedrooms 
3
Bedroom 2 
Level - Main
Bedroom 3 
Level - Main
Bedroom 4 
Level - Second
Kitchen 
Level - Main
Living Room 
Level - Main
Master Bedroom 
Level - Main
Save
Ask
Tour
Hide
Share
Exterior Features
Construction Details 
Vinyl Siding
Fencing 
Fenced
Lot Features 
Open Lot
Patio And Porch 
CoveredDeckFront Porch
Roof 
Shingle
Community Features
Association Fee 
$100.0
Association Fee Frequency 
Annually
Financing Terms Available 
CashConventionalFHAVA Loan
Schools
School District
Unknown
Elementary School
Guilford - Gibsonville Elementary School
Middle School
Guilford - Eastern Guilford Middle School
High School
Guilford - Eastern Guilford High School
Listing courtesy of Laci Warren of LPT Realty, LLC


Listings that are marked with an icon are provided courtesy of the Triangle MLS, Inc. of North Carolina, Internet Data Exchange Database. Copyright 2026 Triangle MLS, Inc. of North Carolina. All rights reserved.

Last checked: 2026-09-26 08:45 PM UTC

Neighborhood & Commute
Source: Walkscore
Save
Ask
Tour
Hide
Share