919-819-3956 stu@stubarnes.com
Save
Ask
Tour
Hide
Share
$934,700
1 Day On Site

7604 Duckhorn Court
Wake Forest, NC 27587

For Sale|Single Family Residence|Active
5
Beds
3
Total Baths
3
Full Baths
3,499
SqFt
$267
/SqFt
2005
Built
Subdivision:
Kenwood Reserve
County:
Wake
Call Now: 919-819-3956
Is this the listing for you? We can help make it yours.
919-819-3956
7604 Duckhorn Court7604 Duckhorn Court7604 Duckhorn Court7604 Duckhorn Court
Save
Ask
Tour
Hide
Share

Mortgage Calculator

Monthly Payment (Est.)

Enter an interest rate to see your estimated monthly payment.
Calculator powered by Showcase IDX, a Constellation1 Company. Copyright ©2026 Information is deemed reliable but not guaranteed.

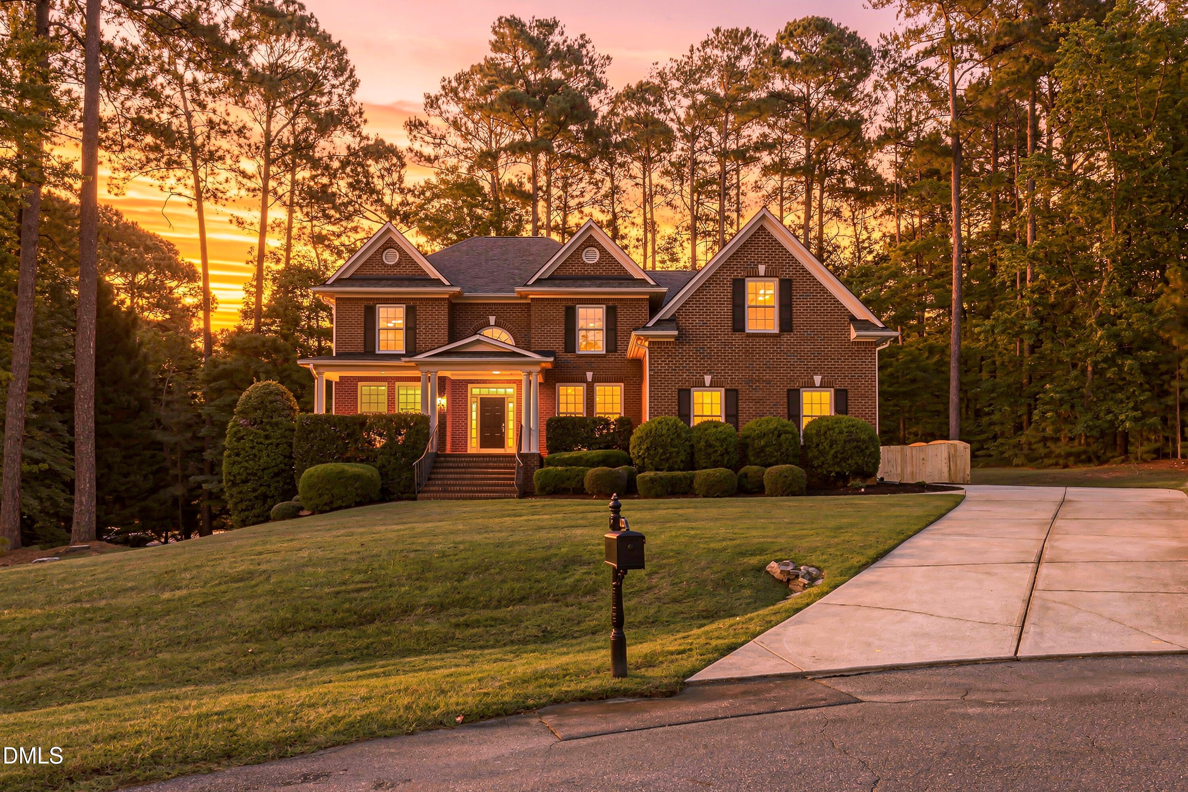
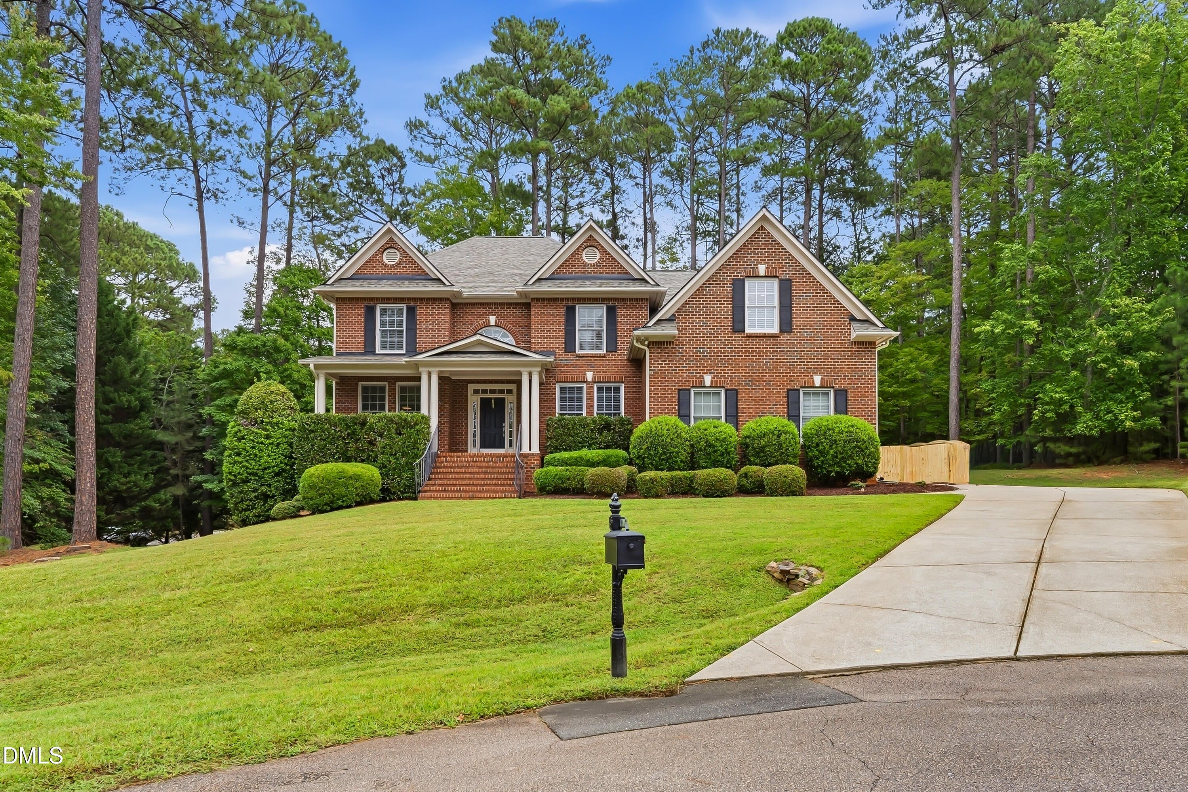
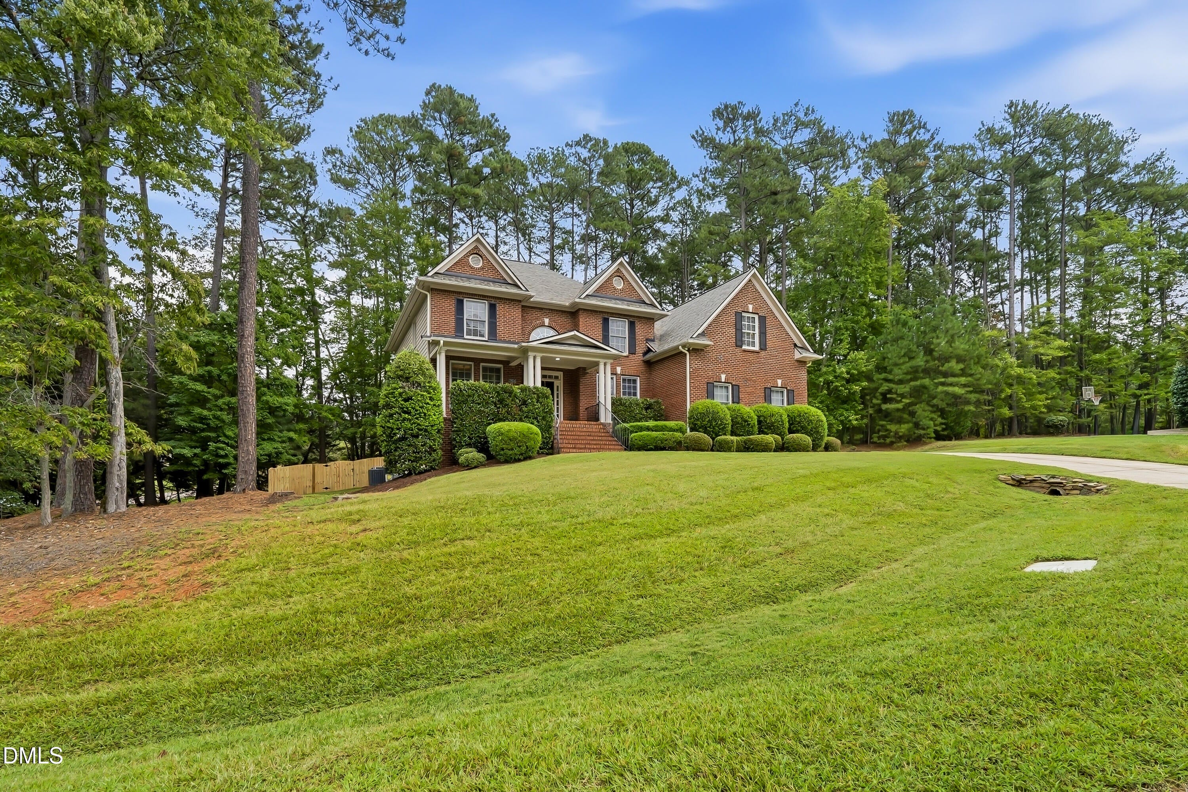
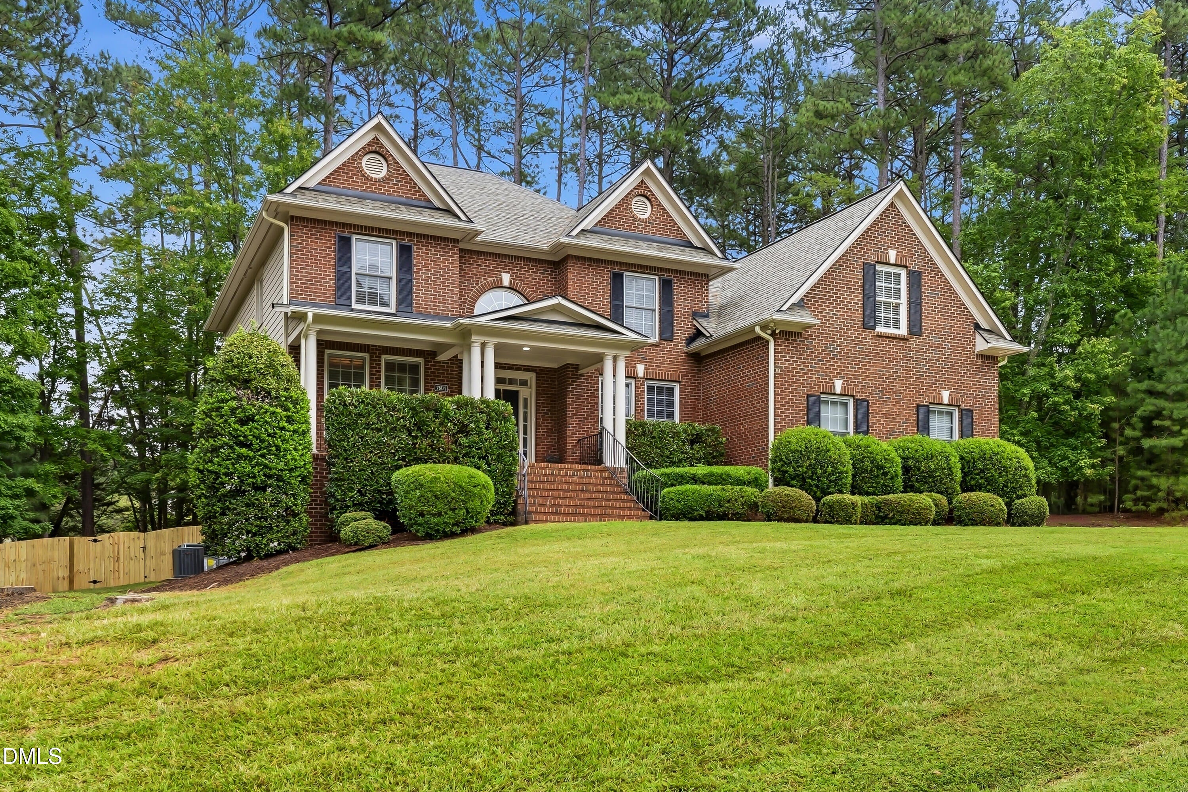
Some homes simply feel like home the moment you arrive—and this Kenwood Reserve beauty is one of them. Picture yourself relaxing on the expansive front porch or the screened porch and deck off the kitchen, enjoying the peaceful setting of a corner lot tucked away on a quiet cul-de-sac. Step inside to a thoughtfully designed floor plan with an open living room and formal dining room. This home is built for gracious entertainment and comfortable everyday living. The heart of the home is the impressive eat-in kitchen featuring a full suite of professional-grade Thermador appliances installed in 2025. The kitchen opens effortlessly to the inviting family room. Whether you're hosting friends or gathering with family, the flow is warm, open, and incredibly functional. A main-level guest bedroom and a full bath add flexibility and convenience. Upstairs, the spacious primary suite features two walk-in closets and a luxurious bath with both a shower and a spa tub, offering a relaxing, private retreat. The primary suite is accompanied by two additional bedrooms, a bonus room that doubles as a fifth bedroom, and a full bath. Outside, the generous lot provides room to breathe, and the new privacy fence will create an even more secluded backyard sanctuary. And the updates? They're already done. A new 2026 roof with a 50-year transferable warranty. HVAC systems replaced in 2022 and 2025. Kitchen appliances replaced with Professional-grade Thermador appliances in 2025. Add a three-car garage and expansive driveway, and you've found a home that combines luxury, space, privacy, and peace of mind. When you're ready to explore beyond home, B.W. Wells State Park, a sanctuary quiet enough to lose yourself in your thoughts, is just a half mile away, offering convenient access to camping and waterfront recreation. Enjoy the best of both worlds—a peaceful retreat at home and easy access to outdoor recreation when you choose to get away. Homes with this combination of setting, size, updates, character, and lifestyle don't come along every day. Come see why this one deserves a place at the top of your list. Schedule your private showing today through ShowingTime—you may have just found the home you've been waiting for.

Save
Ask
Tour
Hide
Share
Listing Snapshot
Price 
$934,700
Days On Site 
1 Day
Bedrooms 
5
Inside Area (SqFt) 
3,499 sqft
Total Baths 
3
Full Baths 
3
Partial Baths 
N/A
Lot Size 
0.72 Acres
Year Built 
2005
MLS® Number 
10195119
Status 
Active
Property Tax 
$4,469.89
HOA/Condo/Coop Fees 
$45.83 monthly
Sq Ft Source 
N/A
Friends & Family
Recent Activity
yesterdayListing first seen on site
yesterdayListing updated with changes from the MLS®
General Features
Acres 
0.72
Attached Garage 
Yes
Disclosures 
Seller Disclosure
Foundation 
RaisedSlab
Garage 
Yes
Garage Spaces 
3
Levels 
Two
Parking 
AttachedGarageConcreteDrivewayElectric Vehicle Charging Station(s)Garage Faces SideGarage Door OpenerInside EntranceKitchen LevelOff StreetParking PadPrivate
Parking Spaces 
8
Property Sub Type 
Single Family Residence
Security 
Carbon Monoxide Detector(s)Smoke Detector(s)Security System
Sewer 
Private SewerSeptic Tank
Special Circumstances 
Standard
SqFt Above 
3499
SqFt Total 
3499
Style 
GeorgianTraditional
Utilities 
Natural Gas ConnectedWater ConnectedSewer Connected
Water Source 
Public
Zoning 
R-40W
Interior Features
Appliances 
Built-In Electric OvenCooktopDown DraftDouble OvenDishwasherENERGY STAR Qualified AppliancesFree-Standing RefrigeratorGas CooktopGas Water HeaterIce MakerMicrowaveOvenRefrigeratorSelf Cleaning OvenWine CoolerWasher/Dryer
Cooling 
Central AirCeiling Fan(s)ElectricZoned
Fireplace 
Yes
Fireplace Features 
Glass DoorsGas LogGas StarterLiving Room
Fireplaces 
1
Flooring 
CarpetCeramic TileHardwoodTileWood
Heating 
CentralFireplace(s)Natural GasZoned
Interior 
Breakfast BarBuilt-in FeaturesChandelierCrown MoldingDouble VanityEntrance FoyerEat-in KitchenGranite CountersHigh CeilingsHigh Speed InternetKitchen IslandOpen FloorplanRecessed LightingStone CountersVaulted Ceiling(s)Walk-In Closet(s)
Laundry Features 
InsideLaundry RoomMain Level
Main Level Bedrooms 
1
Window Features 
BlindsDouble Pane WindowsStorm Window(s)
Bathroom 5 
Bedroom 2 
Bedroom 3 
Bedroom 4 
Master Bedroom 
Level - Second
Save
Ask
Tour
Hide
Share
Exterior Features
Construction Details 
BrickHardiPlank Type
Exterior 
BarbecueOutdoor GrillPrivate EntrancePrivate YardRain Gutters
Fencing 
Back YardFencedGateWood
Lot Features 
Back YardCorner LotFew TreesFront YardGentle SlopingSloped DownSloped
Other Structures 
None
Patio And Porch 
CoveredDeckEnclosedFront PorchPorchRear PorchScreened
Road Frontage 
State Road
Roof 
Shingle
View 
Trees/Woods
Waterview 
Trees/Woods
Windows/Doors 
BlindsDouble Pane WindowsStorm Window(s)
Community Features
Accessibility Features 
Accessible Entrance
Association Amenities 
Maintenance Grounds
Association Fee 
$550.0
Association Fee Frequency 
Annually
Community Features 
SuburbanStreet Lights
Financing Terms Available 
CashConventionalFHAVA Loan
Roads 
Asphalt
Schools
School District
Unknown
Elementary School
Wake - Brassfield Road Elementary
Middle School
Wake - Wakefield Middle
High School
Wake - Wakefield High
Listing courtesy of Sylvia Ervin of HomeSmart Expert Realty


Listings that are marked with an icon are provided courtesy of the Triangle MLS, Inc. of North Carolina, Internet Data Exchange Database. Copyright 2026 Triangle MLS, Inc. of North Carolina. All rights reserved.

Last checked: 2026-09-27 09:19 PM UTC

Neighborhood & Commute
Source: Walkscore
Save
Ask
Tour
Hide
Share