919-819-3956 stu@stubarnes.com
Save
Ask
Tour
Hide
Share
$754,600
New Listing

62 Dark Forest Drive
Chapel Hill, NC 27516

Single Family Residence|Coming Soon
4
Beds
4
Total Baths
3
Full Baths
1
Partial Bath
2,893
SqFt
$261
/SqFt
2011
Built
Subdivision:
Briar Chapel
County:
Chatham
Call Now: 919-819-3956
Is this the listing for you? We can help make it yours.
919-819-3956
62 Dark Forest Drive62 Dark Forest Drive62 Dark Forest Drive62 Dark Forest Drive
Save
Ask
Tour
Hide
Share

Mortgage Calculator

Monthly Payment (Est.)

Enter an interest rate to see your estimated monthly payment.
Calculator powered by Showcase IDX, a Constellation1 Company. Copyright ©2026 Information is deemed reliable but not guaranteed.

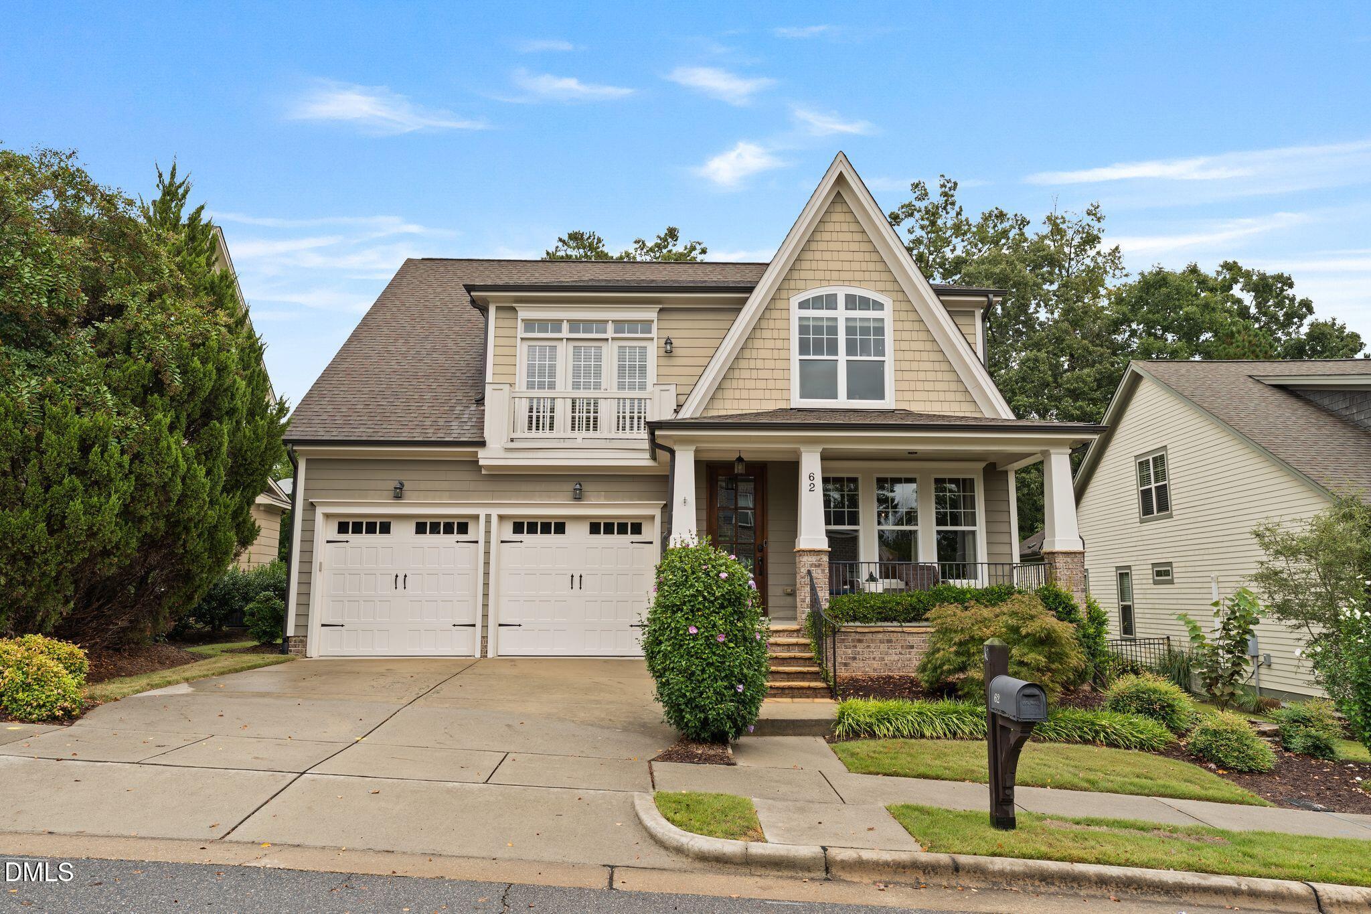
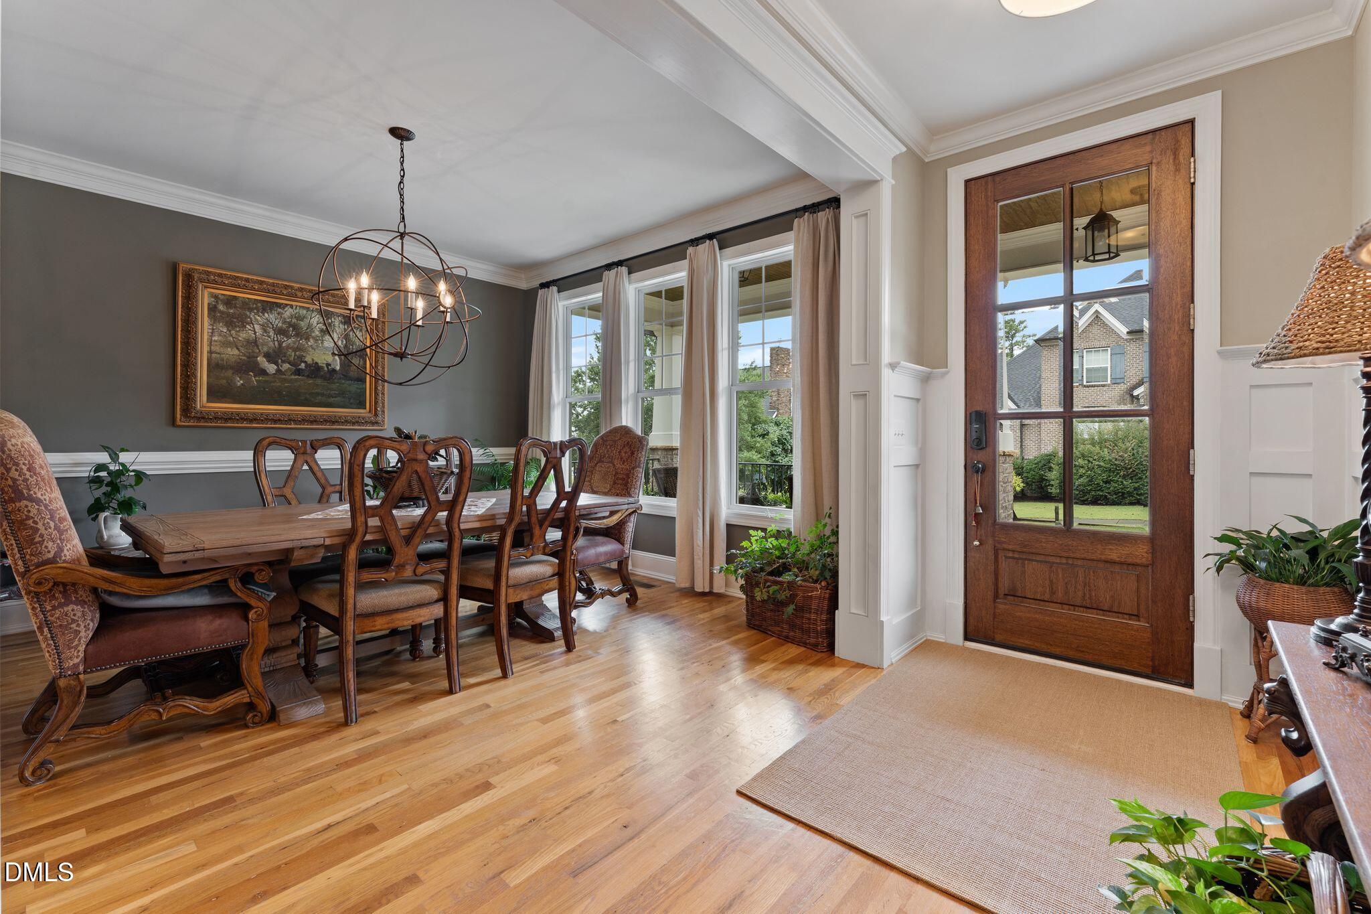
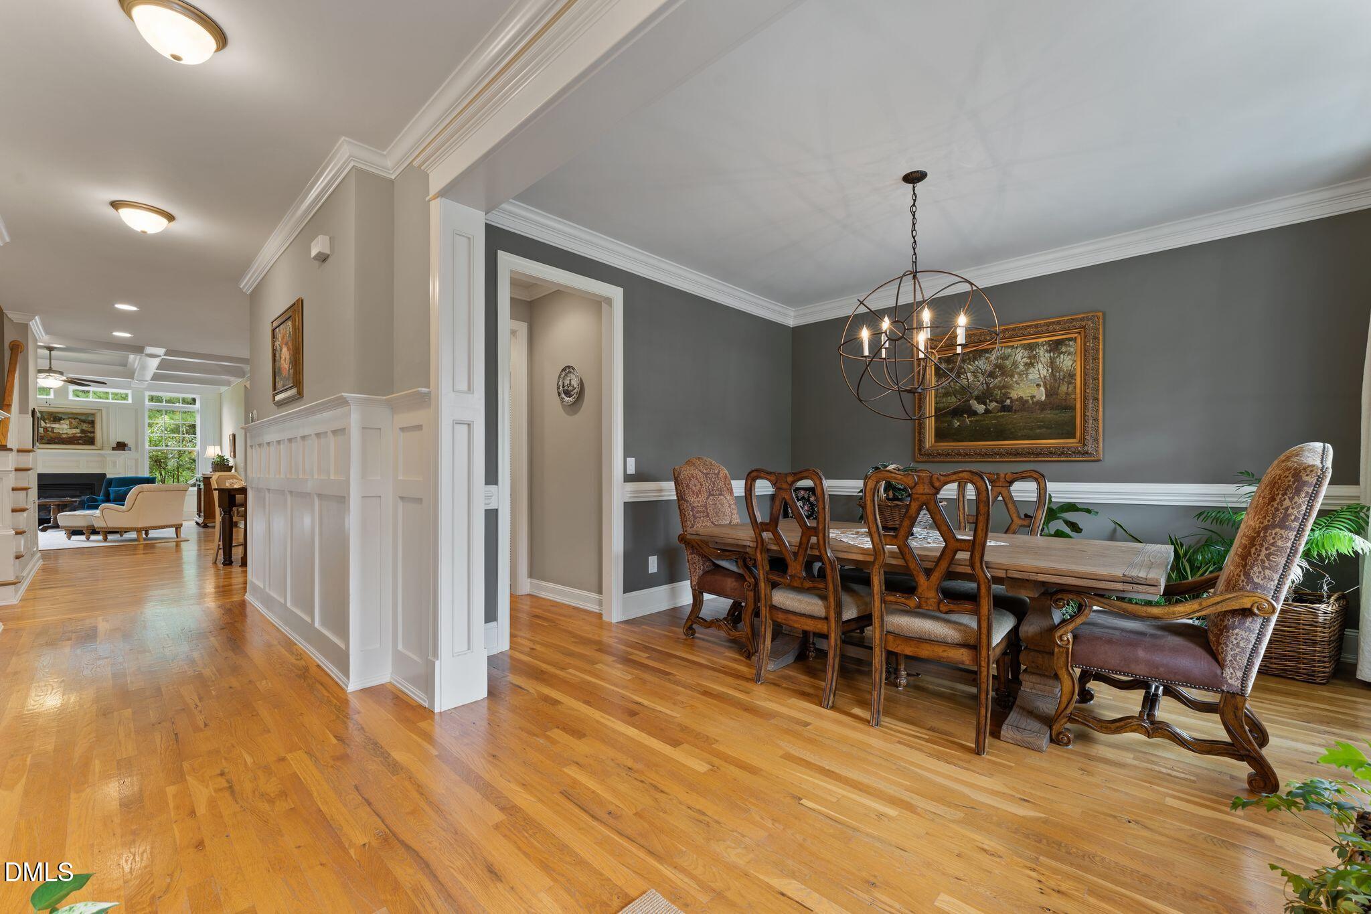
Welcome home to 62 Dark Forest Dr in the sought-after Briar Chapel community! Offering 4 bedrooms, 3.5 baths, a spacious bonus room, and approximately 2,983 sq. ft., this thoughtfully designed home blends comfortable everyday living with plenty of space to entertain. The main level features hardwood floors, a spacious primary suite, formal dining room, butler's pantry, and an inviting living area centered around a gas fireplace. The gourmet kitchen provides plenty of room for cooking and gathering. Upstairs, you'll find generously sized bedrooms, a versatile bonus room, and walk-in attic storage. Step outside to the screened porch and patio overlooking the fenced backyard and peaceful natural community buffer—perfect for relaxing or entertaining. Complete with a 2-car garage and access to Briar Chapel's extensive amenities, including trails, pools, clubhouse, and more!

Save
Ask
Tour
Hide
Share
Listing Snapshot
Price 
$754,600
Days On Site 
0 Days
Bedrooms 
4
Inside Area (SqFt) 
2,893 sqft
Total Baths 
4
Full Baths 
3
Partial Baths 
1
Lot Size 
0.17 Acres
Year Built 
2011
MLS® Number 
10195115
Status 
Coming Soon
Property Tax 
$5,505.65
HOA/Condo/Coop Fees 
$192 monthly
Sq Ft Source 
N/A
Friends & Family
Recent Activity
8 hours agoStatus changed to Coming Soon
8 hours agoListing updated with changes from the MLS®
16 hours agoListing first seen on site
General Features
Acres 
0.17
Attached Garage 
Yes
Garage 
Yes
Garage Spaces 
2
Levels 
Two
Parking 
AttachedGarageDriveway
Property Sub Type 
Single Family Residence
Special Circumstances 
Standard
SqFt Above 
2893
SqFt Total 
2893
Style 
Transitional
Utilities 
Electricity ConnectedNatural Gas ConnectedSewer ConnectedWater Connected
Water Source 
Public
Zoning 
RE
Interior Features
Appliances 
DishwasherMicrowaveOvenRange
Basement 
Crawl Space
Cooling 
Central AirCeiling Fan(s)
Fireplace 
Yes
Fireplace Features 
Gas Log
Fireplaces 
1
Flooring 
CarpetTileWood
Heating 
Fireplace(s)Forced AirNatural Gas
Interior 
Ceiling Fan(s)Coffered Ceiling(s)Double VanityEntrance FoyerEat-in KitchenGranite CountersHigh CeilingsOtherPantrySoaking TubSee RemarksStorageWalk-In Closet(s)Master Downstairs
Laundry Features 
Laundry Room
Main Level Bedrooms 
1
Master Bedroom 
Level - Main
Save
Ask
Tour
Hide
Share
Exterior Features
Construction Details 
Board & Batten SidingFiber Cement
Fencing 
Wrought Iron
Lot Features 
Cleared
Patio And Porch 
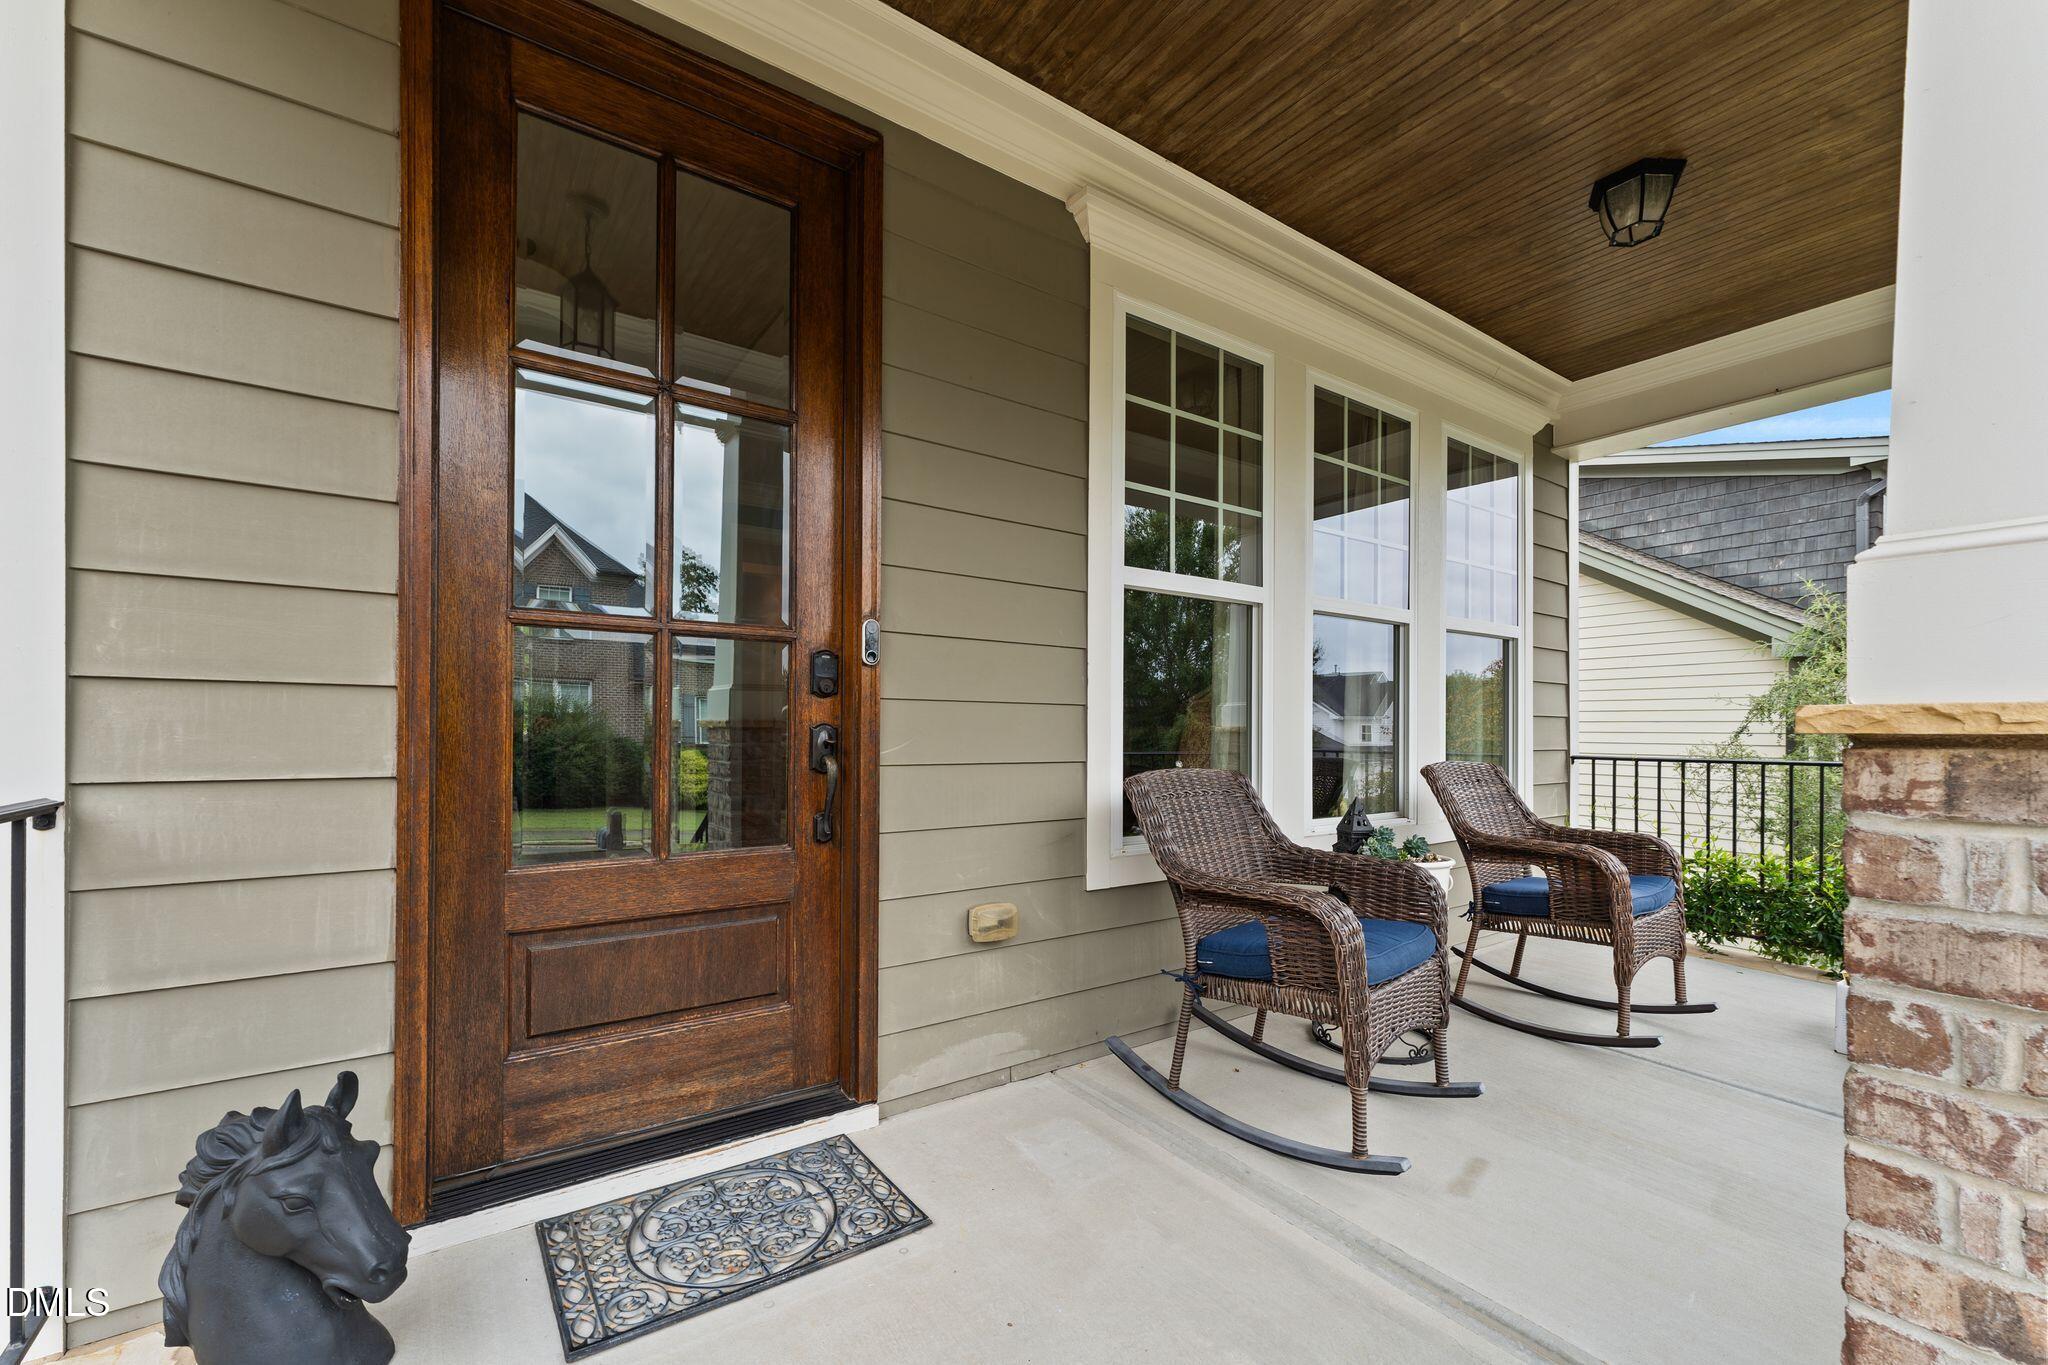
DeckFront PorchPatioPorchScreened
Road Frontage 
City Street
Roof 
Shingle
View 
Neighborhood
Waterview 
Neighborhood
Community Features
Association Amenities 
ClubhouseParkPlaygroundPool
Association Fee 
$192.0
Association Fee Frequency 
Monthly
Community Features 
ClubhousePoolSidewalks
Financing Terms Available 
CashConventionalFHAVA Loan
Roads 
Paved
Schools
School District
Unknown
Elementary School
Chatham - Chatham Grove Elementary
Middle School
Chatham County Schools
High School
Chatham - Seaforth High School
Listing courtesy of emily kiara mcmillan of EXP REALTY OF PIEDMONT NC LLC


Listings that are marked with an icon are provided courtesy of the Triangle MLS, Inc. of North Carolina, Internet Data Exchange Database. Copyright 2026 Triangle MLS, Inc. of North Carolina. All rights reserved.

Last checked: 2026-09-26 09:16 PM UTC

Neighborhood & Commute
Source: Walkscore
Save
Ask
Tour
Hide
Share