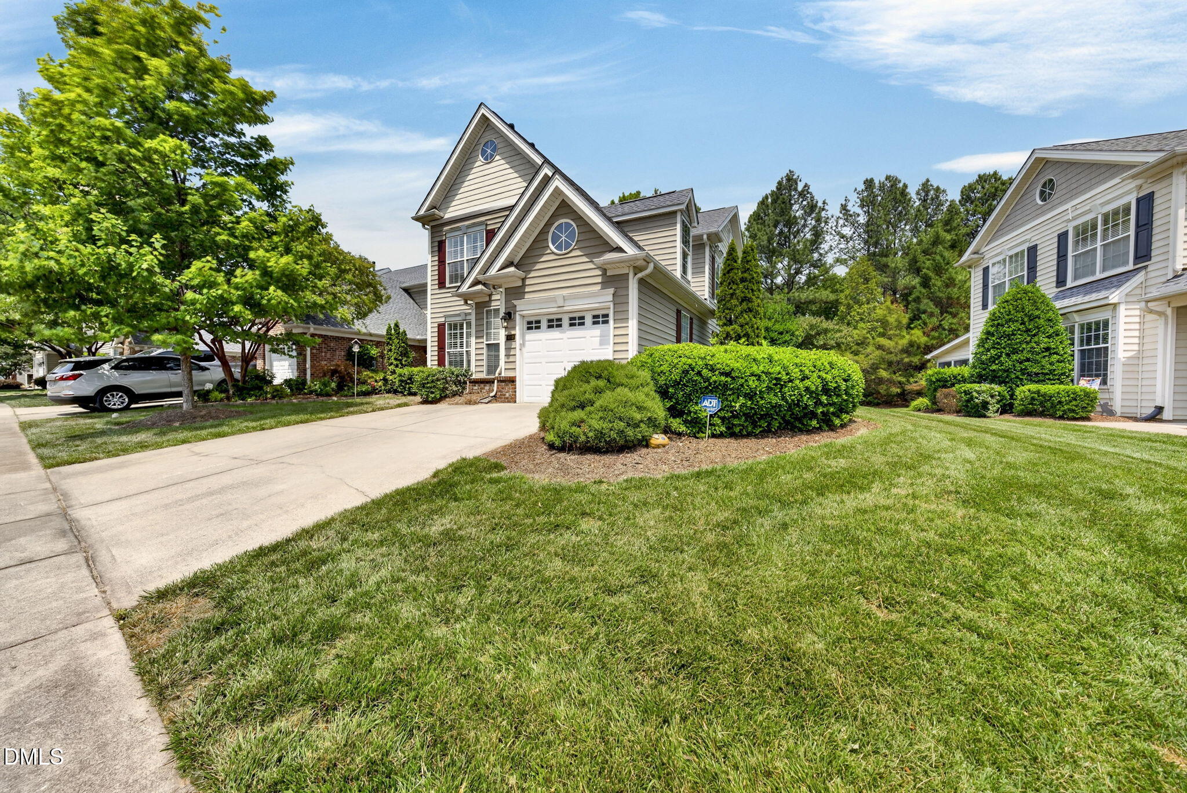
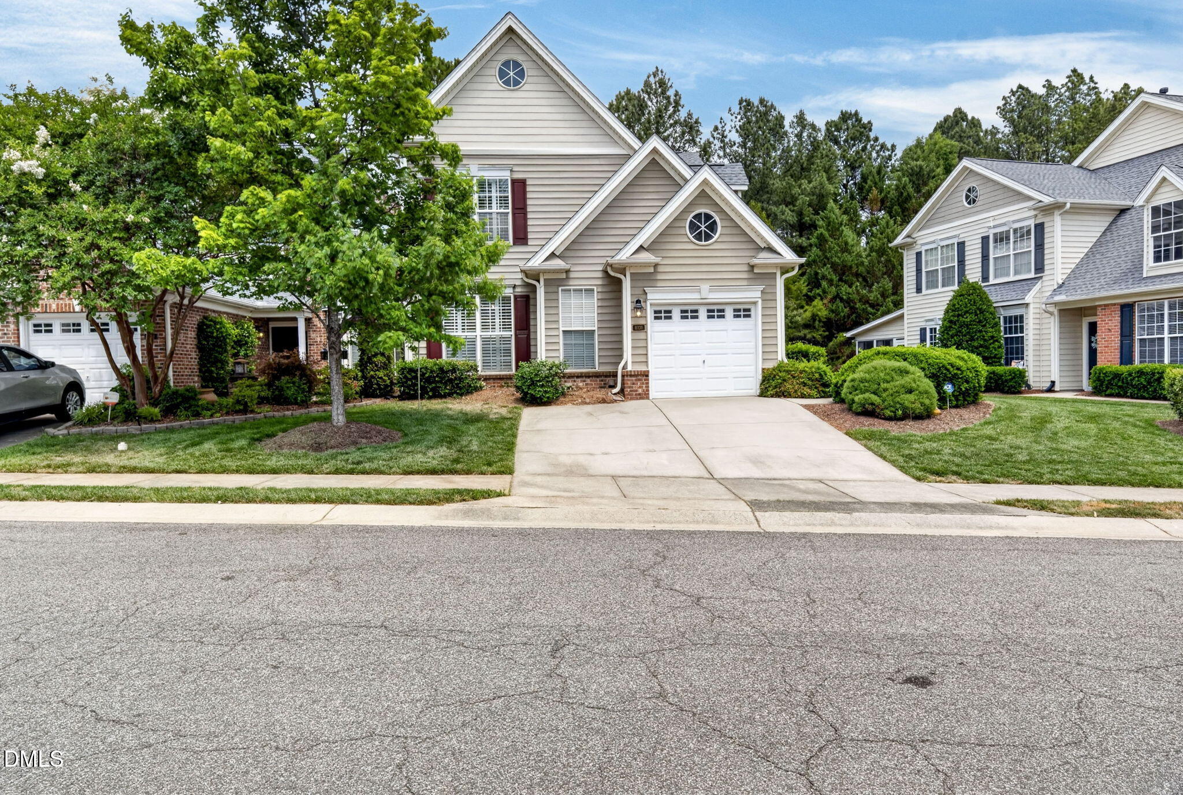
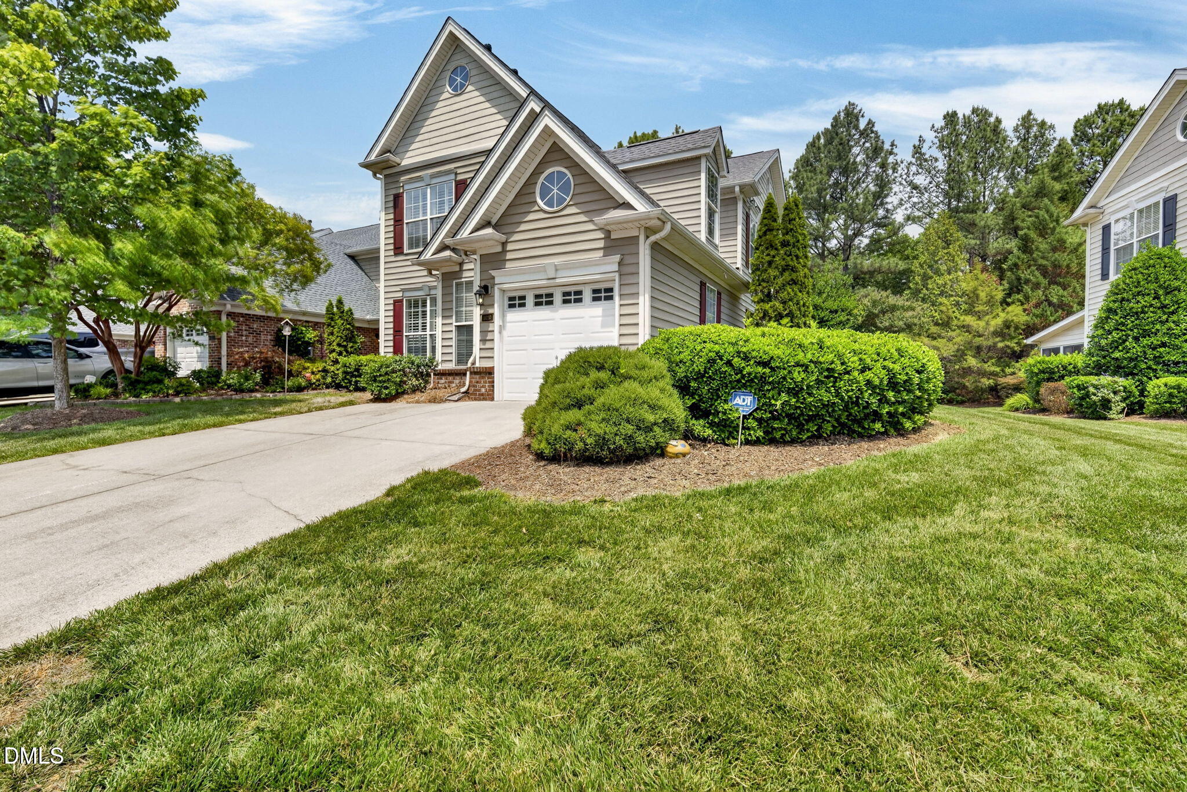
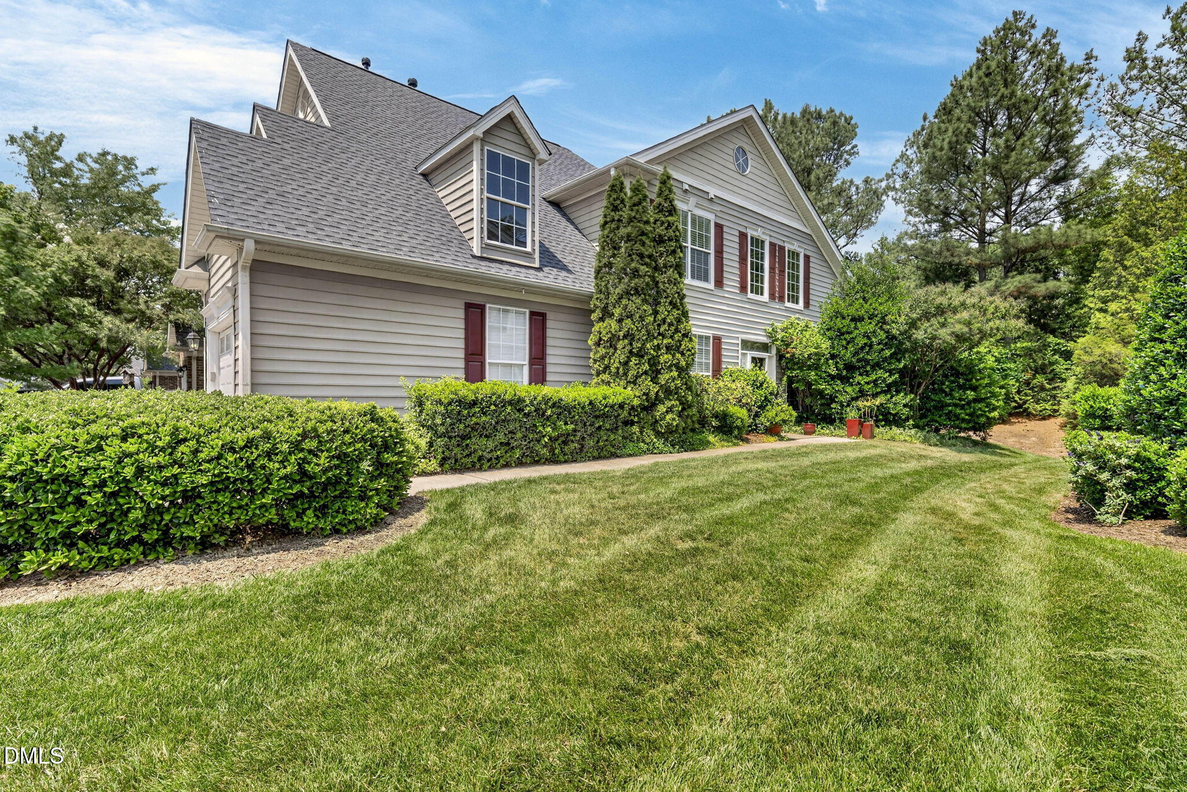
Luxury and comfort come together in this beautifully maintained 3-bedroom, 2.5-bath townhome in Brier Creek Country Club. Offered by its original owners, the home features a first-floor primary suite and an open kitchen with quartz countertops, a full-height quartz backsplash, a farmhouse sink, and stainless steel appliances that are just two years old. Custom wallpaper adds character throughout, while the spacious upstairs loft offers room for a home office, media space, or second living area. Enjoy coffee or evenings with friends on the screened porch. Newer HVAC units add peace of mind, and an extended parking pad provides extra space for guests or additional vehicles. Brier Creek Country Club offers golf, pools, tennis and pickleball courts, fitness facilities, dining, and social events, with shopping and restaurants close by. It's an inviting place to enjoy low-maintenance living.
Listing Snapshot
Inside Area (SqFt)
2,189 sqft
HOA/Condo/Coop Fees
$258.33 monthly
Recent Activity
| 8 hours ago | | Listing first seen on site |
| 8 hours ago | | Listing updated with changes from the MLS® |
General Features
Disclosures
Seller Disclosure
Parking
AttachedGarageDrivewayParking Pad
Property Sub Type
Townhouse
Security
Smoke Detector(s)
Special Circumstances
Standard
Interior Features
Appliances
Built-In Electric RangeBuilt-In RangeBuilt-In RefrigeratorDryerDishwasherElectric RangeFree-Standing RefrigeratorMicrowaveRangeRefrigeratorStainless Steel Appliance(s)WasherWasher/Dryer
Cooling
Central AirCeiling Fan(s)
Fireplace Features
Glass DoorsLiving Room
Flooring
CarpetHardwoodTileWood
Interior
Breakfast BarCeiling Fan(s)ChandelierCrown MoldingDouble VanityHigh CeilingsOpen FloorplanRecessed LightingStone CountersTray Ceiling(s)Vaulted Ceiling(s)High Speed Internet
Laundry Features
InsideLaundry RoomMain LevelSink
Bedroom 2
Dimensions - 13.2 x 15.1Level - Second
Bedroom 3
Dimensions - 12.3 x 13.4Level - Second
Breakfast Room
Dimensions - 10.3 x 10.9Level - Main
Dining Room
Dimensions - 11.7 x 12.5Level - Main
Entrance Hall
Dimensions - 5.5 x 6.4Level - Main
Family Room
Dimensions - 17.3 x 12.8Level - Main
Kitchen
Dimensions - 10.6 x 12.0Level - Main
Laundry
Dimensions - 5.9 x 7.2Level - Main
Loft
Dimensions - 9.9 x 14.5Level - Second
Master Bedroom
Dimensions - 13.3 x 12.9Level - Main
Exterior Features
Construction Details
BrickBrick VeneerVinyl Siding
Patio And Porch
EnclosedPatioRear PorchScreened
Community Features
Association Fee Frequency
Annually
Additional Association Fee
$550.0
Additional Association Fee Frequency
Quarterly
Community Features
Sidewalks
Financing Terms Available
CashConventionalFHAVA Loan
Schools
Elementary SchoolDavidson - Brier Creek Elementary
Middle SchoolWake - Pine Hollow Middle School
High SchoolWake - Leesville Road High
Listing courtesy of Victoria Block of Northside Realty Inc.

Listings that are marked with an icon are provided courtesy of the Triangle MLS, Inc. of North Carolina, Internet Data Exchange Database. Copyright 2026 Triangle MLS, Inc. of North Carolina. All rights reserved.
Last checked: 2026-09-26 08:16 PM UTC
Source: Walkscore

Did you know? You can invite friends and family to your search. They can join your search, rate and discuss listings with you.