919-819-3956 stu@stubarnes.com
Save
Ask
Tour
Hide
Share
$594,500
New Listing

104 Drywood Place
Cary, NC 27513

For Sale|Single Family Residence|Active
4
Beds
3
Total Baths
2
Full Baths
1
Partial Bath
2,086
SqFt
$285
/SqFt
1987
Built
Subdivision:
Northwoods
County:
Wake
Call Now: 919-819-3956
Is this the listing for you? We can help make it yours.
919-819-3956
104 Drywood Place104 Drywood Place104 Drywood Place104 Drywood Place
Save
Ask
Tour
Hide
Share

Mortgage Calculator

Monthly Payment (Est.)

Enter an interest rate to see your estimated monthly payment.
Calculator powered by Showcase IDX, a Constellation1 Company. Copyright ©2026 Information is deemed reliable but not guaranteed.

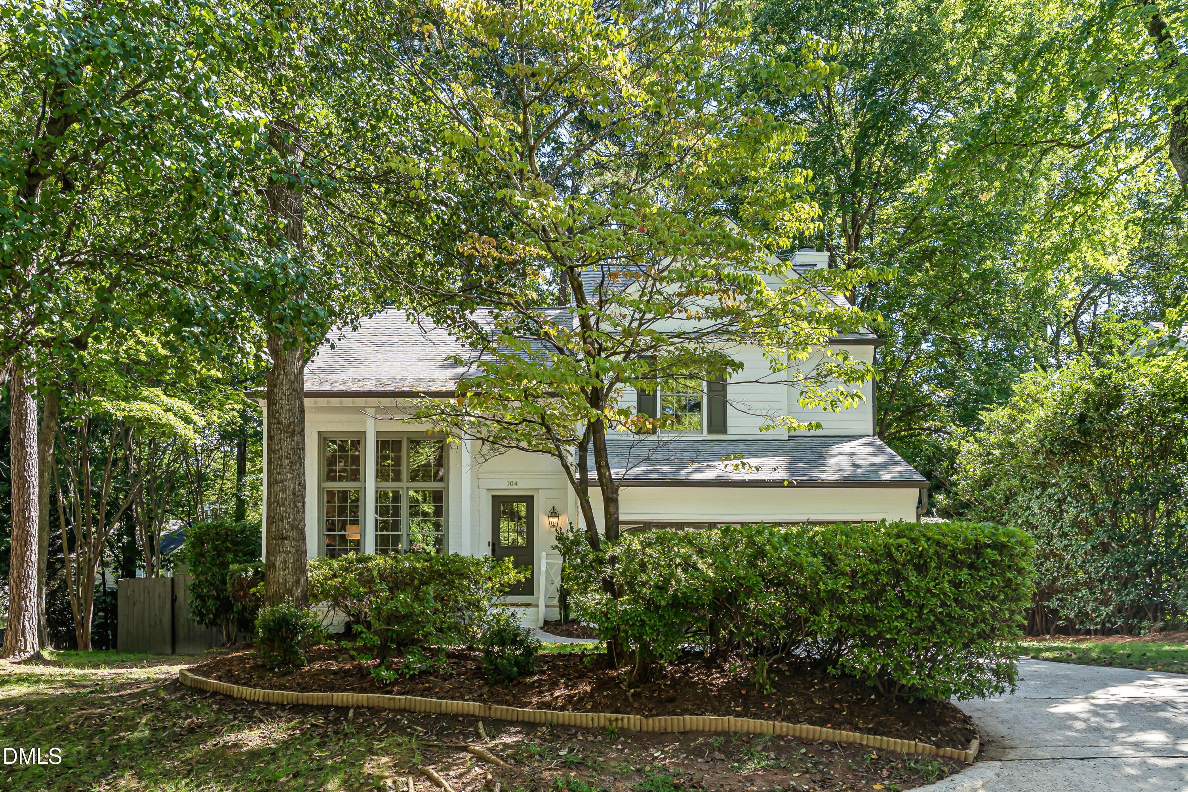
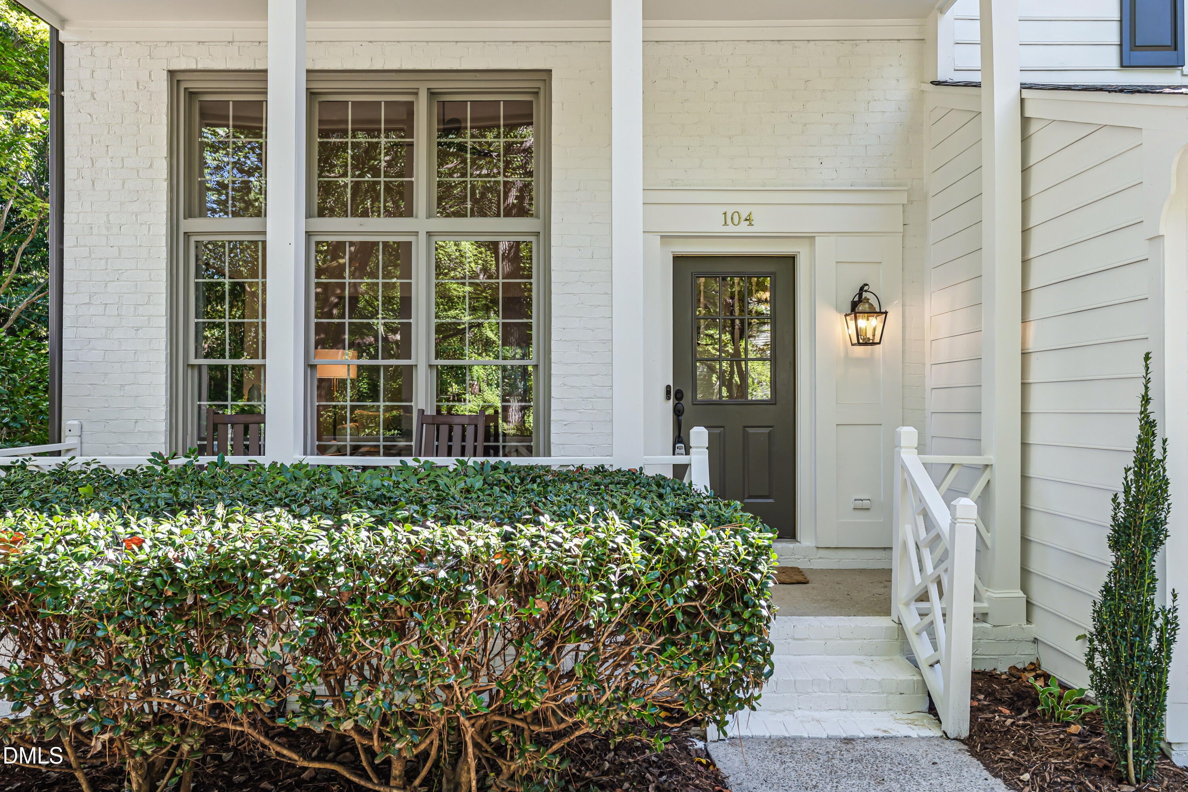
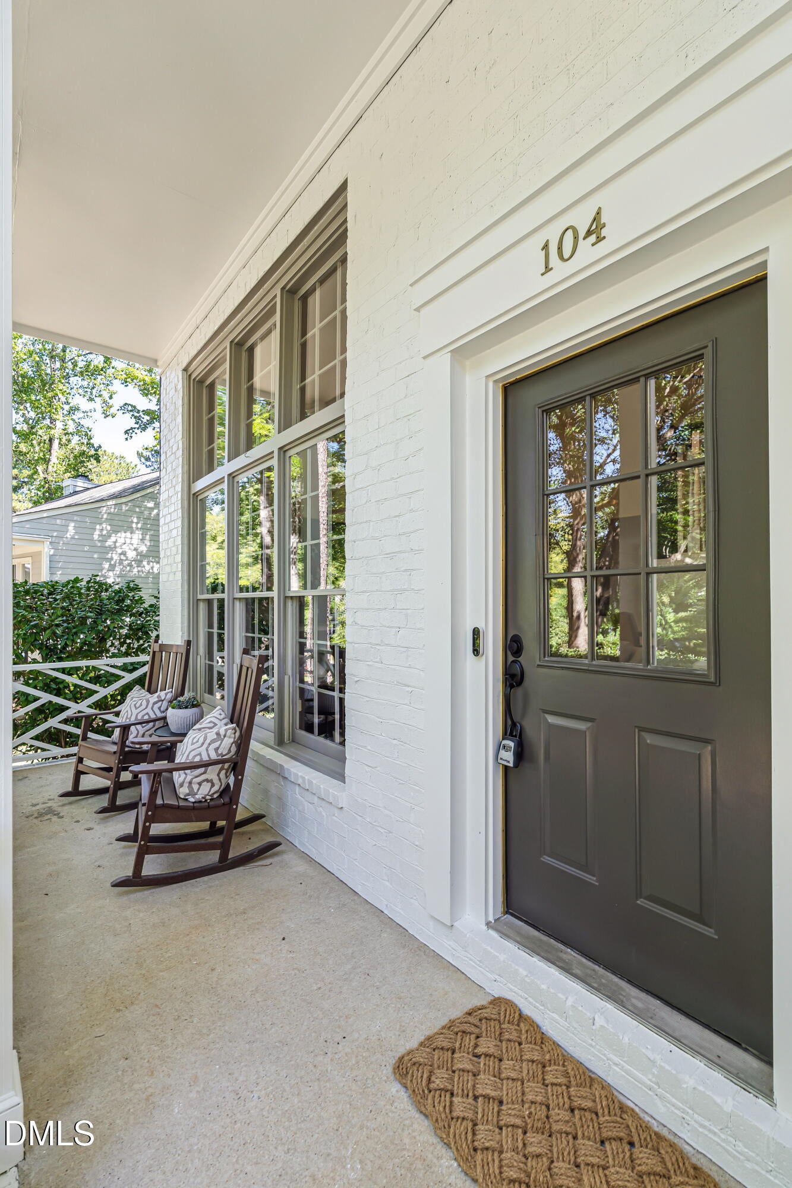
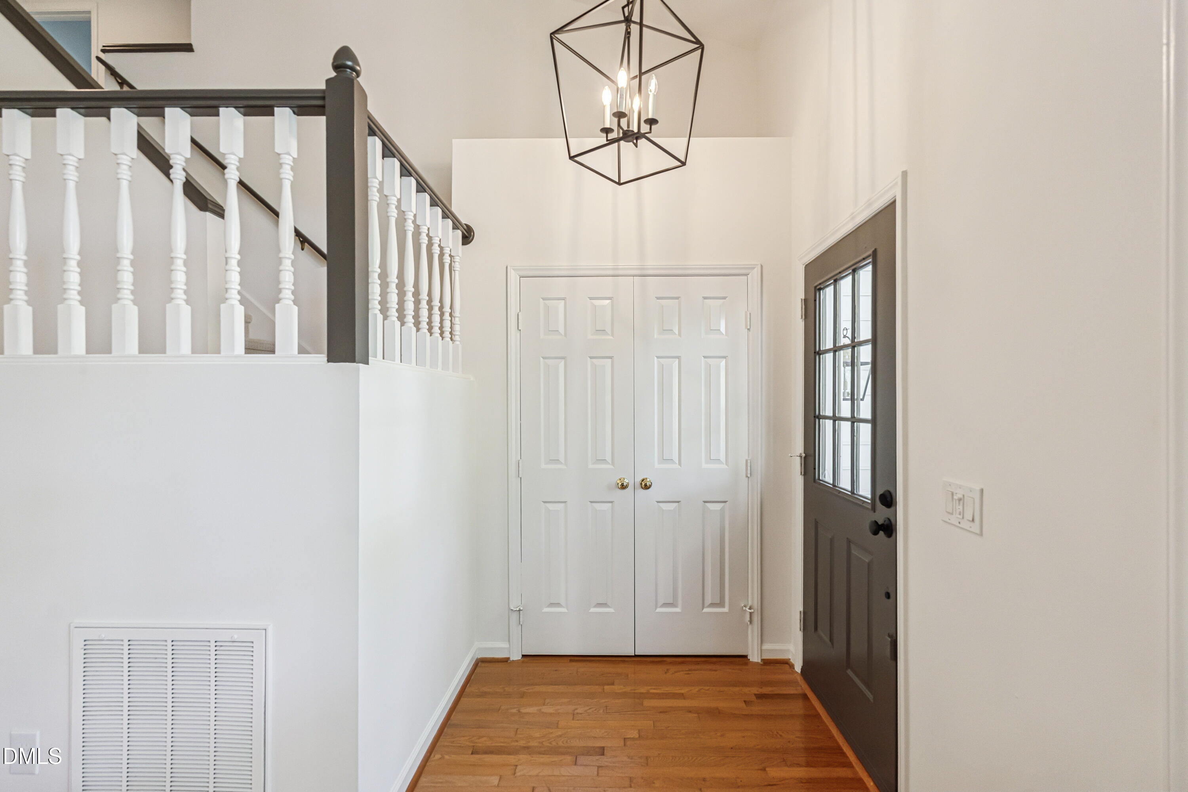
The iconic 1961 Airstream proved design outruns square footage. The beloved Silver Bullet packed a sleeping space, kitchen and full bathroom into a sixteen-foot trailer, light enough for an ordinary car to pull. 104 Drywood makes the same case. In just under 2,100 square feet, it gives you two distinct living spaces, because togetherness doesn't mean always together. Two dining spaces, one for art projects and family meals, one for Cheerios and coffee. Four bedrooms, each with space aplenty. Every square foot earns its keep. Nothing wasted. // Three renovated bathrooms at this price are rarer than a total eclipse. Popcorn ceilings are now smooth. Carpet, never lived on. Fresh paint, inside and out. The lighting? Updated. Stylish. Warm. The sellers primped and prepped it for its next owner. For that, they deserve a standing O. // Looking outside, a few more reasons to stay: a quiet, central Cary location. Shady, mature trees that give the place its character. A fenced yard, for pets and play. Park yourself permanently (and happily) at 104 Drywood.©

Save
Ask
Tour
Hide
Share
Listing Snapshot
Price 
$594,500
Days On Site 
0 Days
Bedrooms 
4
Inside Area (SqFt) 
2,086 sqft
Total Baths 
3
Full Baths 
2
Partial Baths 
1
Lot Size 
0.19 Acres
Year Built 
1987
MLS® Number 
10195111
Status 
Active
Property Tax 
$4,661.8
HOA/Condo/Coop Fees 
N/A
Sq Ft Source 
N/A
Friends & Family
Recent Activity
9 hours agoListing first seen on site
9 hours agoListing updated with changes from the MLS®
General Features
Acres 
0.19
Attached Garage 
Yes
Direction Faces 
West
Disclosures 
Seller Disclosure
Garage 
Yes
Garage Spaces 
2
Levels 
Two
Parking 
AttachedGarageDrivewayGarage Faces FrontGarage Door OpenerOn Street
Parking Spaces 
4
Property Sub Type 
Single Family Residence
Sewer 
Public Sewer
Special Circumstances 
Standard
SqFt Above 
2086
SqFt Total 
2086
Style 
Transitional
Water Source 
Public
Zoning 
R8P
Interior Features
Appliances 
DishwasherMicrowaveOvenRefrigerator
Basement 
Crawl Space
Cooling 
Central Air
Fireplace 
Yes
Fireplace Features 
Family RoomGas
Fireplaces 
1
Flooring 
CarpetHardwoodTile
Heating 
Central
Interior 
Ceiling Fan(s)ChandelierDouble VanityGranite CountersHigh CeilingsOpen FloorplanRecessed LightingVaulted Ceiling(s)Walk-In Closet(s)High Speed Internet
Laundry Features 
Laundry ClosetInsideMain Level
Bedroom 2 
Dimensions - 10.0 x 11.1Level - Second
Bedroom 3 
Dimensions - 10.0 x 10.3Level - Second
Bedroom 4 
Dimensions - 9.0 x 10.8Level - Second
Breakfast Room 
Dimensions - 7.6 x 8.2Level - Main
Dining Room 
Dimensions - 10.3 x 11.8Level - Main
Entrance Hall 
Dimensions - 4.4 x 5.5Level - Main
Family Room 
Dimensions - 14.8 x 19.4Level - Main
Kitchen 
Dimensions - 11.0 x 11.2
Living Room 
Dimensions - 12.8 x 17.4Level - Main
Master Bedroom 
Dimensions - 13.4 x 16.0Level - Second
Save
Ask
Tour
Hide
Share
Exterior Features
Construction Details 
BrickMasonite
Exterior 
Rain Gutters
Fencing 
Back YardWood
Lot Features 
Back YardInterior LotFew Trees
Patio And Porch 
DeckPorch
Roof 
Shingle
Community Features
Financing Terms Available 
CashConventionalFHAVA Loan
Schools
School District
Unknown
Elementary School
Wake - Kingswood Elementary
Middle School
Wake - Reedy Creek Middle
High School
Wake - Cary High
Listing courtesy of Van Fletcher of Howard Hanna Allen Tate Raleigh Glenwood


Listings that are marked with an icon are provided courtesy of the Triangle MLS, Inc. of North Carolina, Internet Data Exchange Database. Copyright 2026 Triangle MLS, Inc. of North Carolina. All rights reserved.

Last checked: 2026-09-26 08:16 PM UTC

Neighborhood & Commute
Source: Walkscore
Save
Ask
Tour
Hide
Share