919-819-3956 stu@stubarnes.com
Save
Ask
Tour
Hide
Share
$750,000
New Listing

4402 Myers Park Drive
Durham, NC 27705

For Sale|Single Family Residence|Active
4
Beds
3
Total Baths
3
Full Baths
2,856
SqFt
$263
/SqFt
2000
Built
Subdivision:
Rocky Ridge
County:
Durham
Call Now: 919-819-3956
Is this the listing for you? We can help make it yours.
919-819-3956
Upcoming Open Houses
Sun, Sep 27, 2:00 PM - 4:00 PM
4402 Myers Park Drive4402 Myers Park Drive4402 Myers Park Drive4402 Myers Park Drive
Save
Ask
Tour
Hide
Share

Mortgage Calculator

Monthly Payment (Est.)

Enter an interest rate to see your estimated monthly payment.
Calculator powered by Showcase IDX, a Constellation1 Company. Copyright ©2026 Information is deemed reliable but not guaranteed.

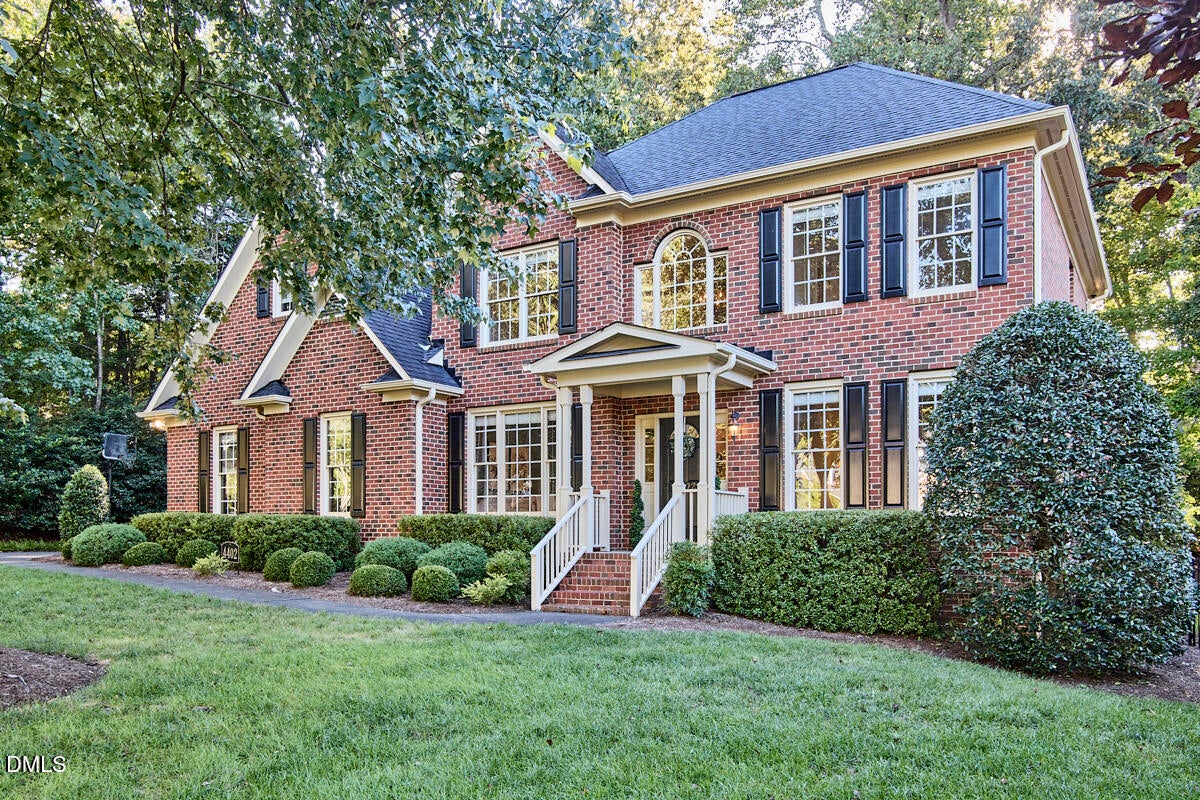
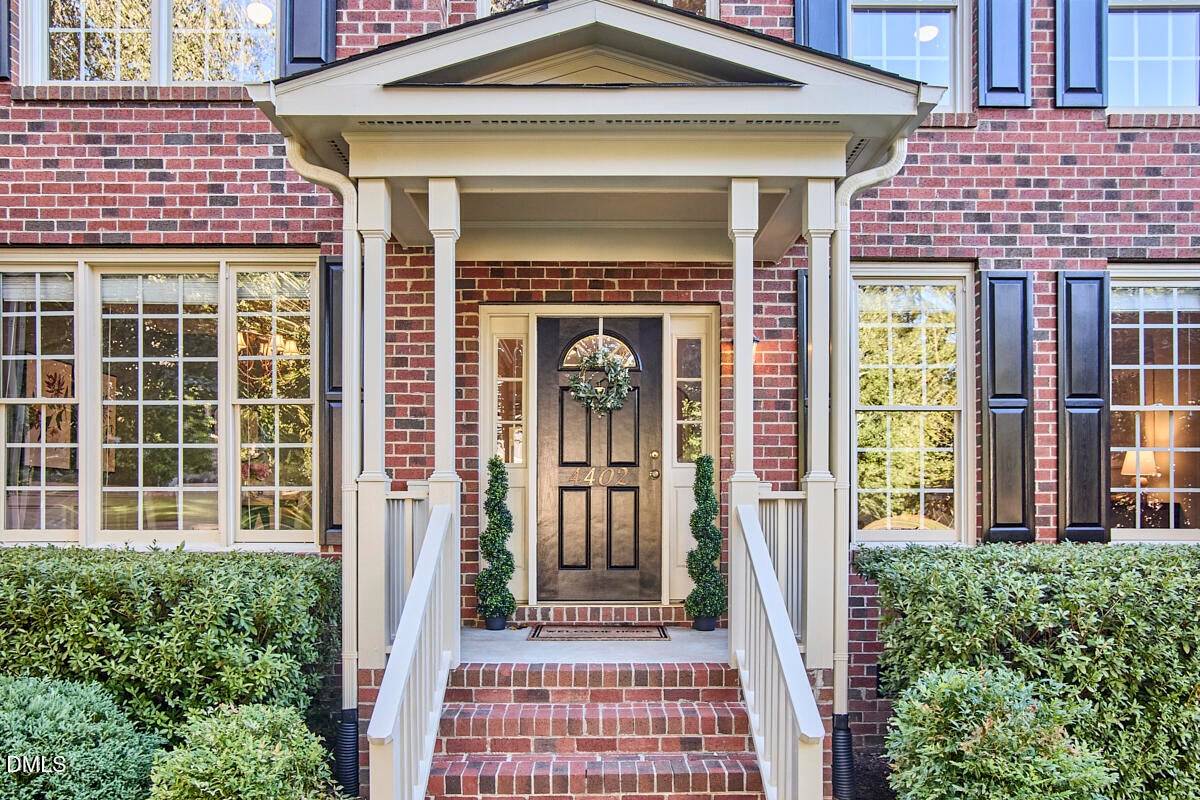
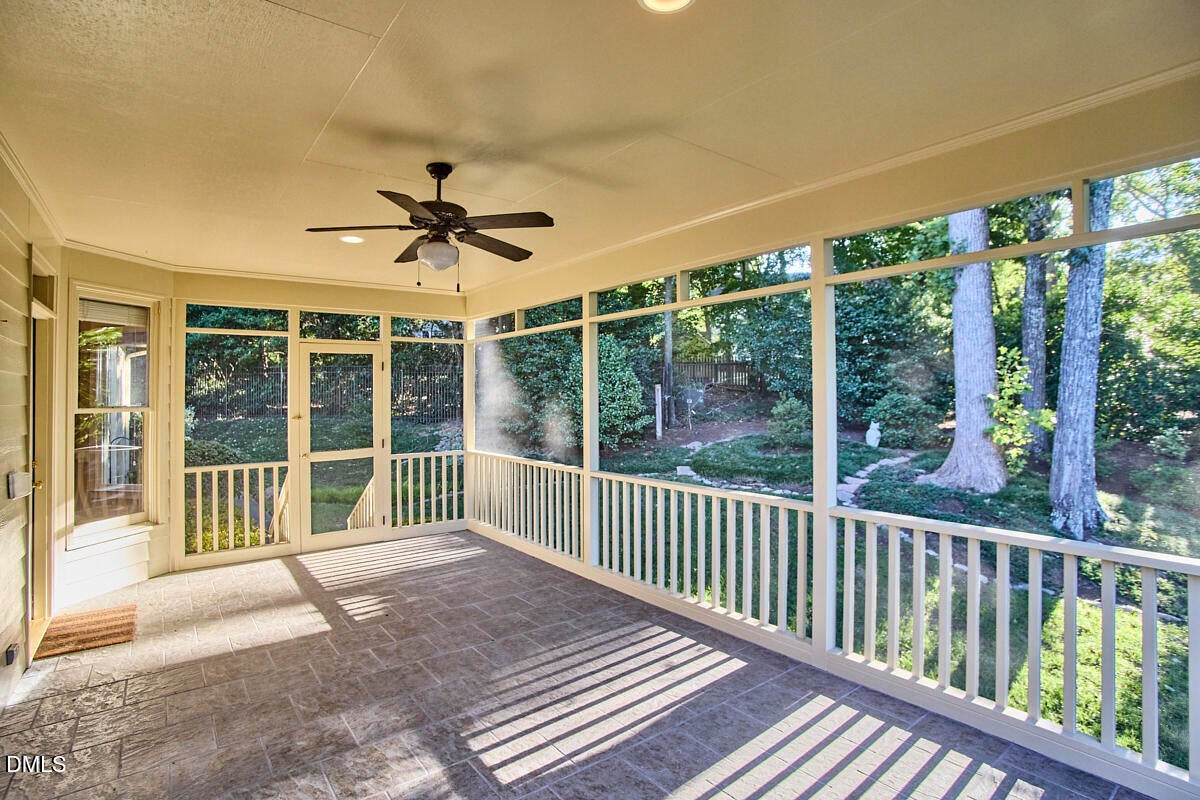
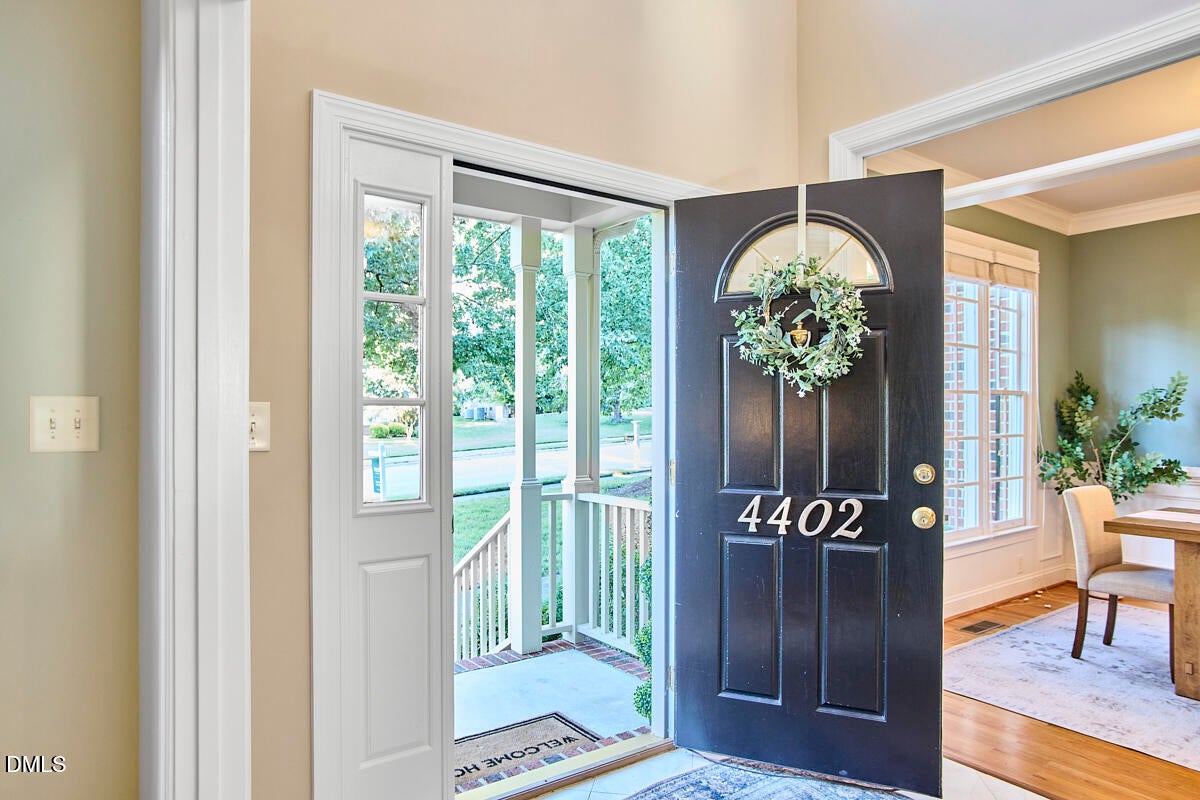
Do you remember when homes were built without plastic everything? When site finished hardwood was the calling card of quality and crown molding the crown jewel? It wasn't that long ago! 4402 Myers Park offers genuine substance and style with the convenience of a modern layout. Formal spaces and well connected everyday rooms offer balance and flexibility. A downstairs bedroom and full bath plus 3 more beds, 2 full baths and a bonus room upstairs meet a wide range of needs to allow the house to flex with you as the years go by. Abundant windows, a large 2 car side entry garage, jumbo size tile-floored screen porch and a backyard gardeners paradise cap of this classy offering. All conveniently located in popular Rocky Ridge with easy access to Duke, UNC, the Eno and 147.

Save
Ask
Tour
Hide
Share
Listing Snapshot
Price 
$750,000
Days On Site 
0 Days
Bedrooms 
4
Inside Area (SqFt) 
2,856 sqft
Total Baths 
3
Full Baths 
3
Partial Baths 
N/A
Lot Size 
0.39 Acres
Year Built 
2000
MLS® Number 
10195100
Status 
Active
Property Tax 
$7,451.95
HOA/Condo/Coop Fees 
N/A
Sq Ft Source 
N/A
Friends & Family
Recent Activity
18 hours agoListing first seen on site
18 hours agoListing updated with changes from the MLS®
General Features
Acres 
0.39
Attached Garage 
Yes
Disclosures 
Seller Disclosure
Foundation 
Block
Garage 
Yes
Garage Spaces 
2
Levels 
Two
Parking 
AttachedGarageConcreteDrivewayGarage Faces Side
Property Sub Type 
Single Family Residence
Sewer 
Public Sewer
Special Circumstances 
Standard
SqFt Above 
2856
SqFt Total 
2856
Style 
ColonialTraditional
Utilities 
Electricity ConnectedNatural Gas ConnectedSewer ConnectedWater Connected
Water Source 
Public
Zoning 
PDR
Interior Features
Basement 
Crawl Space
Cooling 
Central AirElectric
Fireplace 
Yes
Fireplace Features 
Family RoomGas Log
Flooring 
CarpetTileVinylWood
Heating 
CentralForced Air
Interior 
Ceiling Fan(s)Crown MoldingEntrance FoyerEat-in KitchenGranite CountersSoaking TubStorageTray Ceiling(s)Walk-In Closet(s)In-Law FloorplanHigh Speed Internet
Laundry Features 
In HallLaundry Room
Main Level Bedrooms 
1
Bedroom 2 
Dimensions - 12.0 x 12.0Level - Second
Bedroom 3 
Dimensions - 11.8 x 11.2Level - Second
Bedroom 4 
Dimensions - 12.2 x 15.5Level - Main
Bonus Room 
Dimensions - 11.0 x 17.0Level - Second
Breakfast Room 
Dimensions - 10.0 x 11.5Level - Main
Dining Room 
Dimensions - 12.0 x 11.2Level - Main
Family Room 
Dimensions - 14.4 x 20.0Level - Main
Kitchen 
Dimensions - 11.3 x 11.0Level - Main
Laundry 
Dimensions - 5.4 x 6.0Level - Second
Master Bathroom 
Level - Second
Master Bedroom 
Dimensions - 14.4 x 17.0Level - Second
Office 
Dimensions - 12.0 x 12.0Level - Main
Save
Ask
Tour
Hide
Share
Exterior Features
Construction Details 
Brick VeneerHardiPlank Type
Exterior 
GardenPrivate YardRain Gutters
Fencing 
Back YardGateFenced
Lot Features 
Back YardCity LotFront YardGentle SlopingInterior LotIrregular LotPrivateSecluded
Patio And Porch 
Screened
Road Frontage 
City Street
Roof 
Shingle
Community Features
Financing Terms Available 
CashConventionalVA Loan
Roads 
Asphalt
Schools
School District
Unknown
Elementary School
Durham - Hillandale Elementary
Middle School
Durham - George L Carrington Middle
High School
Durham - Riverside High
Listing courtesy of Sam Poole of Nest Realty of the Triangle


Listings that are marked with an icon are provided courtesy of the Triangle MLS, Inc. of North Carolina, Internet Data Exchange Database. Copyright 2026 Triangle MLS, Inc. of North Carolina. All rights reserved.

Last checked: 2026-09-26 08:45 PM UTC

Neighborhood & Commute
Source: Walkscore
Save
Ask
Tour
Hide
Share