919-819-3956 stu@stubarnes.com
Save
Ask
Tour
Hide
Share
$265,000
New Listing

1279 Willow Tree Way
Graham, NC 27253

For Sale|Townhouse|Active
3
Beds
3
Total Baths
2
Full Baths
1
Partial Bath
1,753
SqFt
$151
/SqFt
2025
Built
Subdivision:
Sagecroft
County:
Alamance
Call Now: 919-819-3956
Is this the listing for you? We can help make it yours.
919-819-3956
1279 Willow Tree Way1279 Willow Tree Way1279 Willow Tree Way1279 Willow Tree Way
Save
Ask
Tour
Hide
Share

Mortgage Calculator

Monthly Payment (Est.)

Enter an interest rate to see your estimated monthly payment.
Calculator powered by Showcase IDX, a Constellation1 Company. Copyright ©2026 Information is deemed reliable but not guaranteed.

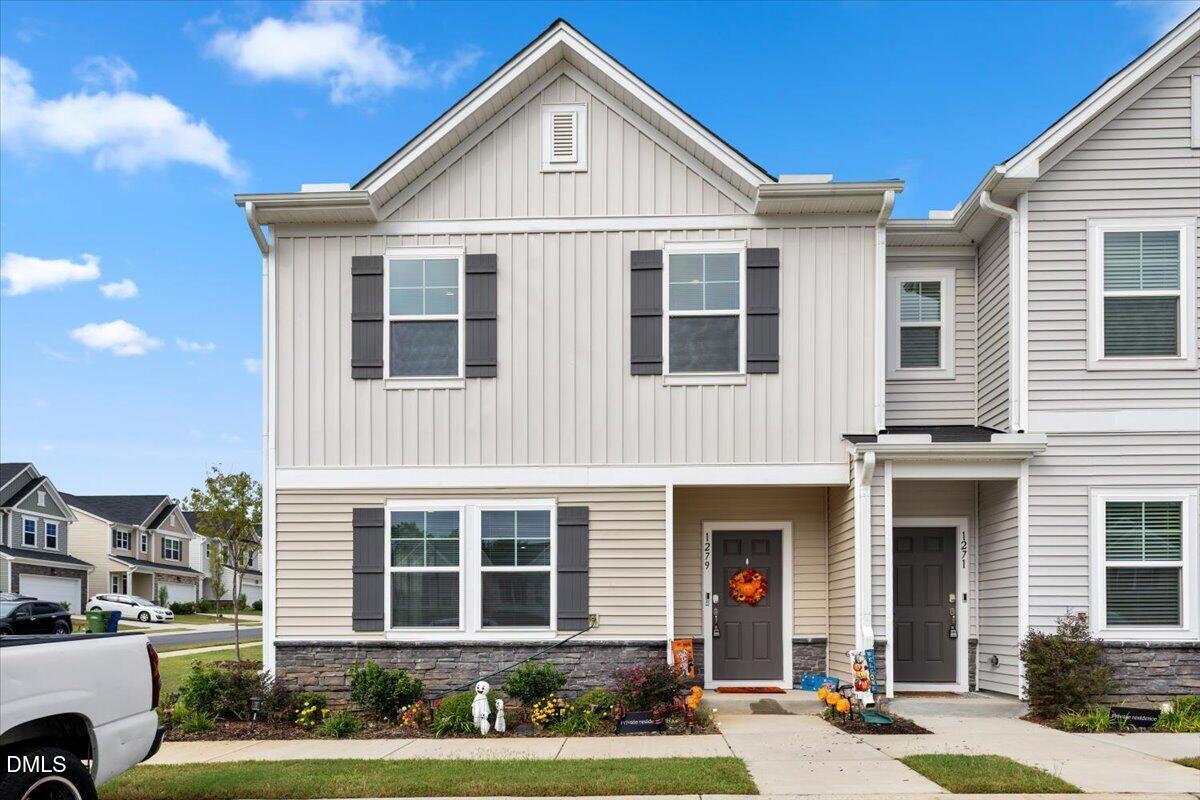
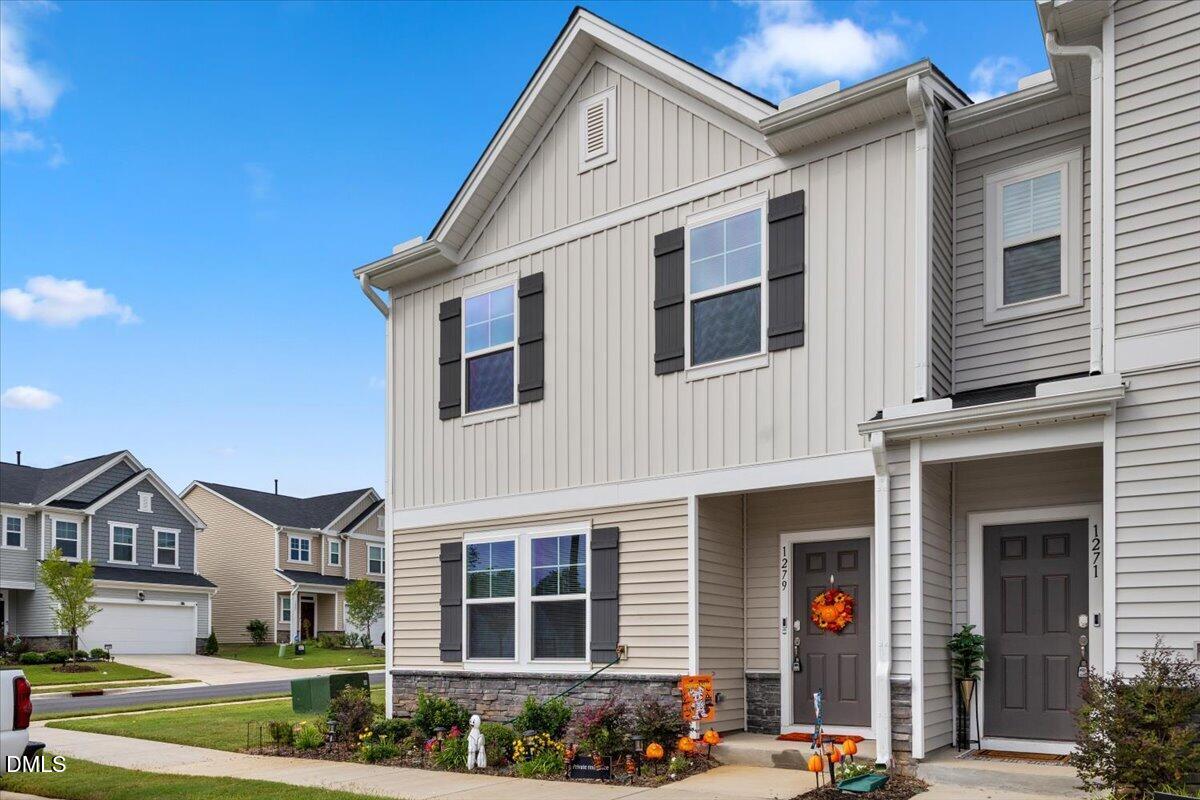
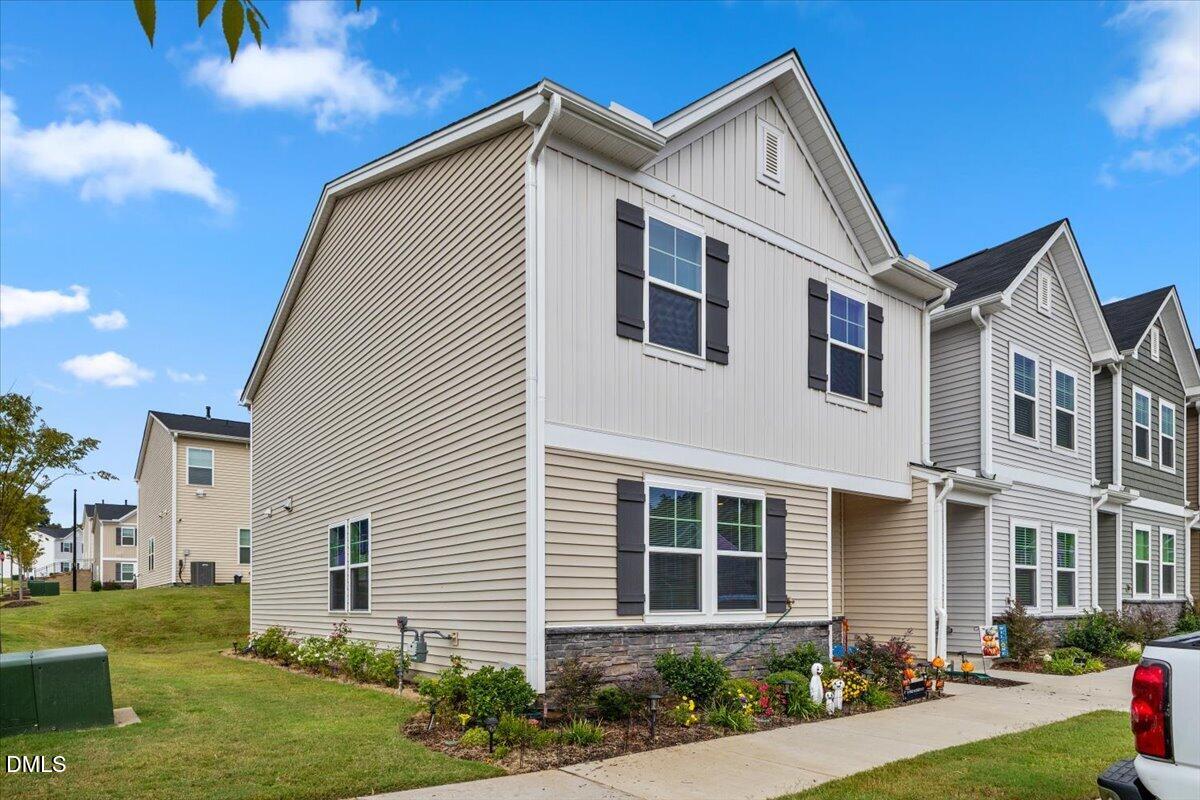
LIKE-NEW CORNER-UNIT TOWNHOME BUILT IN 2025! Welcome to 1279 Willow Tree Way, a beautifully designed 3-bedroom, 2.5-bathroom townhome offering 1,753 square feet of comfortable, modern living in the desirable Sagecroft community of Graham! This stunning end-unit townhome features an inviting open-concept floor plan that seamlessly connects the living, dining, and kitchen areas, creating the perfect space for everyday living and entertaining. The stylish kitchen showcases beautiful gray cabinetry, quartz countertops, stainless steel appliances, and plenty of space to prepare your favorite meals. Upstairs, retreat to the spacious primary suite featuring a generous walk-in closet and a private bathroom complete with dual vanities and a beautifully designed walk-in shower with tile surround and glass enclosure. Two additional bedrooms and a full bathroom provide flexibility for guests, a home office, or additional living needs. Built in 2025, this home offers the benefits of newer construction without the wait! Its desirable corner-unit location provides an added sense of openness, while the thoughtfully designed layout makes every square foot count. Enjoy low-maintenance living in the Sagecroft community, featuring sidewalks, a playground, and walking paths. Conveniently located near shopping, dining, and major highways, with easy access to Burlington, Greensboro, and the surrounding Triad area. Whether you're looking for your first home, downsizing, or searching for an investment opportunity, this move-in-ready townhome is one you won't want to miss! Schedule your private showing today!

Save
Ask
Tour
Hide
Share
Listing Snapshot
Price 
$265,000
Days On Site 
0 Days
Bedrooms 
3
Inside Area (SqFt) 
1,753 sqft
Total Baths 
3
Full Baths 
2
Partial Baths 
1
Lot Size 
0.03 Acres
Year Built 
2025
MLS® Number 
10195091
Status 
Active
Property Tax 
$1,316.86
HOA/Condo/Coop Fees 
$200 monthly
Sq Ft Source 
N/A
Friends & Family
Recent Activity
19 hours agoListing first seen on site
19 hours agoListing updated with changes from the MLS®
General Features
Acres 
0.03
Disclosures 
Seller Disclosure
Foundation 
Slab
Levels 
Two
Parking 
Off StreetOn SiteOn StreetOutside
Parking Spaces 
1
Property Sub Type 
Townhouse
Security 
Carbon Monoxide Detector(s)Smoke Detector(s)
Sewer 
Public Sewer
Special Circumstances 
Standard
SqFt Above 
1753
SqFt Total 
1753
Style 
Transitional
Water Source 
Public
Interior Features
Appliances 
DryerDishwasherGas RangeIce MakerMicrowaveRefrigeratorStainless Steel Appliance(s)WasherWater Heater
Cooling 
Central Air
Flooring 
CarpetCeramic TileVinyl
Heating 
Heat Pump
Interior 
Eat-in KitchenHigh CeilingsHigh Speed InternetKitchen IslandOpen FloorplanPantryWalk-In Closet(s)
Laundry Features 
Laundry ClosetUpper Level
Bedroom 2 
Dimensions - 11.6 x 10.0Level - Second
Bedroom 3 
Dimensions - 10.0 x 10.8Level - Second
Dining Room 
Dimensions - 9.0 x 17.7Level - Main
Family Room 
Dimensions - 15.0 x 14.2Level - Main
Kitchen 
Dimensions - 14.6 x 15.4Level - Main
Master Bedroom 
Dimensions - 12.3 x 13.6Level - Second
Other 
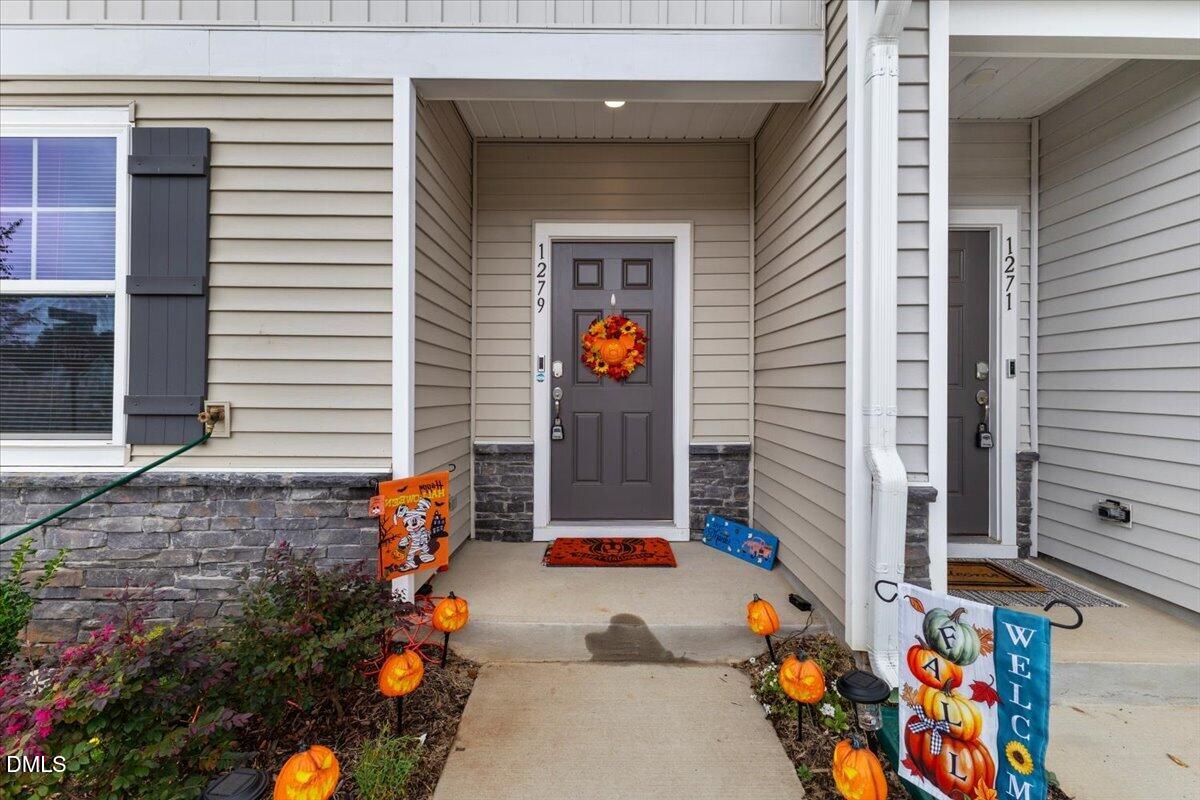
Dimensions - 4.0 x 7.0Level - MainDescription - Front Patio
Save
Ask
Tour
Hide
Share
Exterior Features
Construction Details 
Stone VeneerVinyl Siding
Exterior 
Rain Gutters
Lot Features 
Corner Lot
Roof 
Shingle
Community Features
Association Amenities 
Dog ParkPlayground
Association Fee 
$100.0
Association Fee Frequency 
Monthly
Additional Association Fee 
$100.0
Additional Association Fee Frequency 
Monthly
Community Features 
PlaygroundStreet LightsSidewalks
Financing Terms Available 
CashConventionalFHAVA Loan
Roads 
Asphalt
Schools
School District
Unknown
Elementary School
Alamance Burlington - South Graham Elementary
Middle School
Alamance Burlington - Southern Alamance Middle
High School
Alamance Burlington - Southern Alamance High
Listing courtesy of Laura Burlage of Burlage Realty LLC


Listings that are marked with an icon are provided courtesy of the Triangle MLS, Inc. of North Carolina, Internet Data Exchange Database. Copyright 2026 Triangle MLS, Inc. of North Carolina. All rights reserved.

Last checked: 2026-09-26 07:49 PM UTC

Neighborhood & Commute
Source: Walkscore
Save
Ask
Tour
Hide
Share