
168 Maverick LaneDunn, NC 28334
Mortgage Calculator
Monthly Payment (Est.)
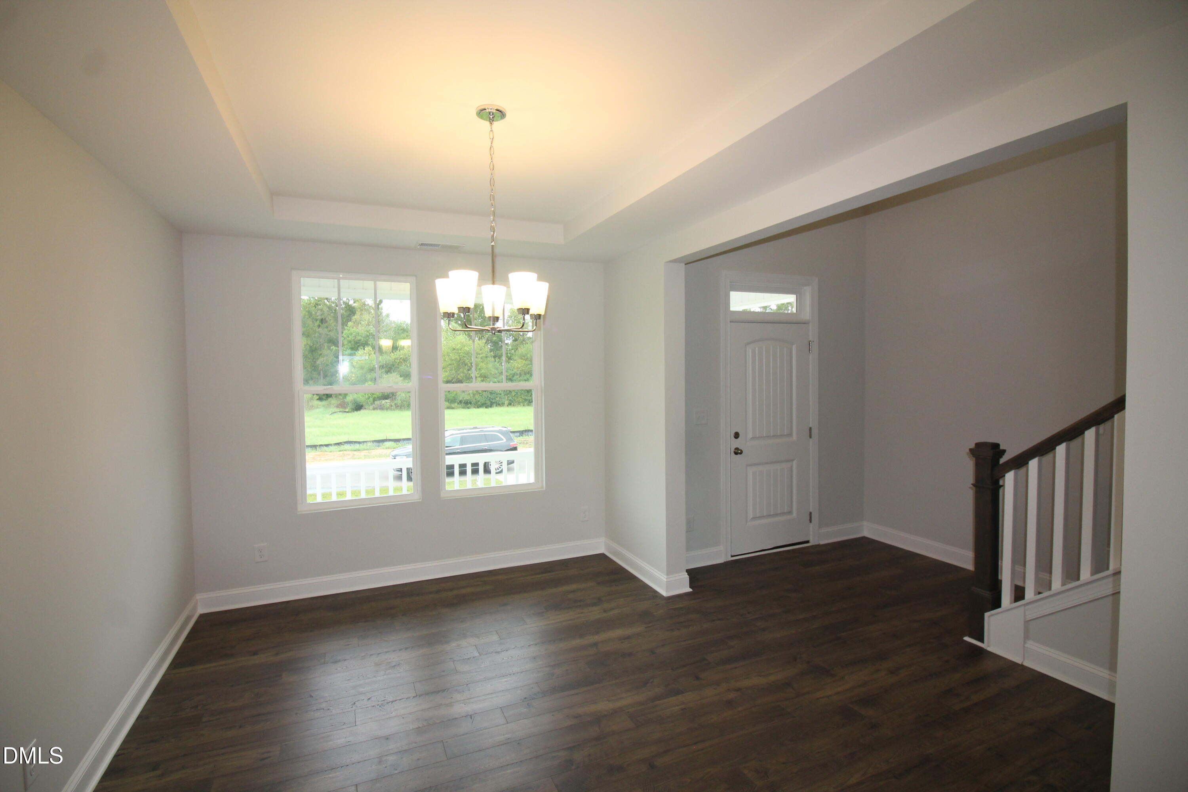
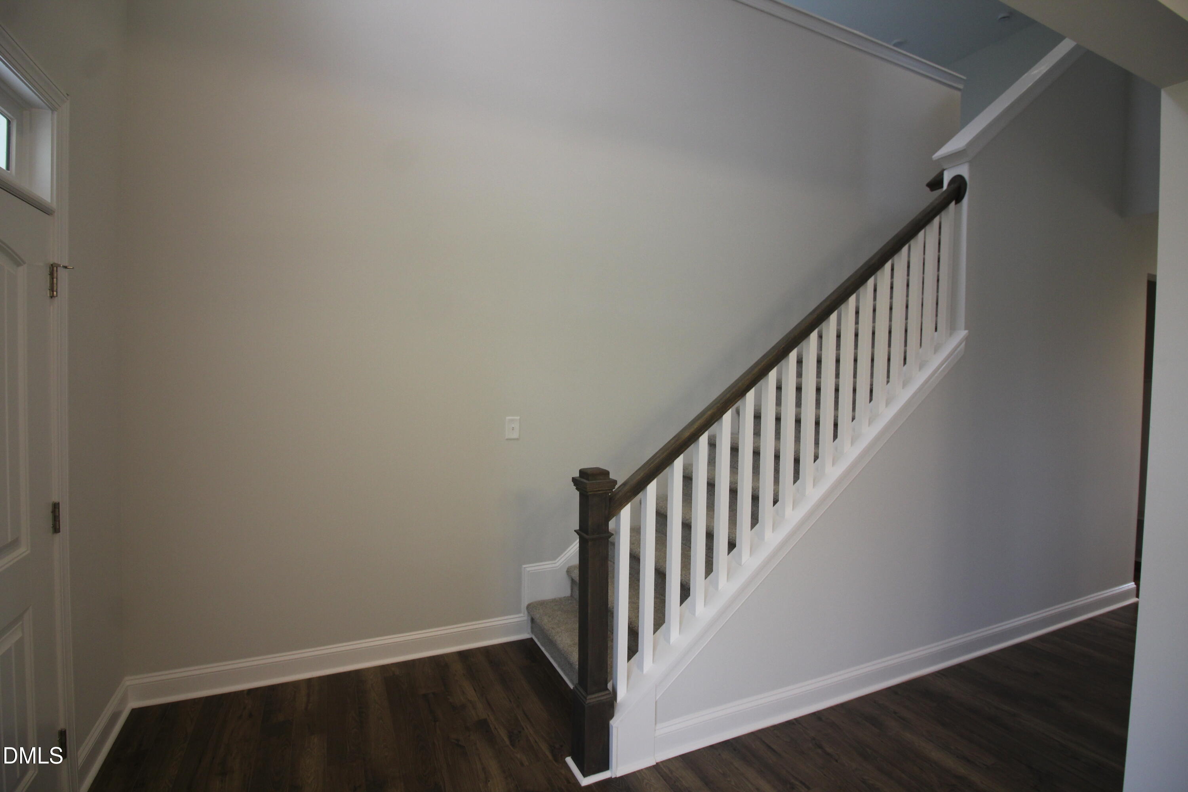
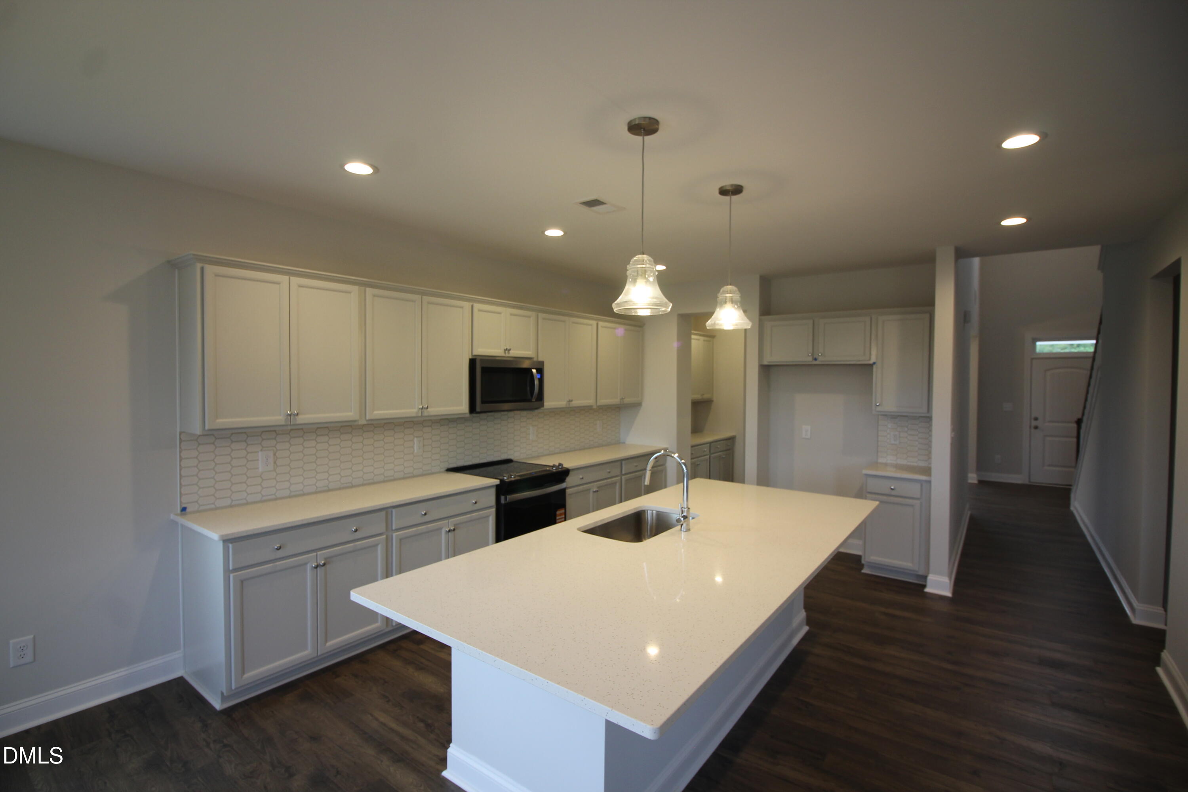
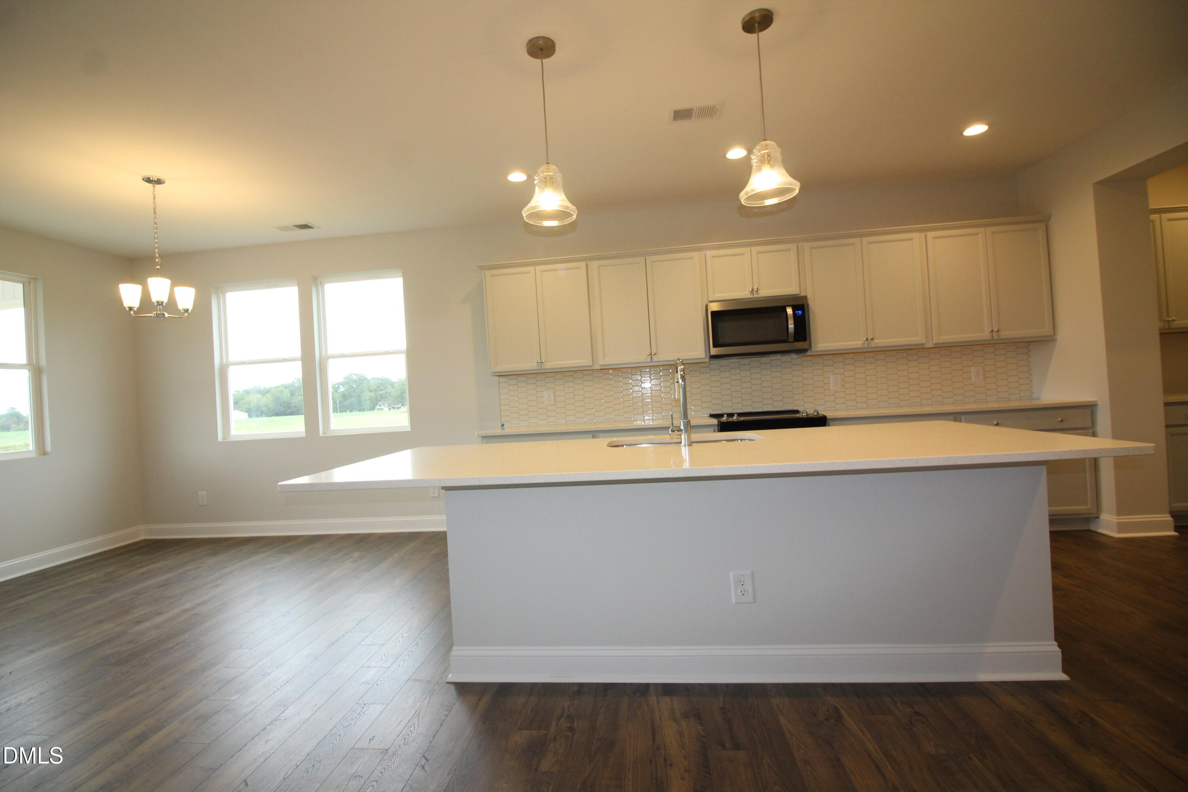
Enter an interest rate to see your estimated monthly payment.Discover refined new construction living in Cameron Crossing, where thoughtfully designed homes complement spacious homesites and peaceful natural surroundings. The Jessamine floor plan offers 4 bedrooms, 3 full baths, and a versatile two-story layout designed for comfort, style, and everyday functionality. The main level features a private guest bedroom with access to a full bath, providing an ideal space for overnight guests, a home office, or flexible living needs. A beautifully appointed dining room with an elegant tray ceiling adds architectural interest and creates an inviting setting for both casual gatherings and special occasions. Upstairs, the spacious primary suite offers a relaxing retreat highlighted by a tray ceiling and a well-appointed bath featuring a garden tub and separate walk-in shower. Two additional bedrooms, a full bath, conveniently located laundry room, and versatile loft provide ample space for guests, recreation, work, or a secondary living area. Situated on a generous 0.58-acre homesite, this exceptional home combines space, privacy, and the benefits of new construction. A 2-car garage completes the Jessamine floor plan in desirable Cameron Crossing. Just 5 Minutes to Dunn, I95 & I40!
| 21 hours ago | Listing first seen on site | |
| 21 hours ago | Listing updated with changes from the MLS® |

Listings that are marked with an icon are provided courtesy of the Triangle MLS, Inc. of North Carolina, Internet Data Exchange Database. Copyright 2026 Triangle MLS, Inc. of North Carolina. All rights reserved.
Last checked: 2026-09-26 08:16 PM UTC
Did you know? You can invite friends and family to your search. They can join your search, rate and discuss listings with you.