919-819-3956 stu@stubarnes.com
Save
Ask
Tour
Hide
Share
$389,500
1 Day On Site

219 Maverick Lane
Dunn, NC 28334

For Sale|Single Family Residence|Active
3
Beds
3
Total Baths
2
Full Baths
1
Partial Bath
2,246
SqFt
$173
/SqFt
2026
Built
Subdivision:
Cameron Crossing
County:
Harnett
Call Now: 919-819-3956
Is this the listing for you? We can help make it yours.
919-819-3956
219 Maverick Lane219 Maverick Lane219 Maverick Lane219 Maverick Lane
Save
Ask
Tour
Hide
Share

Mortgage Calculator

Monthly Payment (Est.)

Enter an interest rate to see your estimated monthly payment.
Calculator powered by Showcase IDX, a Constellation1 Company. Copyright ©2026 Information is deemed reliable but not guaranteed.

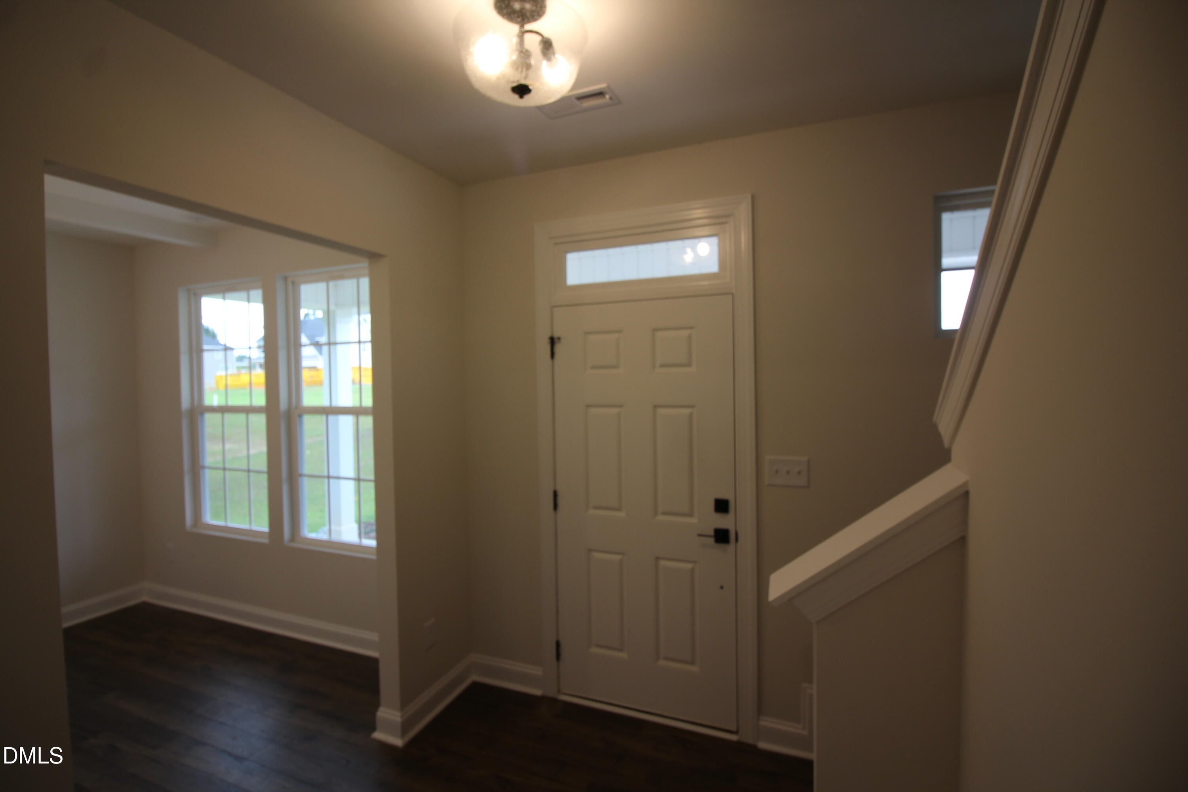
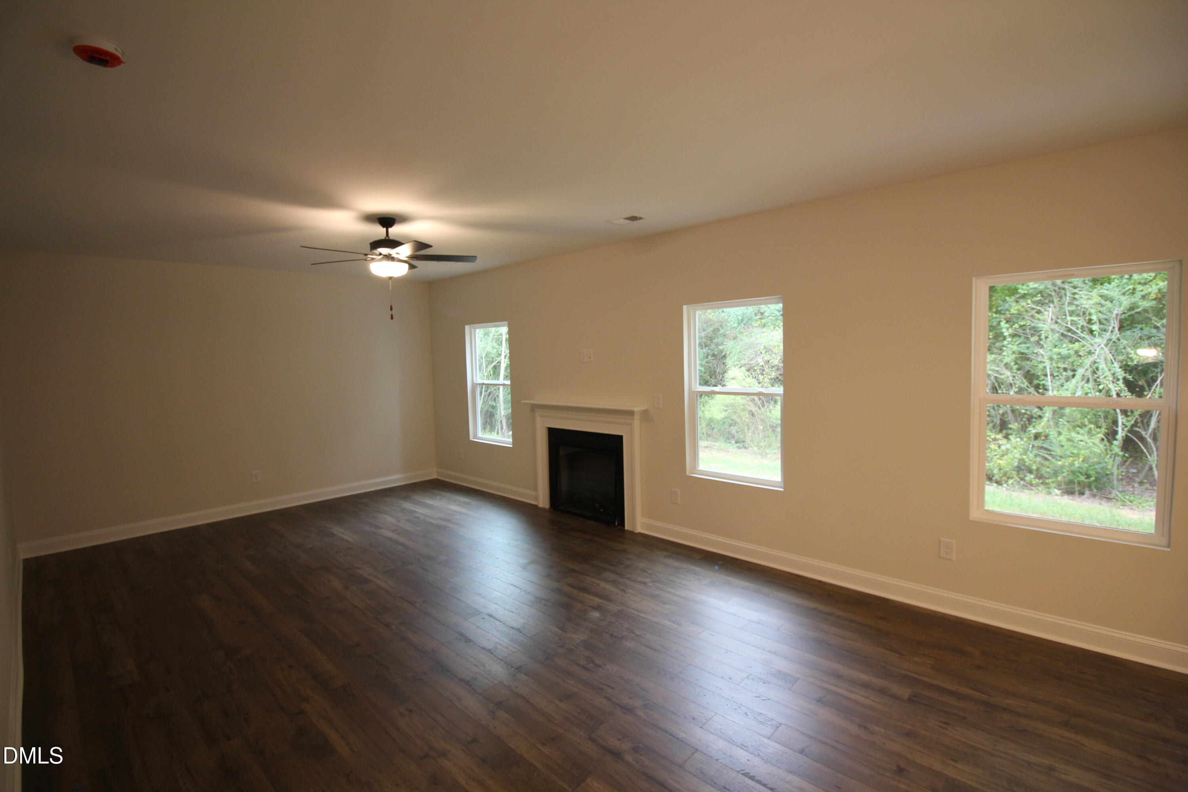
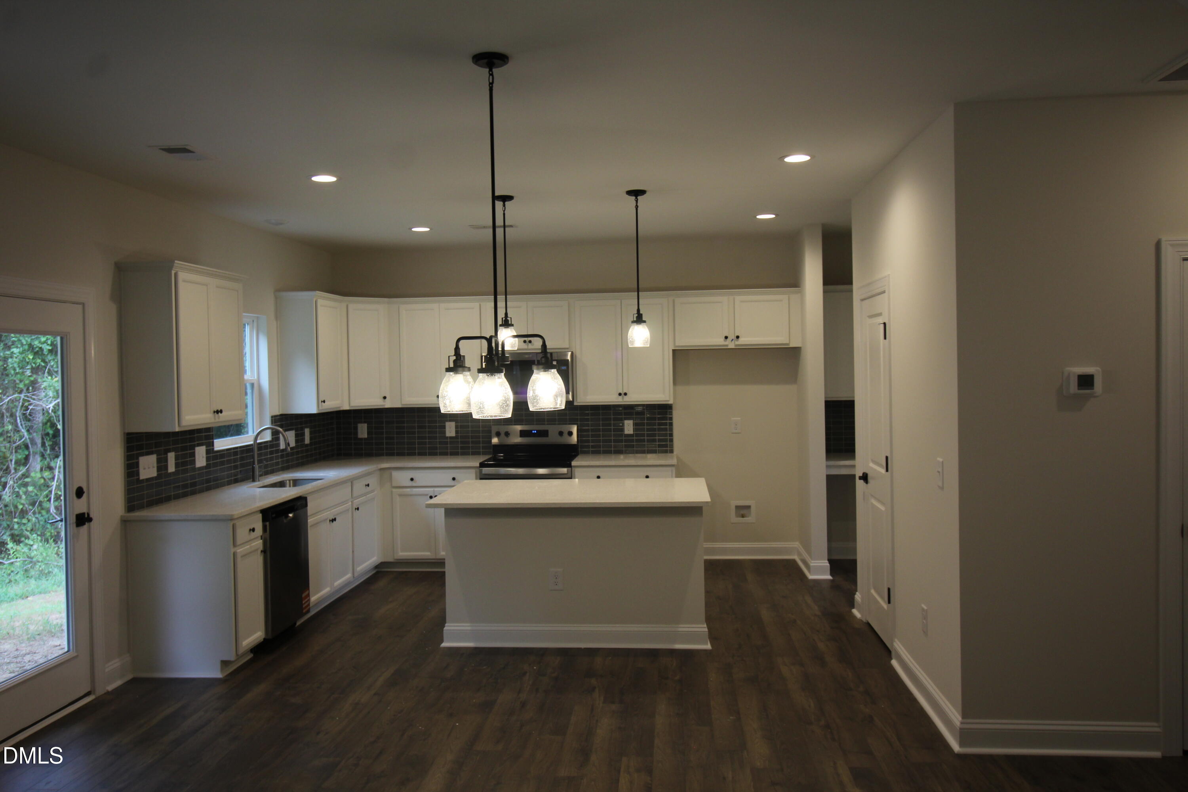
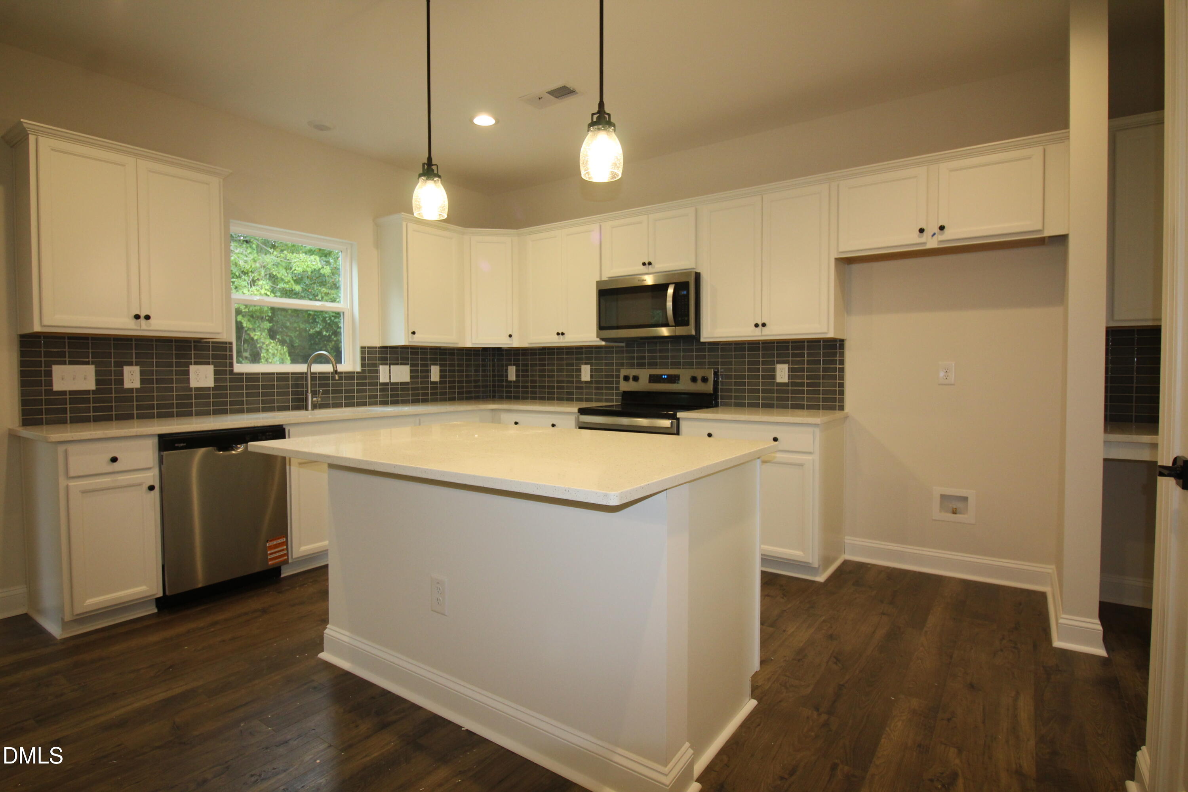
Welcome to Cameron Crossing, where thoughtfully designed new construction meets spacious homesites and a peaceful natural setting. The Topsail floor plan offers 3 bedrooms, 2.5 baths, and approximately 2,246 square feet of well-planned living space designed for comfort and functionality. The main level features an inviting open-concept layout with seamless flow between the kitchen, dining, and living areas—ideal for everyday living and entertaining. Well-appointed finishes and abundant living space create a warm and welcoming atmosphere. Upstairs, the spacious primary suite provides a private retreat, while two additional bedrooms offer flexibility for guests, a home office, or additional living needs. Situated on a generous 0.61-acre homesite, this property offers plenty of room to enjoy the outdoors while providing added space and privacy. An optional covered porch creates the perfect opportunity for outdoor relaxation and entertaining. A 2-car garage completes this exceptional new construction home. Discover the space, comfort, and quality of life offered at Cameron Crossing. Conveniently located 5 minutes from Dunn & quick access to I95 & I40!

Save
Ask
Tour
Hide
Share
Listing Snapshot
Price 
$389,500
Days On Site 
1 Day
Bedrooms 
3
Inside Area (SqFt) 
2,246 sqft
Total Baths 
3
Full Baths 
2
Partial Baths 
1
Lot Size 
0.61 Acres
Year Built 
2026
MLS® Number 
10195074
Status 
Active
Property Tax 
N/A
HOA/Condo/Coop Fees 
$50 monthly
Sq Ft Source 
N/A
Friends & Family
Recent Activity
yesterdayListing first seen on site
yesterdayListing updated with changes from the MLS®
General Features
Acres 
0.61
Attached Garage 
Yes
Foundation 
Concrete PerimeterSlab
Garage 
Yes
Garage Spaces 
2
Levels 
Two
Parking 
AttachedGarageConcreteDrivewayEnclosed
Property Condition 
New Construction
Property Sub Type 
Single Family Residence
Security 
Carbon Monoxide Detector(s)Smoke Detector(s)
Sewer 
Septic Tank
Special Circumstances 
Standard
SqFt Above 
2246
SqFt Total 
2246
Style 
Craftsman
Utilities 
Cable AvailableElectricity ConnectedPhone AvailableWater ConnectedSewer Connected
Water Source 
Public
Interior Features
Appliances 
DishwasherElectric RangeMicrowaveRange
Cooling 
Central AirCeiling Fan(s)ElectricHeat Pump
Fireplace 
Yes
Fireplace Features 
ElectricFamily RoomLiving Room
Fireplaces 
1
Flooring 
CarpetCeramic TileTileWoodVinyl
Heating 
CentralElectricFireplace(s)Forced AirHeat Pump
Interior 
Beamed CeilingsCathedral Ceiling(s)Ceiling Fan(s)ChandelierCoffered Ceiling(s)Double VanityEntrance FoyerGranite CountersHigh CeilingsKitchen IslandPantryRecessed LightingSoaking TubStone CountersVaulted Ceiling(s)Walk-In Closet(s)
Laundry Features 
Electric Dryer HookupInsideLaundry RoomUpper LevelWasher Hookup
Window Features 
Double Pane WindowsInsulated WindowsLow Emissivity Windows
Master Bedroom 
Level - Second
Save
Ask
Tour
Hide
Share
Exterior Features
Construction Details 
BrickShake SidingVinyl Siding
Exterior 
Rain Gutters
Lot Features 
LandscapedOpen Lot
Patio And Porch 
CoveredFront PorchPatioPorch
Road Frontage 
Private Road
Roof 
Shingle
View 
NeighborhoodTrees/Woods
Waterview 
NeighborhoodTrees/Woods
Windows/Doors 
Double Pane WindowsInsulated WindowsLow Emissivity Windows
Community Features
Association Amenities 
None
Association Fee 
$600.0
Association Fee Frequency 
Annually
Financing Terms Available 
CashConventionalFHAUSDA LoanVA Loan
Roads 
AsphaltPaved
Schools
School District
Unknown
Elementary School
Harnett - Coats Elementary
Middle School
Harnett - Coats Erwin Middle
High School
Harnett - Triton High
Listing courtesy of Rod Hudson of Coldwell Banker Advantage


Listings that are marked with an icon are provided courtesy of the Triangle MLS, Inc. of North Carolina, Internet Data Exchange Database. Copyright 2026 Triangle MLS, Inc. of North Carolina. All rights reserved.

Last checked: 2026-09-27 09:24 PM UTC

Neighborhood & Commute
Source: Walkscore
Save
Ask
Tour
Hide
Share