919-819-3956 stu@stubarnes.com
Save
Ask
Tour
Hide
Share
$507,500
New Listing

205 Margot Manor Drive
Benson, NC 27504

For Sale|Single Family Residence|Active
5
Beds
3
Total Baths
3
Full Baths
3,220
SqFt
$158
/SqFt
2026
Built
Subdivision:
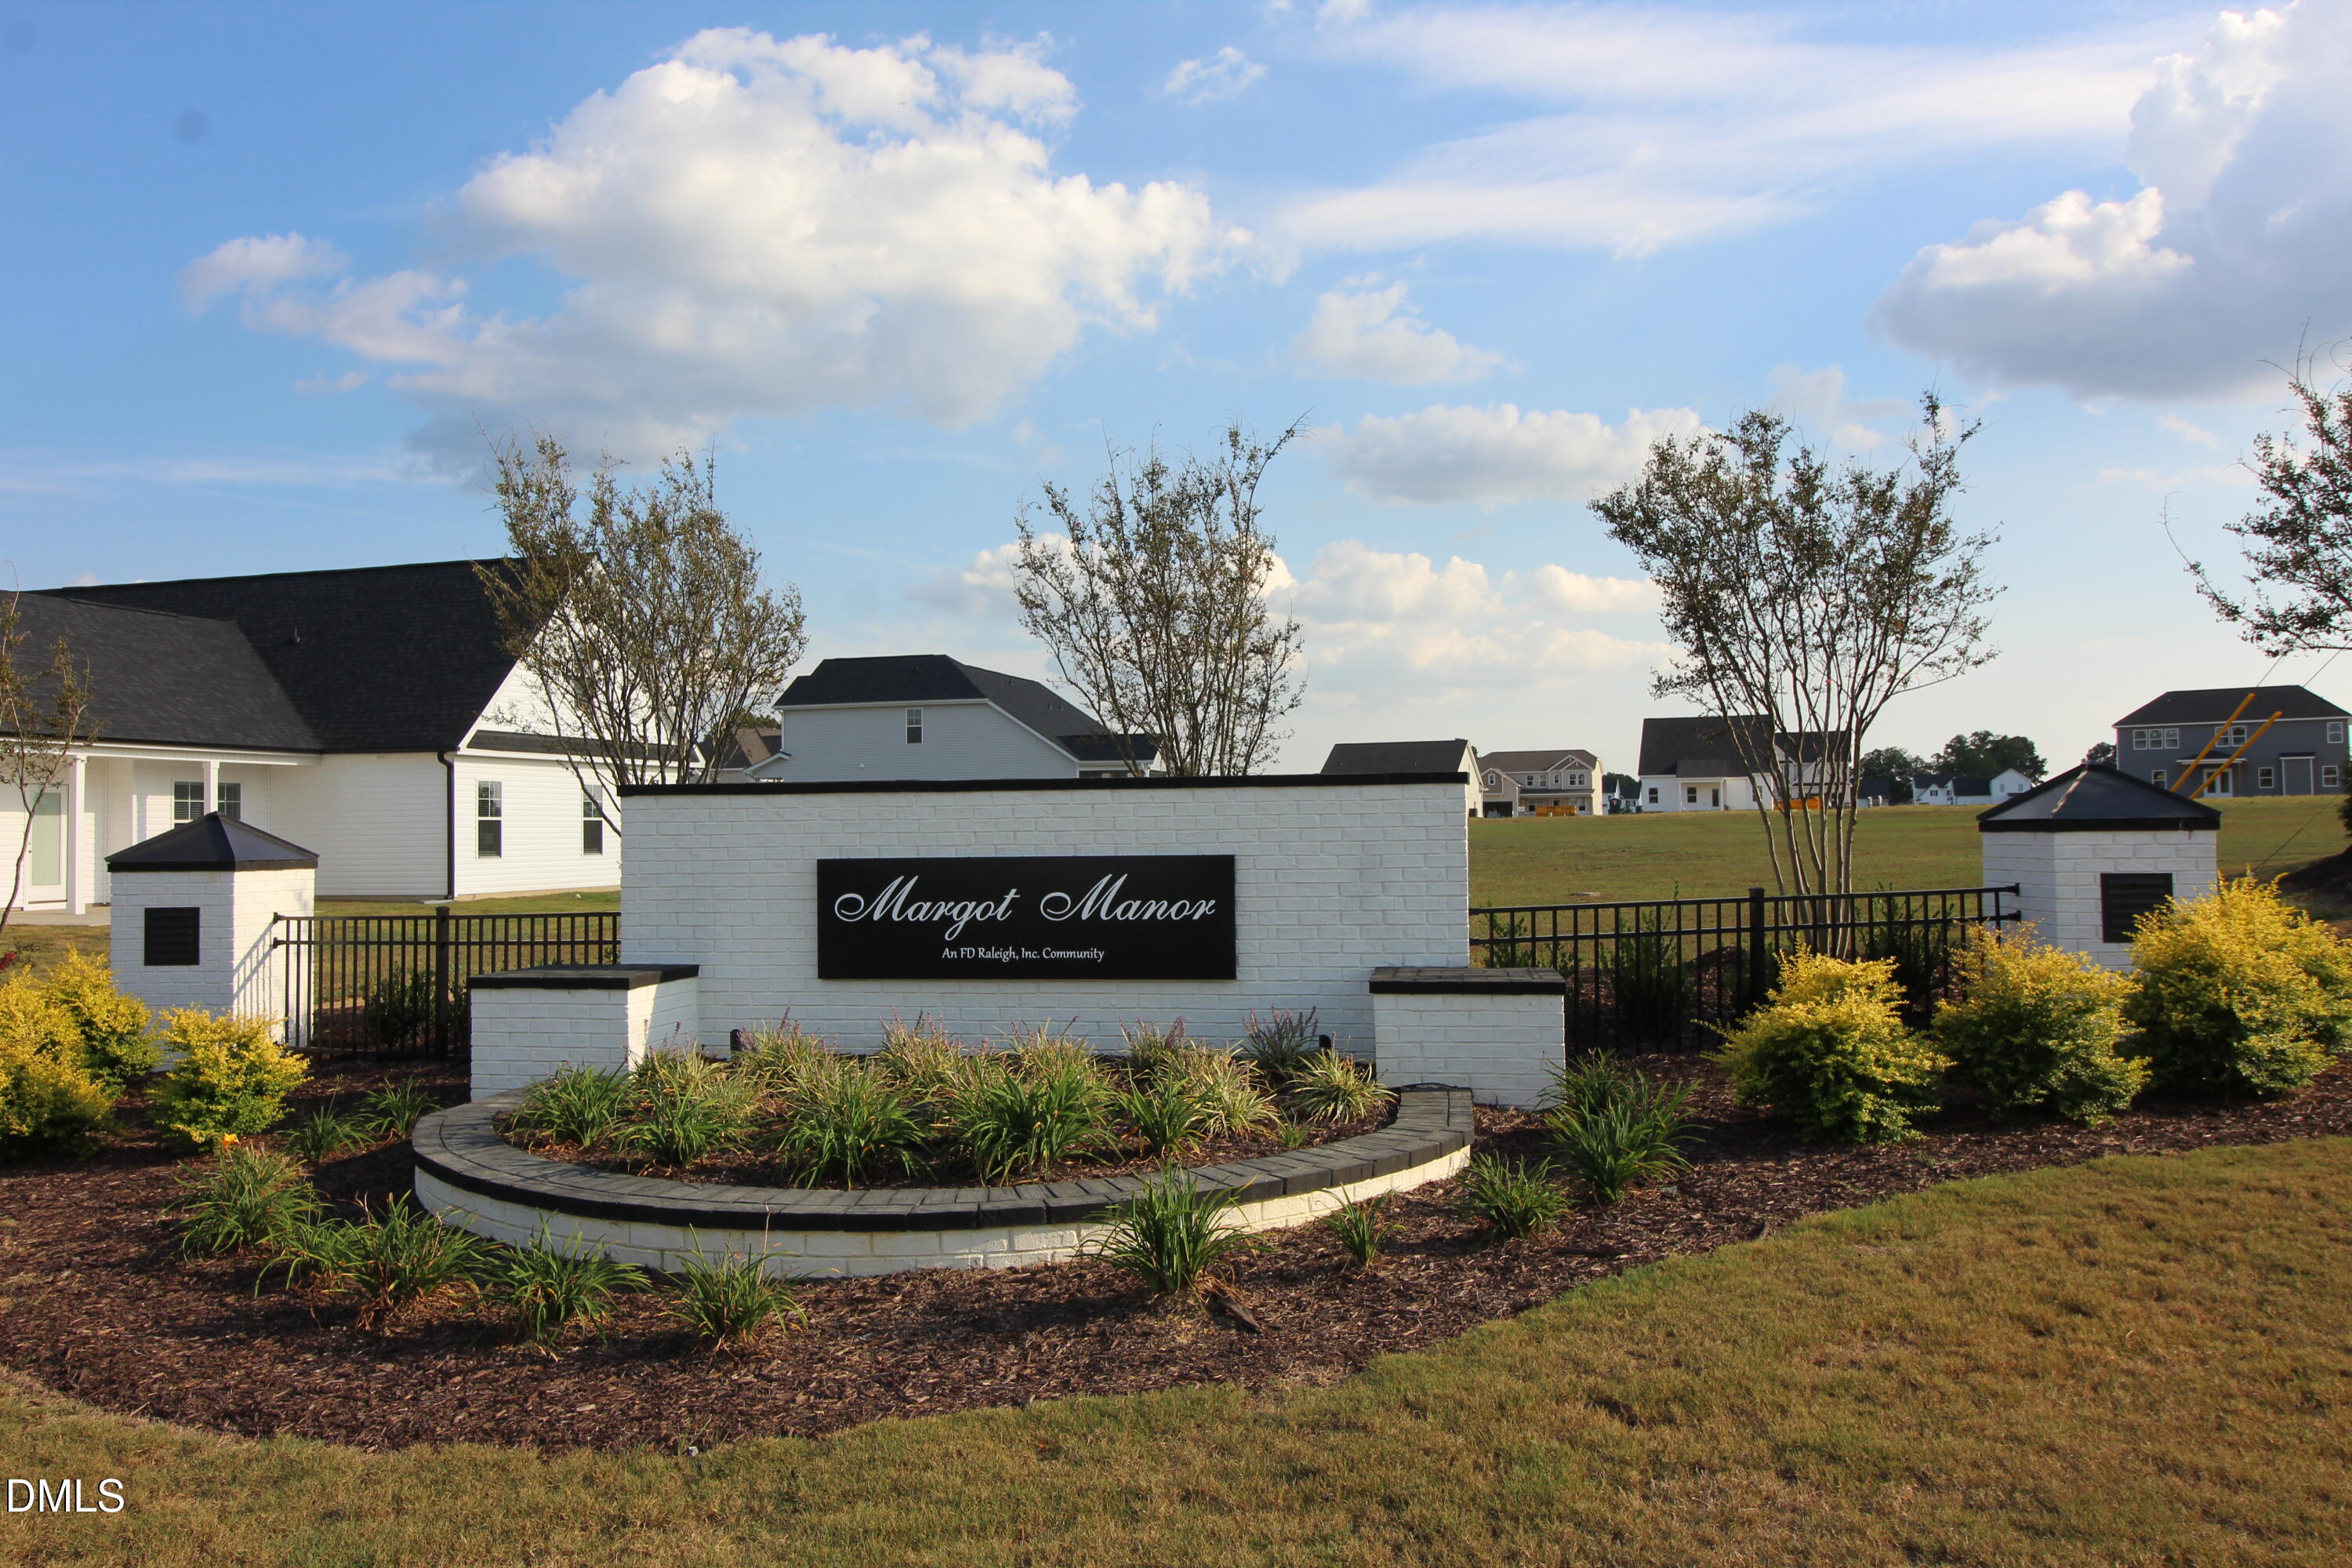
Margot Manor
County:
Johnston
Call Now: 919-819-3956
Is this the listing for you? We can help make it yours.
919-819-3956
205 Margot Manor Drive205 Margot Manor Drive
Save
Ask
Tour
Hide
Share

Mortgage Calculator

Monthly Payment (Est.)

Enter an interest rate to see your estimated monthly payment.
Calculator powered by Showcase IDX, a Constellation1 Company. Copyright ©2026 Information is deemed reliable but not guaranteed.

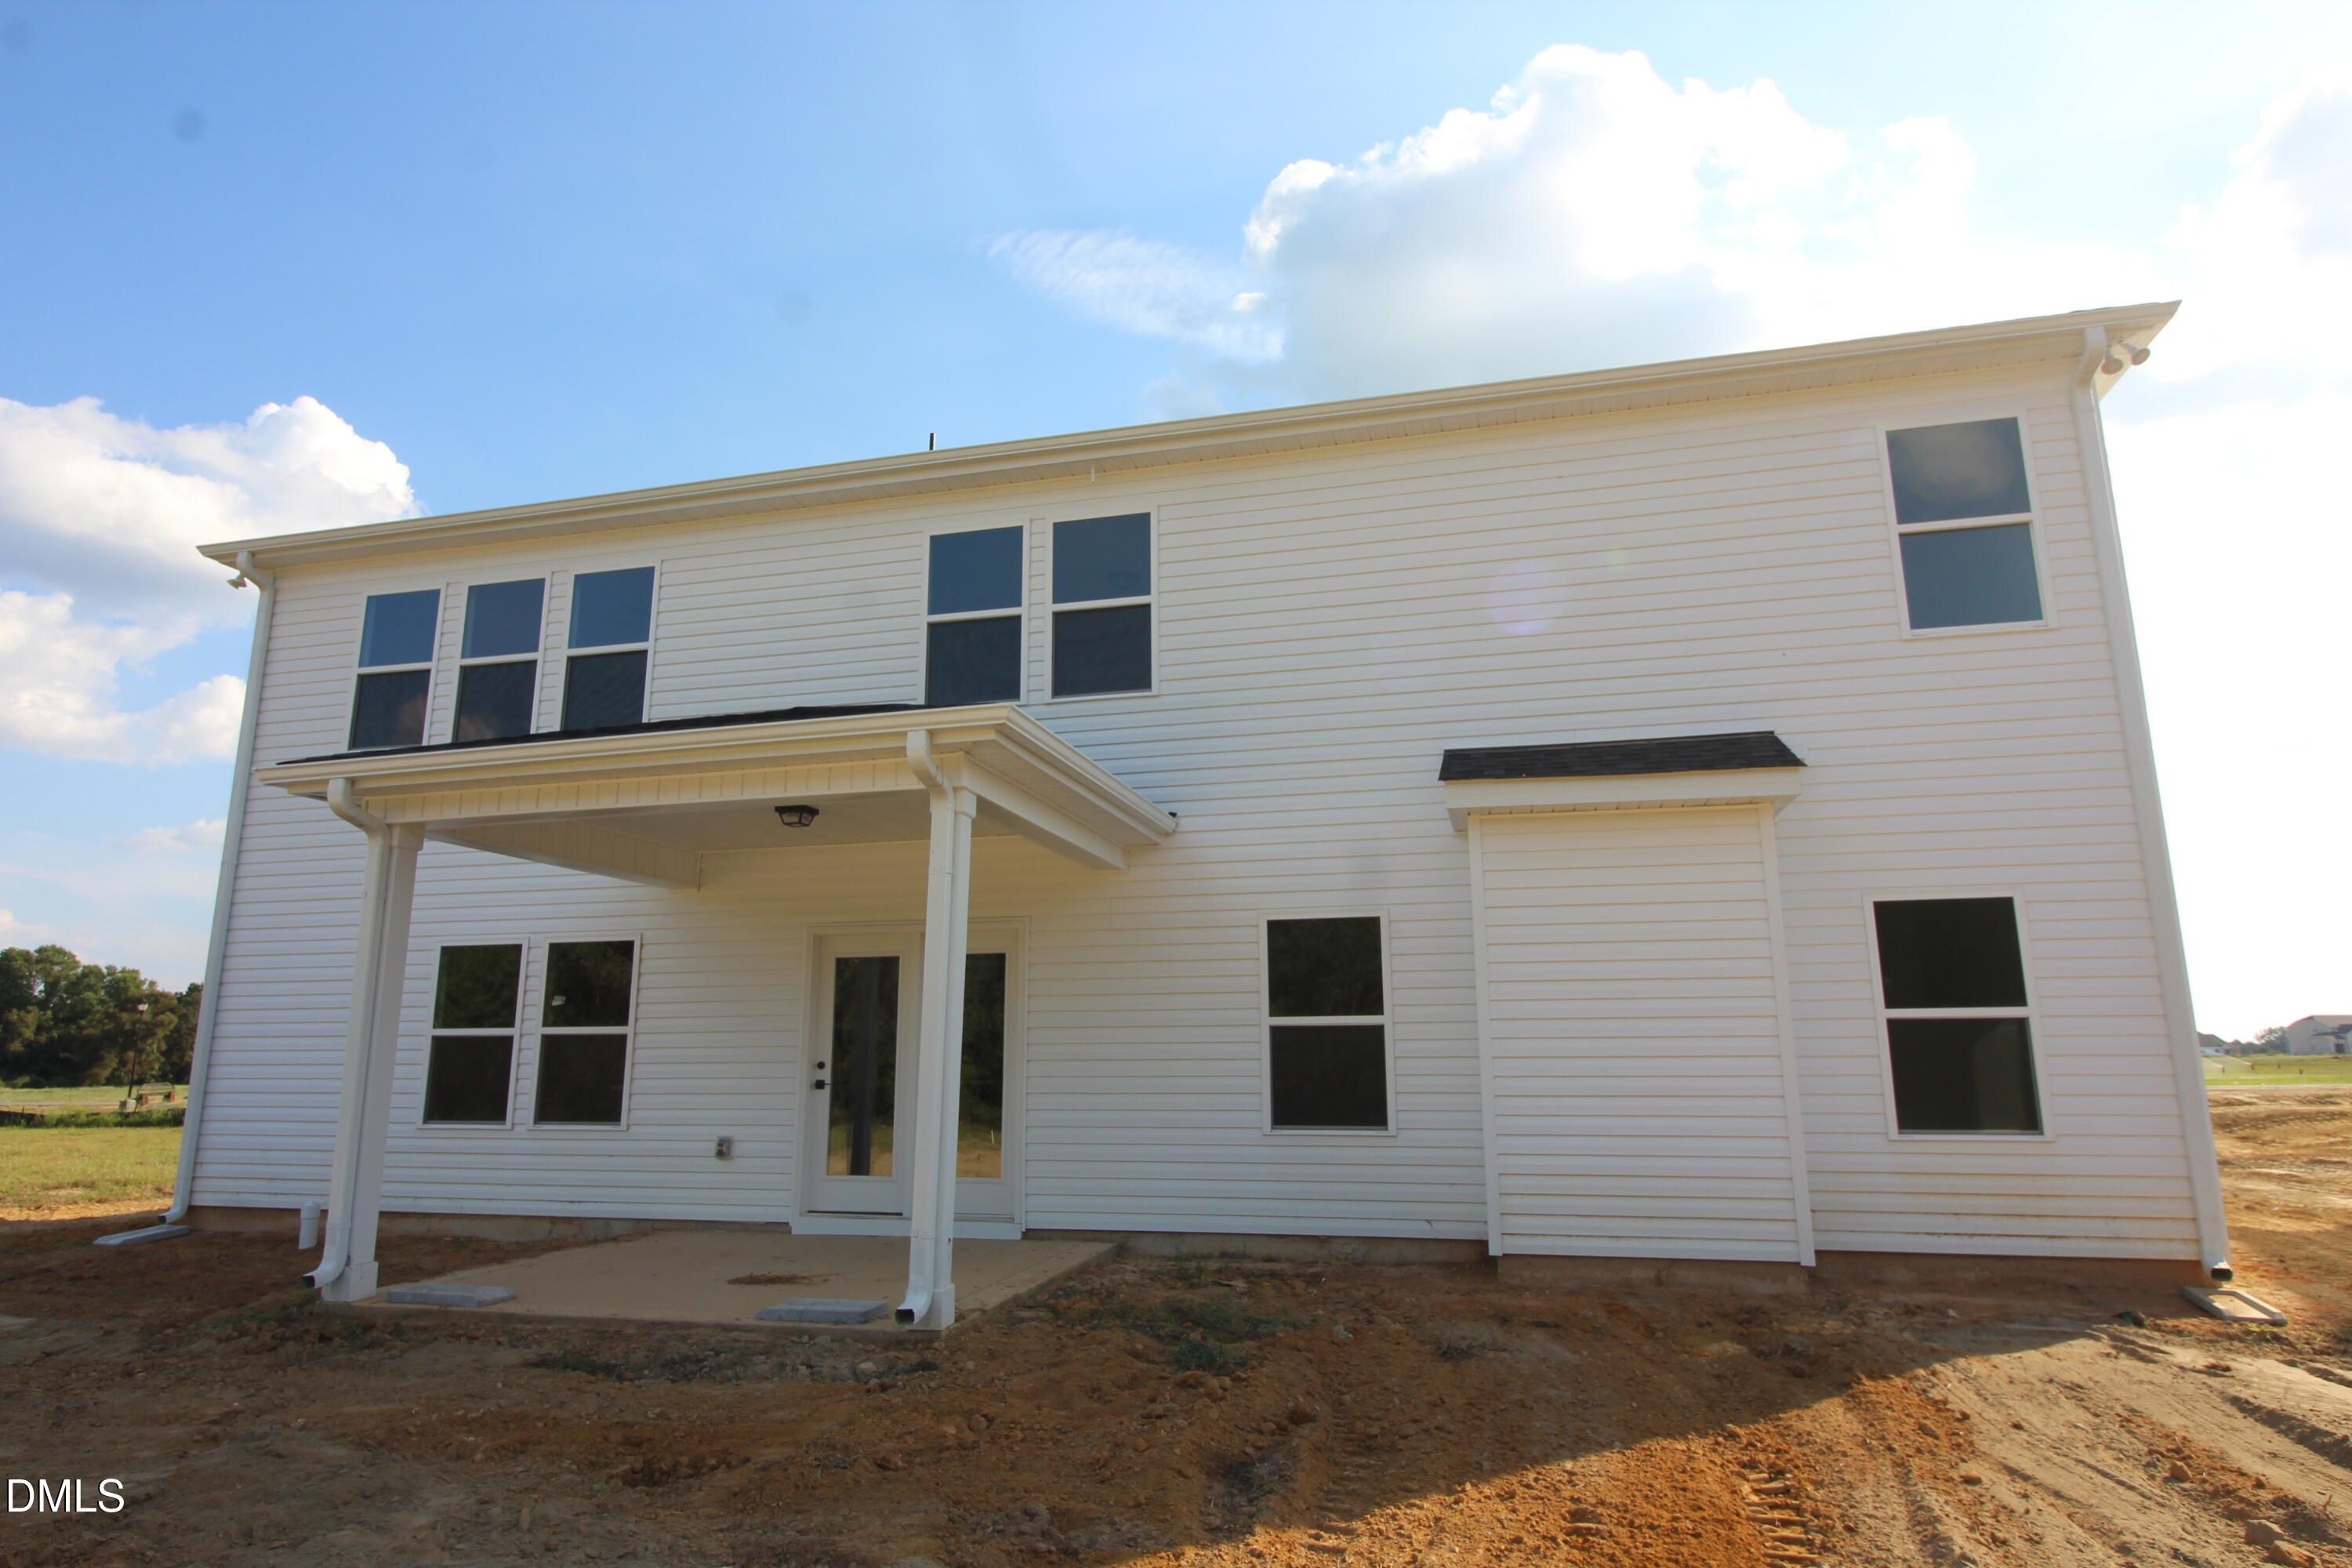
Welcome to the Redbud, a spacious two-story home offering 3,220 square feet of thoughtfully designed living space. Featuring 5 bedrooms and 3 Full baths, this versatile floor plan combines comfort, style, and functionality for today's lifestyle. The main level features an open, inviting layout along with a Guest Bedroom and Full Bath. Upstairs, you'll find four bedrooms, including the spacious primary suite, plus a centrally located loft perfect for a second living area, media room, game room, or playroom. A conveniently located upstairs laundry room adds to the home's everyday functionality. Enjoy outdoor living on the covered rear patio overlooking a generously sized backyard—an ideal setting for relaxing, entertaining, or enjoying time outdoors. Community amenities include a playground and fire pit, providing additional spaces to gather and unwind. Just minutes to I40 & I95! With generous living space, flexible rooms, and desirable indoor and outdoor features, the Redbud offers a floor plan designed for comfortable everyday living and entertaining. Photos are for representation purposes only. Features, upgrades, finishes, and color selections may vary.

Save
Ask
Tour
Hide
Share
Listing Snapshot
Price 
$507,500
Days On Site 
0 Days
Bedrooms 
5
Inside Area (SqFt) 
3,220 sqft
Total Baths 
3
Full Baths 
3
Partial Baths 
N/A
Lot Size 
0.72 Acres
Year Built 
2026
MLS® Number 
10195068
Status 
Active
Property Tax 
N/A
HOA/Condo/Coop Fees 
$50 monthly
Sq Ft Source 
N/A
Friends & Family
Recent Activity
23 hours agoListing first seen on site
23 hours agoListing updated with changes from the MLS®
General Features
Acres 
0.72
Attached Garage 
Yes
Foundation 
Slab
Garage 
Yes
Garage Spaces 
2
Levels 
Two
Parking 
AttachedGarageConcreteDrivewayGarage Faces FrontGarage Door Opener
Parking Spaces 
4
Property Condition 
New Construction
Property Sub Type 
Single Family Residence
Security 
Carbon Monoxide Detector(s)Smoke Detector(s)Security Lights
Sewer 
Septic Tank
Special Circumstances 
Standard
SqFt Above 
3220
SqFt Total 
3220
Style 
Traditional
Utilities 
Cable AvailableElectricity ConnectedPhone AvailableWater ConnectedSewer Connected
Water Source 
Public
Interior Features
Appliances 
Built-In Electric OvenDouble OvenDishwasherElectric CooktopElectric OvenElectric Water HeaterSelf Cleaning Oven
Cooling 
Central AirCeiling Fan(s)ElectricHeat Pump
Fireplace 
Yes
Fireplace Features 
Gas LogLiving RoomPropane
Fireplaces 
1
Flooring 
CarpetCeramic TileVinylWood
Heating 
CentralElectricForced AirHeat Pump
Interior 
Ceiling Fan(s)Coffered Ceiling(s)Double VanityEntrance FoyerEat-in KitchenHigh CeilingsKitchen IslandOpen FloorplanPantryRecessed LightingSoaking TubTray Ceiling(s)Walk-In Closet(s)
Laundry Features 
Laundry RoomUpper Level
Main Level Bedrooms 
1
Window Features 
Double Pane WindowsInsulated WindowsLow Emissivity Windows
Master Bedroom 
Level - Second
Save
Ask
Tour
Hide
Share
Exterior Features
Construction Details 
BrickVinyl Siding
Exterior 
Rain Gutters
Lot Features 
Back YardClearedFront YardInterior LotRectangular Lot
Patio And Porch 
CoveredFront PorchRear Porch
Road Frontage 
Private Road
Roof 
Shingle
View 
Neighborhood
Waterview 
Neighborhood
Windows/Doors 
Double Pane WindowsInsulated WindowsLow Emissivity Windows
Community Features
Association Amenities 
MaintenanceParkPlayground
Association Fee 
$600.0
Association Fee Frequency 
Annually
Community Features 
ParkPlayground
Financing Terms Available 
CashConventionalFHAUSDA LoanVA Loan
Roads 
AsphaltPaved
Schools
School District
Unknown
Elementary School
Johnston - Benson Elementary
Middle School
Johnston - Benson Middle
High School
Johnston - South Johnston High
Listing courtesy of Rod Hudson of Coldwell Banker Advantage


Listings that are marked with an icon are provided courtesy of the Triangle MLS, Inc. of North Carolina, Internet Data Exchange Database. Copyright 2026 Triangle MLS, Inc. of North Carolina. All rights reserved.

Last checked: 2026-09-26 09:11 PM UTC

Neighborhood & Commute
Source: Walkscore
Save
Ask
Tour
Hide
Share