919-819-3956 stu@stubarnes.com
Save
Ask
Tour
Hide
Share
$364,600
New Listing

2452 Gardner Holt Road
Burlington, NC 27215

For Sale|Single Family Residence|Active
3
Beds
2
Total Baths
2
Full Baths
1,564
SqFt
$233
/SqFt
2026
Built
Subdivision:
Not in a Subdivision
County:
Alamance
Call Now: 919-819-3956
Is this the listing for you? We can help make it yours.
919-819-3956
2452 Gardner Holt Road2452 Gardner Holt Road2452 Gardner Holt Road2452 Gardner Holt Road
Save
Ask
Tour
Hide
Share

Mortgage Calculator

Monthly Payment (Est.)

Enter an interest rate to see your estimated monthly payment.
Calculator powered by Showcase IDX, a Constellation1 Company. Copyright ©2026 Information is deemed reliable but not guaranteed.

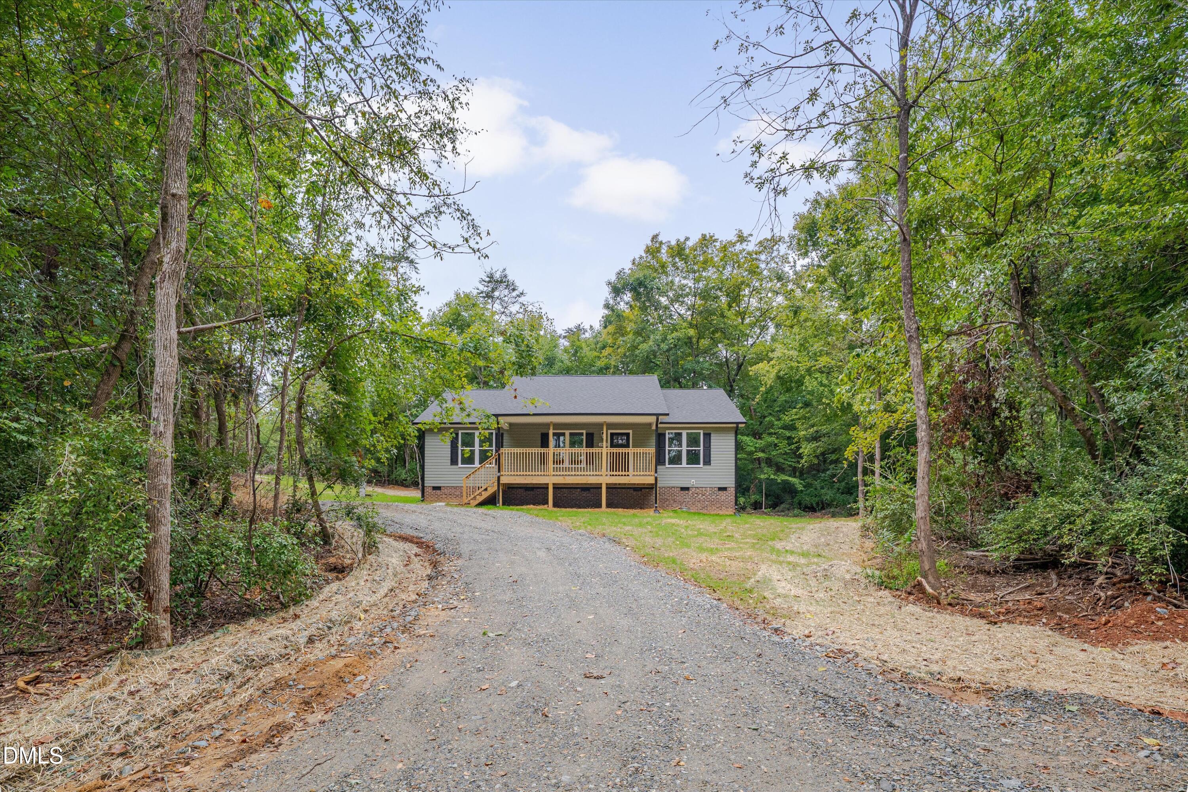
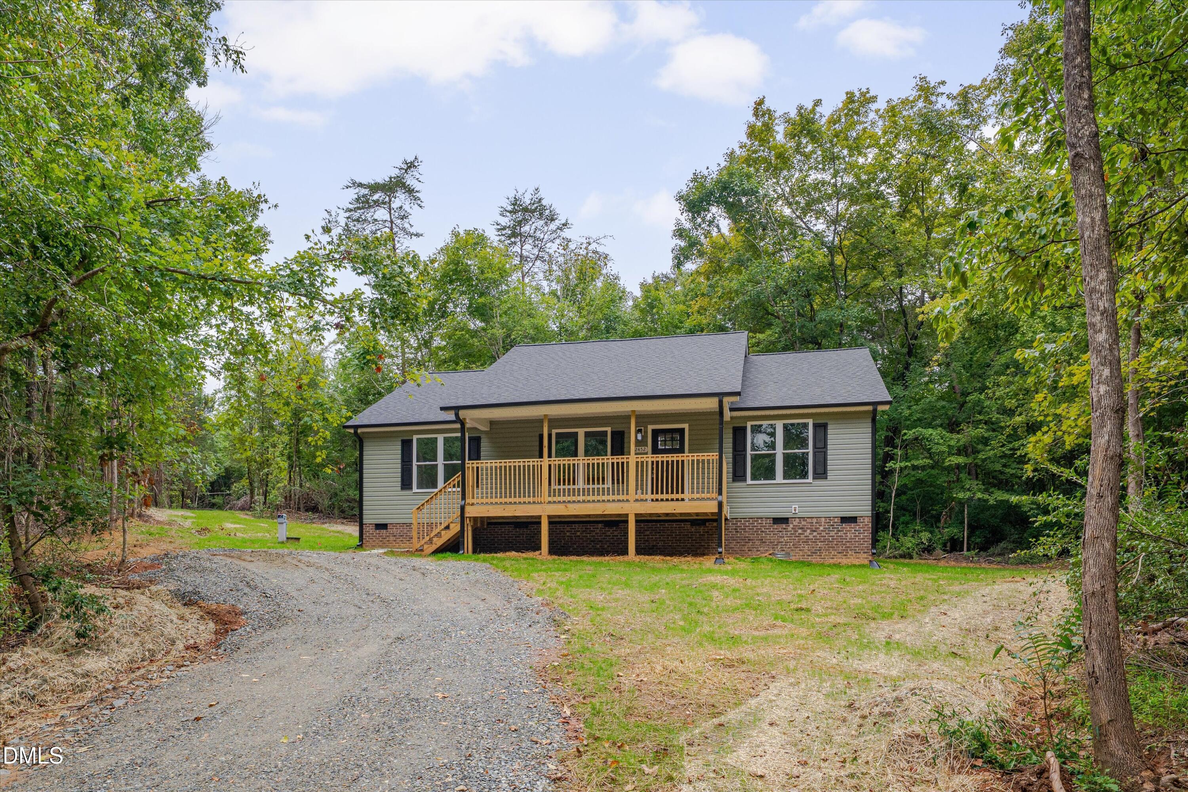
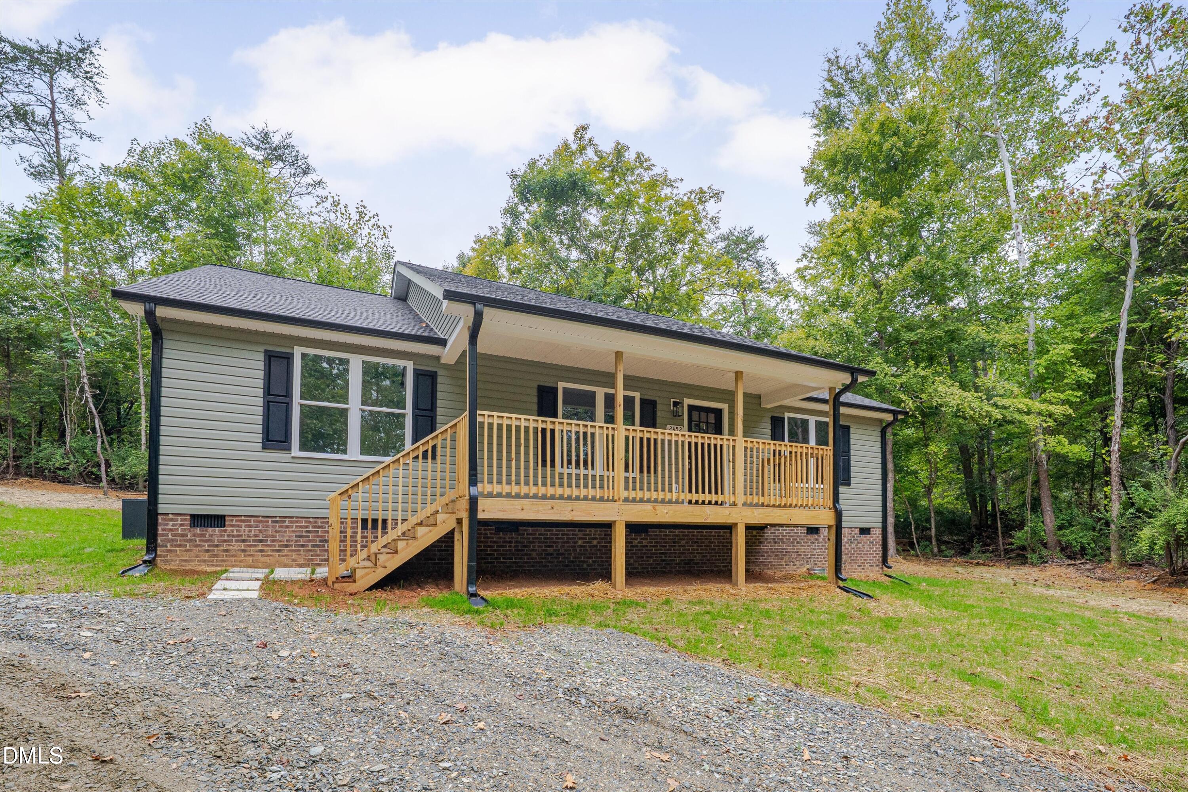
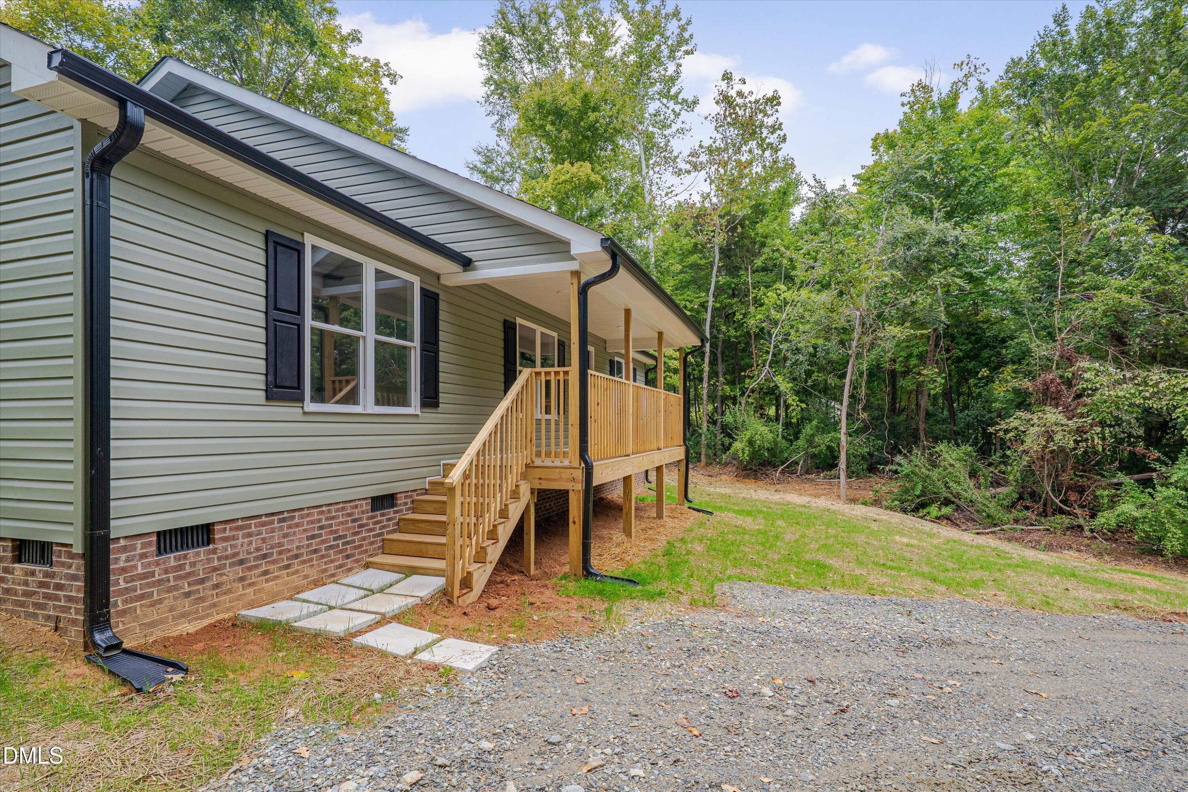
BRAND-NEW construction on approximately 2 acres in a private, wooded setting, conveniently located near I-40/I-85 and everything Burlington has to offer. This 3-bedroom, 2-bath, 1,564-square-foot single-story home offers the best of both worlds: peaceful country living with everyday conveniences just minutes away. The home features an open, inviting layout with granite countertops and all-new HVAC, lighting, fixtures, and finishes. In addition to the three bedrooms, the home offers a spacious fourth room that can serve as an office, playroom, home gym, or flexible living space. Enjoy the outdoors from both the front and rear decks, with a view of the neighboring pond from the front porch. The mostly wooded acreage provides privacy and plenty of space to enjoy the natural surroundings. If you're looking for brand-new construction with acreage and a secluded feel without sacrificing convenient access to Burlington, this property is worth a look.

Save
Ask
Tour
Hide
Share
Listing Snapshot
Price 
$364,600
Days On Site 
0 Days
Bedrooms 
3
Inside Area (SqFt) 
1,564 sqft
Total Baths 
2
Full Baths 
2
Partial Baths 
N/A
Lot Size 
2.03 Acres
Year Built 
2026
MLS® Number 
10195066
Status 
Active
Property Tax 
$424.05
HOA/Condo/Coop Fees 
N/A
Sq Ft Source 
N/A
Friends & Family
Recent Activity
23 hours agoListing first seen on site
23 hours agoListing updated with changes from the MLS®
General Features
Acres 
2.03
Disclosures 
Seller Disclosure
Levels 
One
Property Condition 
New Construction
Property Sub Type 
Single Family Residence
Sewer 
Septic Tank
Special Circumstances 
Standard
SqFt Above 
1564
SqFt Total 
1564
Style 
Ranch
Water Source 
Well
Interior Features
Appliances 
DishwasherElectric Range
Basement 
Crawl Space
Cooling 
Central Air
Flooring 
Vinyl
Heating 
Heat Pump
Interior 
High Speed Internet
Laundry Features 
Electric Dryer HookupInsideWasher Hookup
Main Level Bedrooms 
3
Bedroom 2 
Dimensions - 10.5 x 12.25Level - Main
Bedroom 3 
Dimensions - 10.5 x 10.5Level - Main
Bonus Room 
Dimensions - 10.5 x 10.0Level - Main
Master Bedroom 
Dimensions - 14.0 x 14.0Level - Main
Save
Ask
Tour
Hide
Share
Exterior Features
Construction Details 
Vinyl Siding
Lot Features 
Wooded
Roof 
Shingle
View 
Pond
Waterview 
Pond
Community Features
Financing Terms Available 
CashConventionalFHAUSDA LoanVA Loan
Schools
School District
Unknown
Elementary School
Alamance Burlington - Edwin M Holt Elementary
Middle School
Alamance Burlington - Southern Alamance Middle
High School
Alamance Burlington - Southern Alamance High
Listing courtesy of Hiral Patel of May Realty Group, LLC


Listings that are marked with an icon are provided courtesy of the Triangle MLS, Inc. of North Carolina, Internet Data Exchange Database. Copyright 2026 Triangle MLS, Inc. of North Carolina. All rights reserved.

Last checked: 2026-09-26 09:16 PM UTC

Neighborhood & Commute
Source: Walkscore
Save
Ask
Tour
Hide
Share