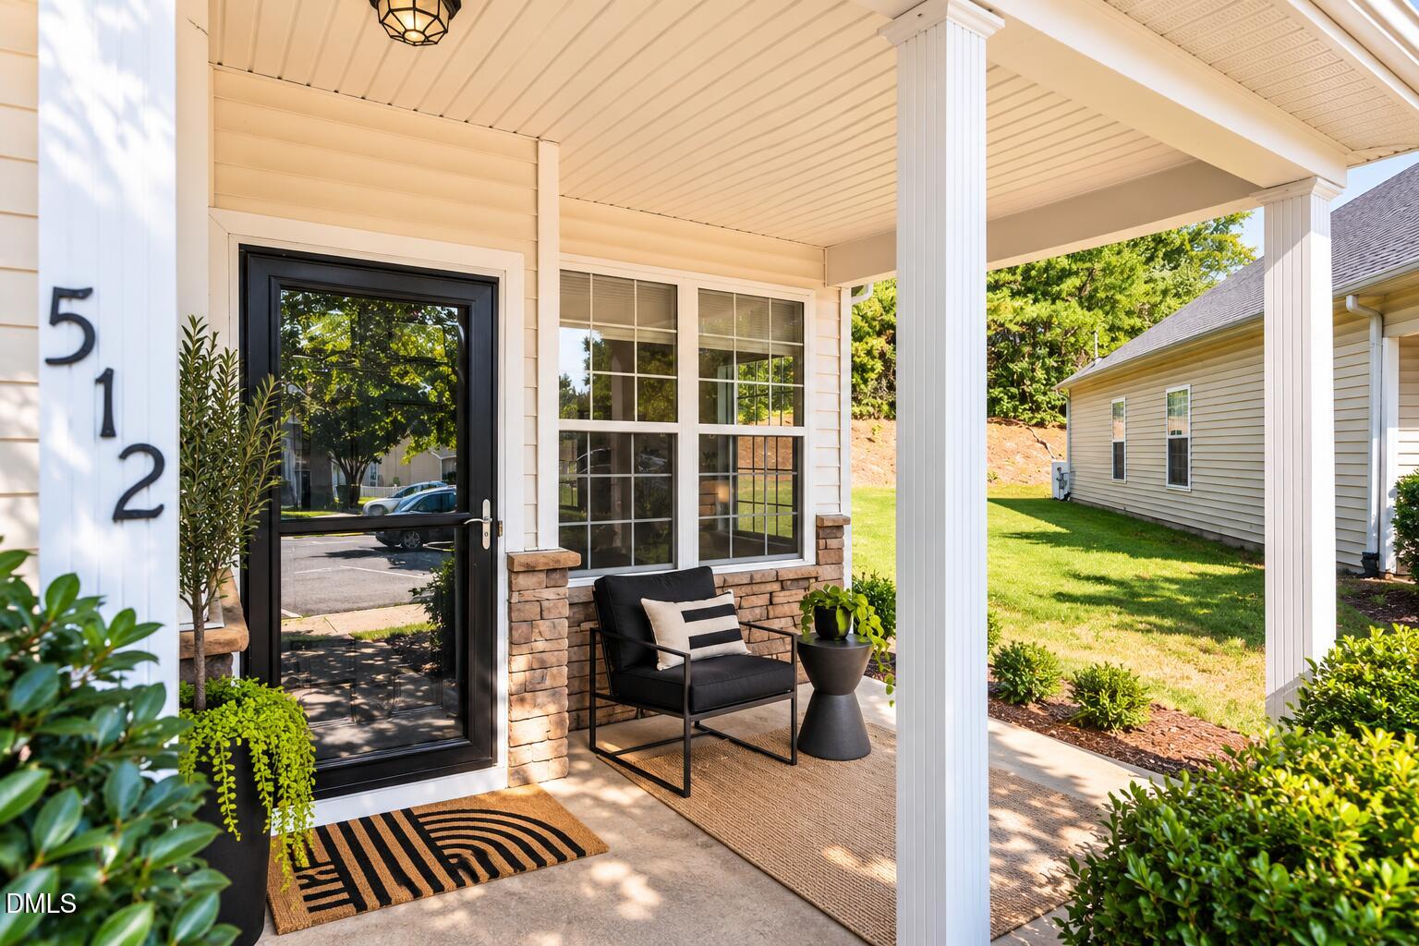
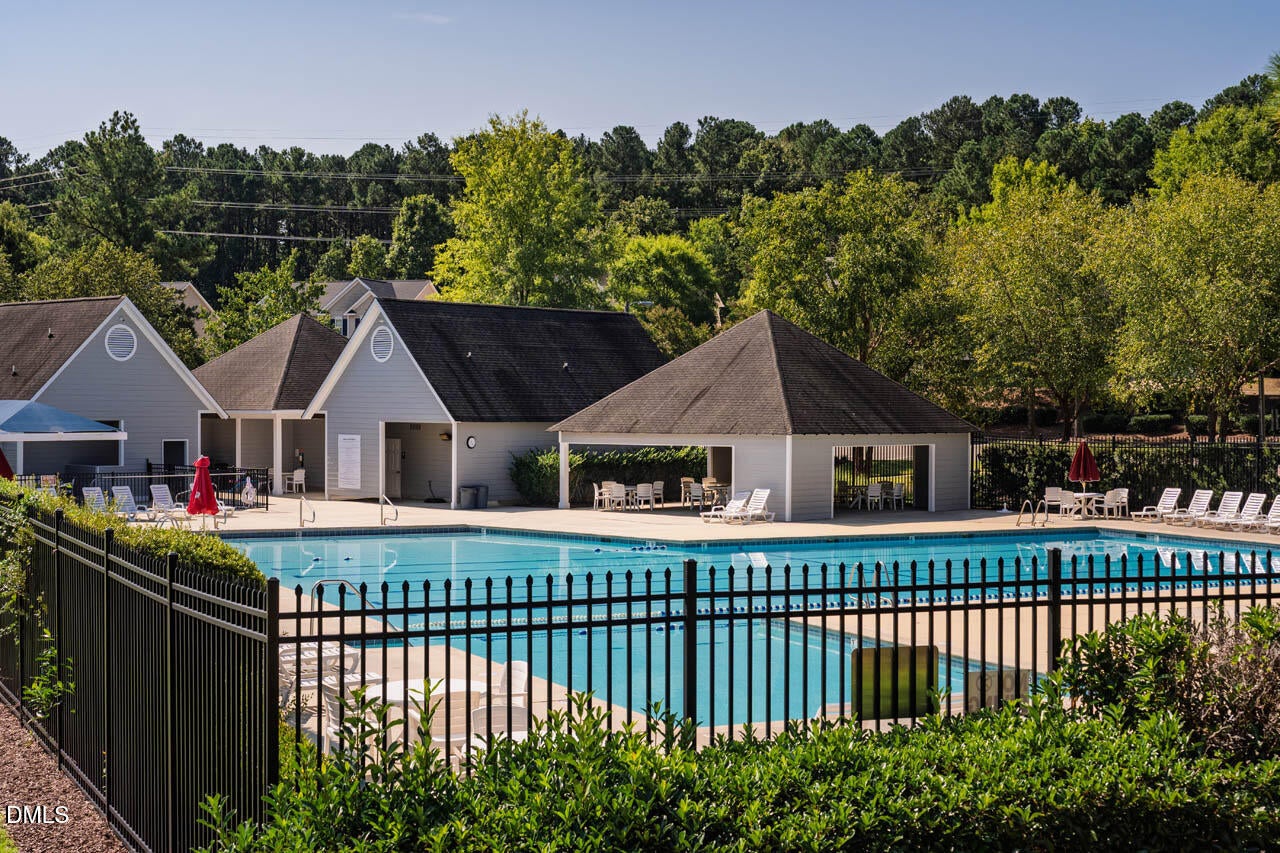
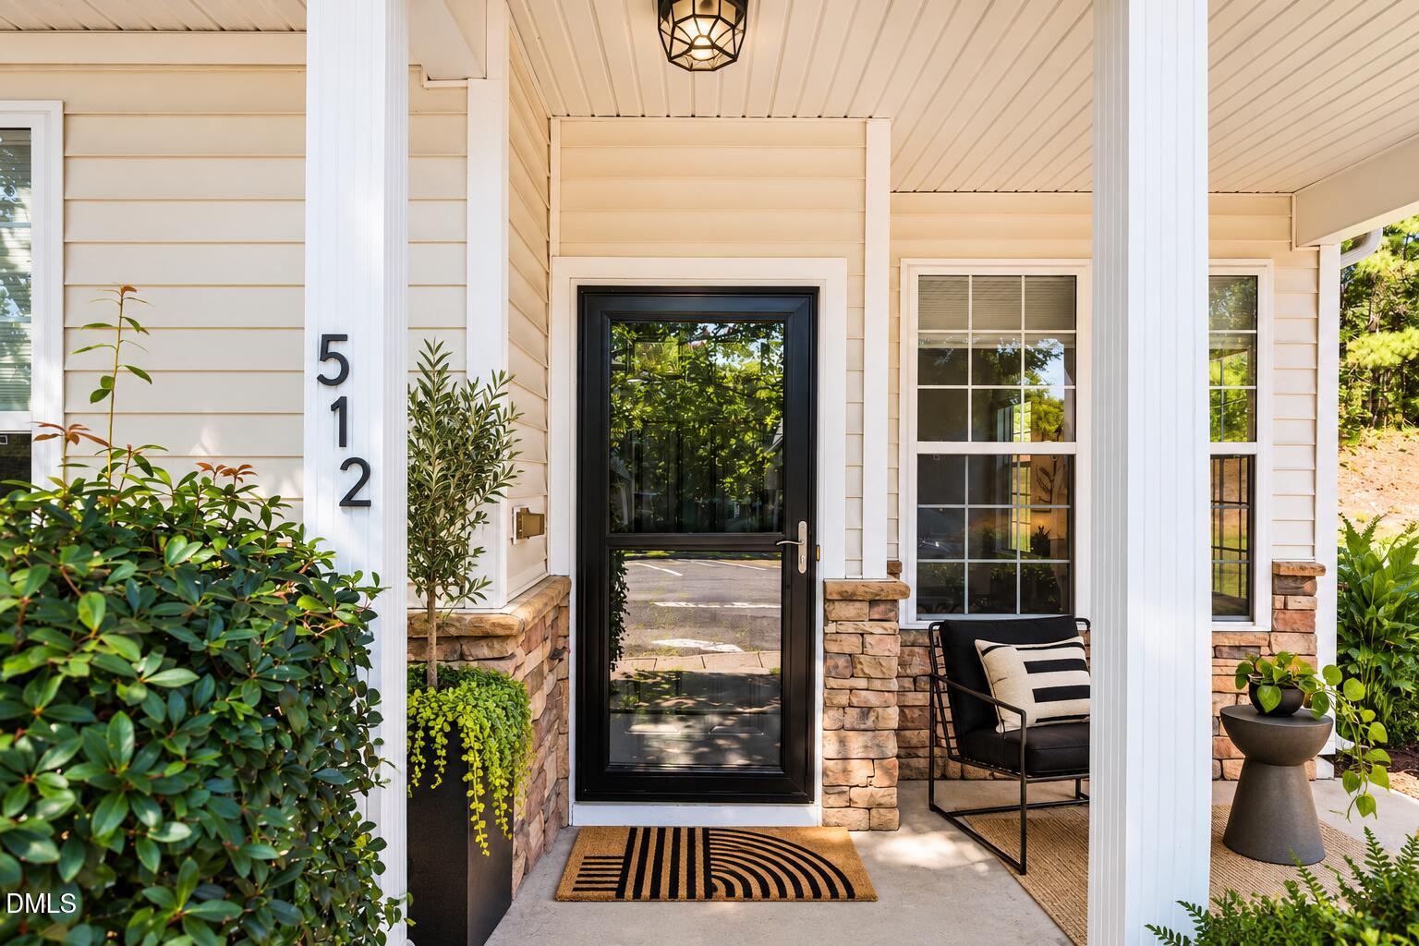
RARE ONE-LEVEL END UNIT AVAILABLE WITH NEW PAINT & CARPET at Auburn Square in SW Durham. Conveniently located near Southpoint & RTP, this move-in ready townhome offers low maintenance and exceptional functionality with all living space on the main level, a well-equipped kitchen with breakfast bar, spacious dining area, ample storage, and patio inside a fenced backyard. The new owner will enjoy the covered front porch, community pool, HOA yard maintenance, gas fireplace, tile backsplash, clothes washer & dryer, vaulted ceilings, nearby walking trails & public park, and nearby shopping & dining options. One assigned parking space and plenty of guest parking available. Only minutes from Streets at Southpoint, RTP, and RDU Airport. Great option for investors with no rental caps and minimum 6-month leases permitted. All appliances convey! Roof replaced in 2022! *Ask about available lender credit!
Listing Snapshot
Inside Area (SqFt)
1,054 sqft
HOA/Condo/Coop Fees
$244 monthly
Recent Activity
| 23 hours ago | | Listing first seen on site |
| 23 hours ago | | Listing updated with changes from the MLS® |
General Features
Direction Faces
Southeast
Disclosures
Seller Disclosure
Parking
AsphaltAssignedCommonNo GarageOff Street
Property Sub Type
Townhouse
Security
Smoke Detector(s)
Special Circumstances
Standard
Utilities
Cable ConnectedElectricity ConnectedNatural Gas ConnectedPhone ConnectedSewer ConnectedUnderground UtilitiesWater Connected
Interior Features
Appliances
DryerDishwasherFree-Standing Electric RangeFree-Standing RefrigeratorFree-Standing RangeMicrowaveRangeRefrigeratorWasherWater Heater
Cooling
Central AirCeiling Fan(s)
Fireplace Features
Family RoomGas
Flooring
CarpetSimulated WoodTile
Heating
Fireplace(s)Forced Air
Interior
Cathedral Ceiling(s)Ceiling Fan(s)High CeilingsHigh Speed InternetLaminate CountersOpen FloorplanPantryStorageWalk-In Closet(s)Master Downstairs
Laundry Features
Laundry ClosetElectric Dryer HookupMain LevelWasher Hookup
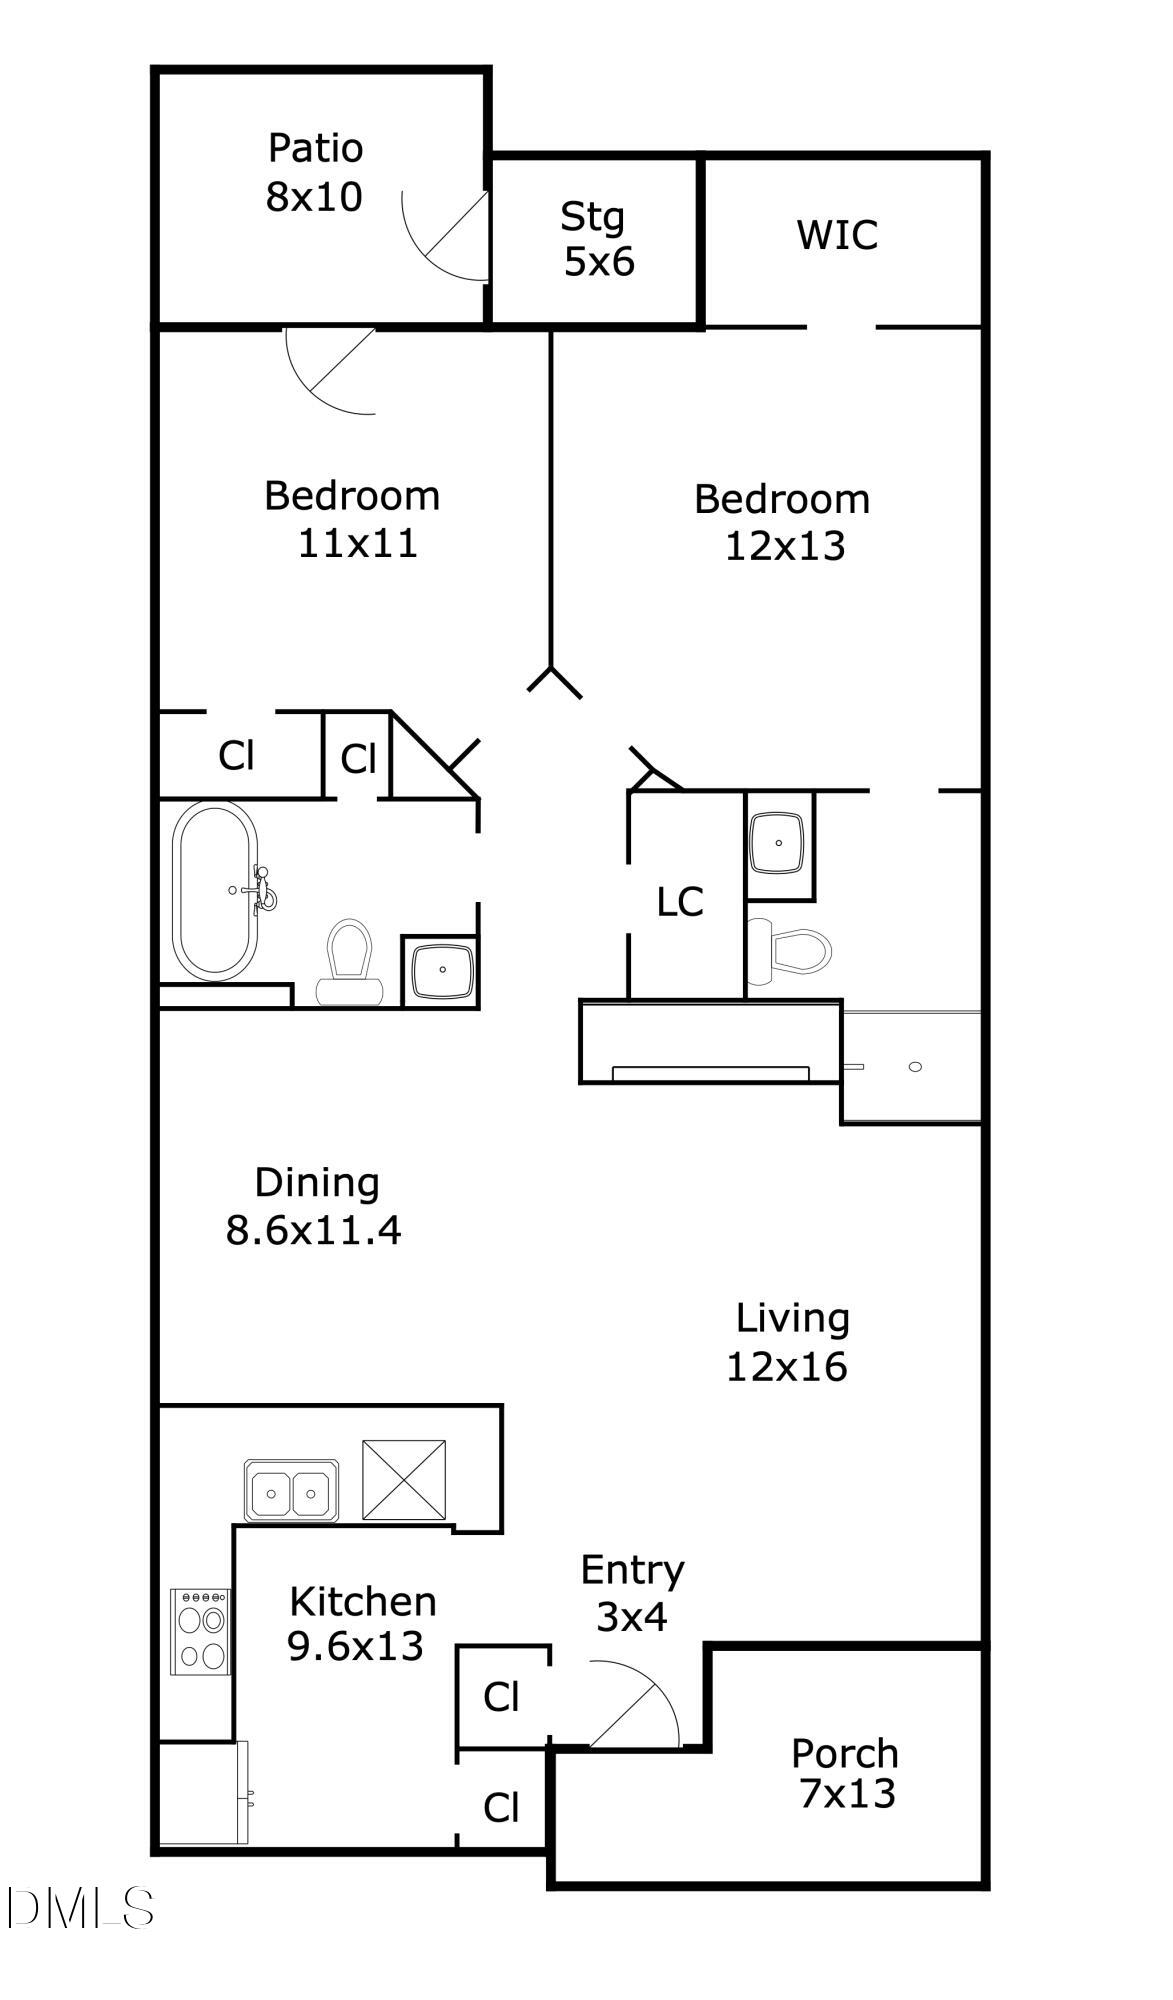
Bedroom 2
Dimensions - 11.0 x 11.0Level - Main
Dining Room
Dimensions - 8.6 x 11.4Level - Main
Entrance Hall
Dimensions - 3.0 x 4.0Level - Main
Family Room
Dimensions - 12.0 x 16.0Level - Main
Kitchen
Dimensions - 9.6 x 13.0Level - Main
Master Bedroom
Dimensions - 12.0 x 13.0Level - Main
Other
Dimensions - 5.0 x 6.0Level - MainDescription - Storage
Exterior Features
Construction Details
Stone VeneerVinyl Siding
Fencing
Back YardGateVinylFenced
Lot Features
Back YardFront YardGardenLandscaped
Patio And Porch
CoveredFront PorchPatio
Road Frontage
Private Road
Community Features
Association Amenities
LandscapingMaintenance GroundsManagementMaintenance StructurePlaygroundPool
Association Fee Frequency
Monthly
Community Features
PlaygroundPool
Financing Terms Available
CashConventionalFHAVA Loan
Schools
Elementary SchoolDurham - Pearsontown Elementary
Middle SchoolDurham - Lowes Grove Middle
High SchoolDurham - Hillside High
Listing courtesy of Peter Winkler of Keller Williams Elite Realty

Listings that are marked with an icon are provided courtesy of the Triangle MLS, Inc. of North Carolina, Internet Data Exchange Database. Copyright 2026 Triangle MLS, Inc. of North Carolina. All rights reserved.
Last checked: 2026-09-26 09:11 PM UTC
Source: Walkscore

Did you know? You can invite friends and family to your search. They can join your search, rate and discuss listings with you.