
1226 Middlecrest DriveRocky Mount, NC 27804
Mortgage Calculator
Monthly Payment (Est.)
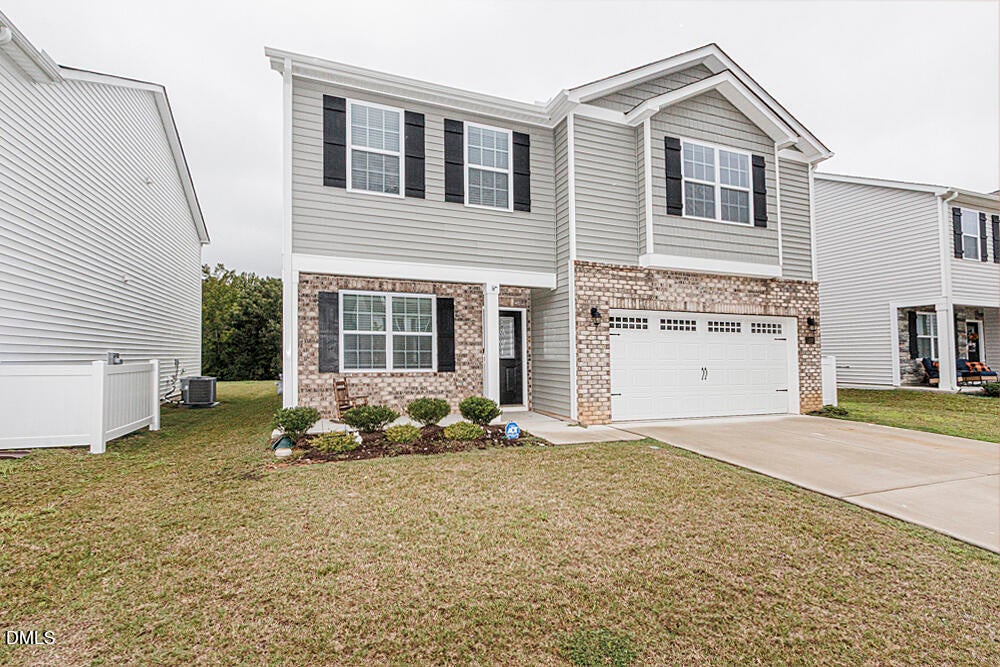
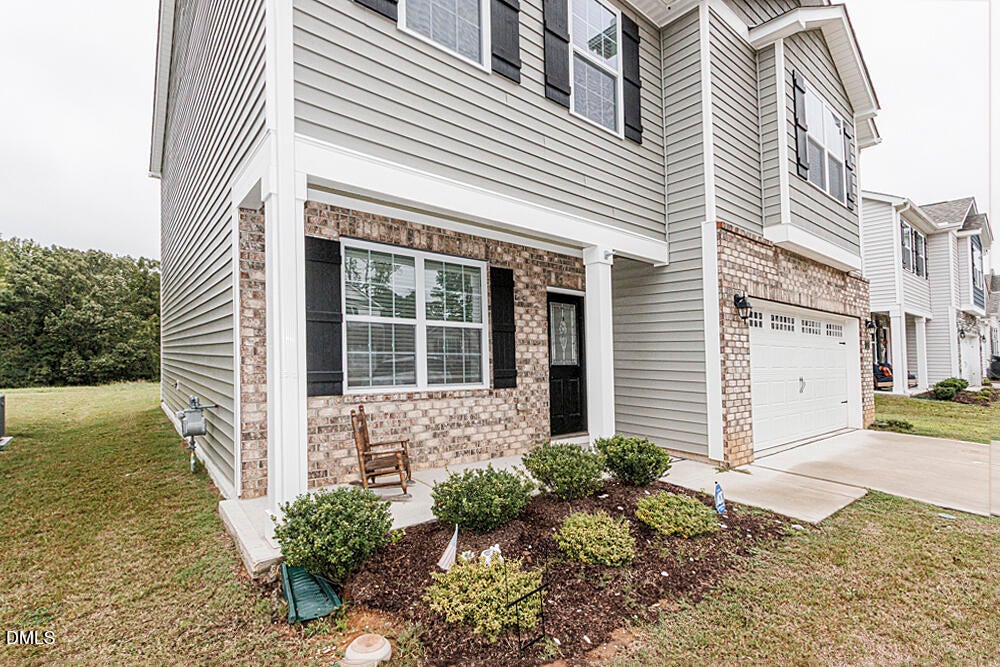
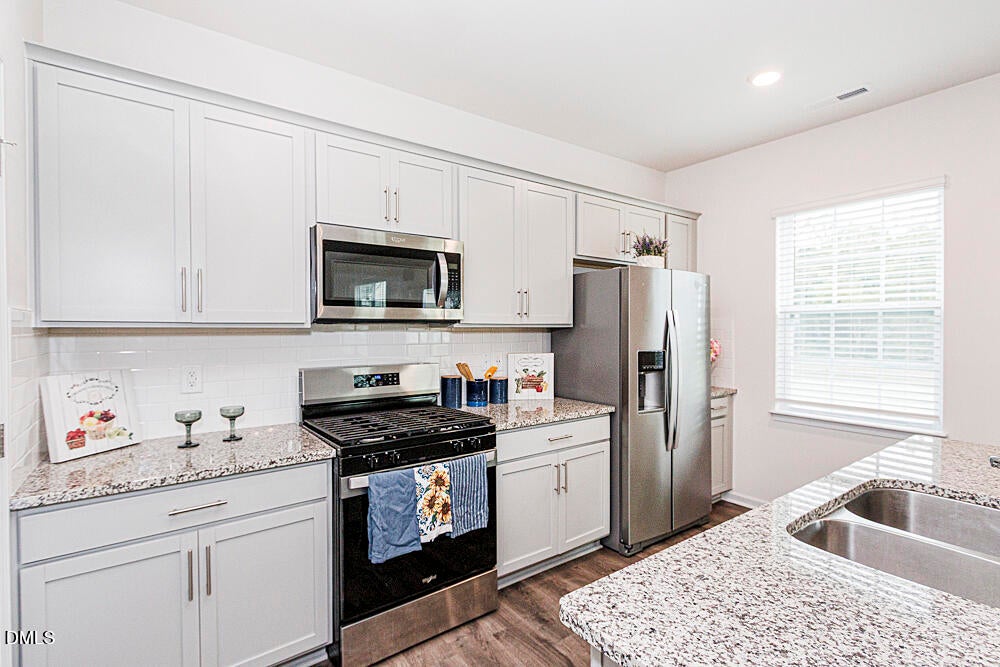
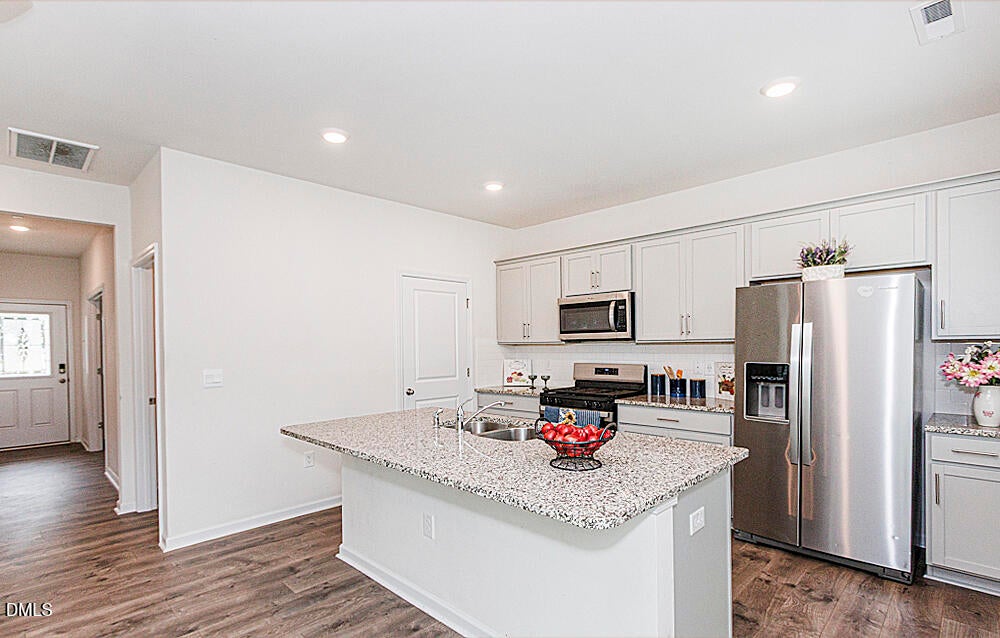
Enter an interest rate to see your estimated monthly payment.Priced to sell! Built in 2024, this spacious 3-bedroom, 2.5-bath home offers an open-concept floor plan that seamlessly connects the kitchen, dining area, and living room. The kitchen features stainless steel appliances, a large center island, and a walk-in pantry, while the inviting living room is highlighted by a cozy fireplace. A downstairs office/flex room provides versatile space for working from home, hobbies, or guests. Upstairs, a spacious loft offers an additional living area ideal for a media room, game room, or playroom. The primary suite features a private bath with a dual vanity, oversized walk-in shower, separate water closet, and generous walk-in closet. The additional bedrooms also offer ample closet space, including a walk-in closet in one bedroom. Storage is abundant throughout the home, with a downstairs coat closet, additional upstairs storage closet, large linen closet, and spacious laundry room. Outside, enjoy the covered front porch and rear patio, along with the convenience of an attached two-car garage.
| 22 hours ago | Listing first seen on site | |
| 22 hours ago | Listing updated with changes from the MLS® |

Listings that are marked with an icon are provided courtesy of the Triangle MLS, Inc. of North Carolina, Internet Data Exchange Database. Copyright 2026 Triangle MLS, Inc. of North Carolina. All rights reserved.
Last checked: 2026-09-26 07:49 PM UTC
Did you know? You can invite friends and family to your search. They can join your search, rate and discuss listings with you.