919-819-3956 stu@stubarnes.com
Save
Ask
Tour
Hide
Share
$1,340,000
New Listing

1706 Englewood Avenue
Durham, NC 27705

For Sale|Single Family Residence|Active
3
Beds
3
Total Baths
2
Full Baths
1
Partial Bath
2,489
SqFt
$538
/SqFt
2020
Built
Subdivision:
Walltown
County:
Durham
Call Now: 919-819-3956
Is this the listing for you? We can help make it yours.
919-819-3956
Upcoming Open Houses
Sun, Sep 27, 2:00 PM - 4:00 PM
1706 Englewood Avenue1706 Englewood Avenue1706 Englewood Avenue1706 Englewood Avenue
Save
Ask
Tour
Hide
Share

Mortgage Calculator

Monthly Payment (Est.)

Enter an interest rate to see your estimated monthly payment.
Calculator powered by Showcase IDX, a Constellation1 Company. Copyright ©2026 Information is deemed reliable but not guaranteed.

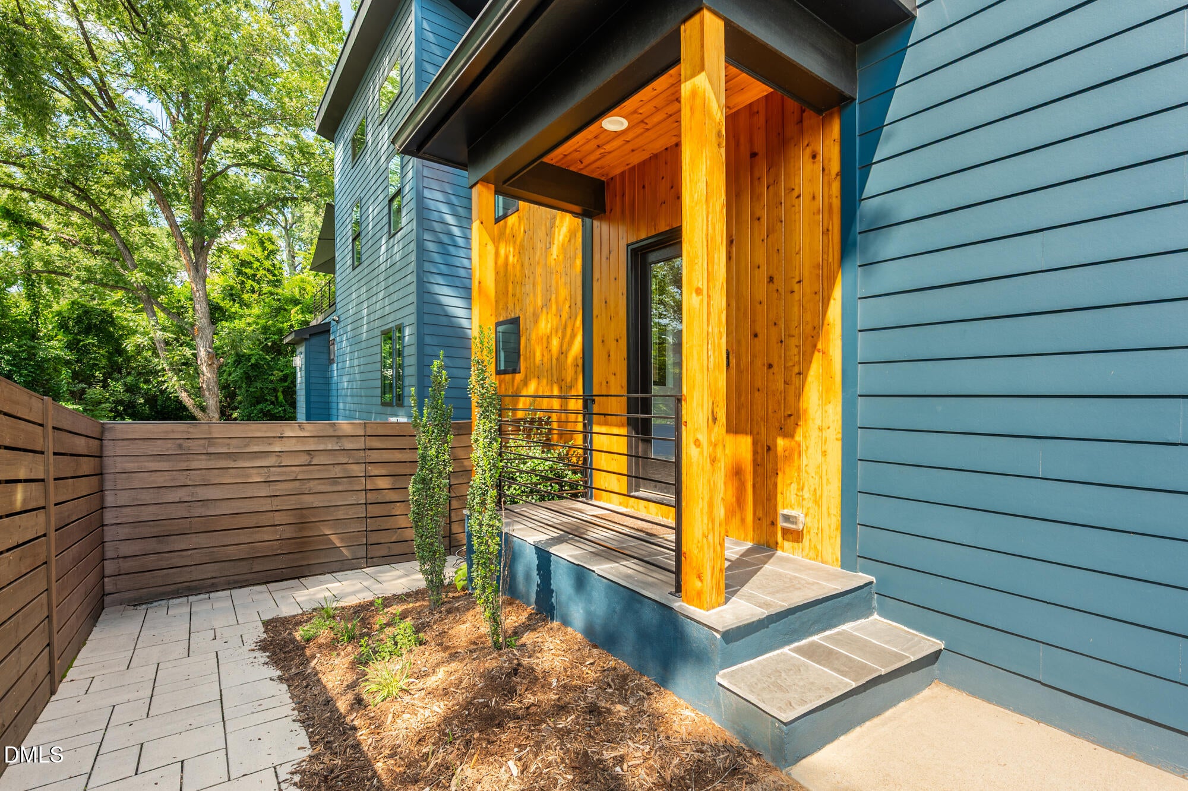
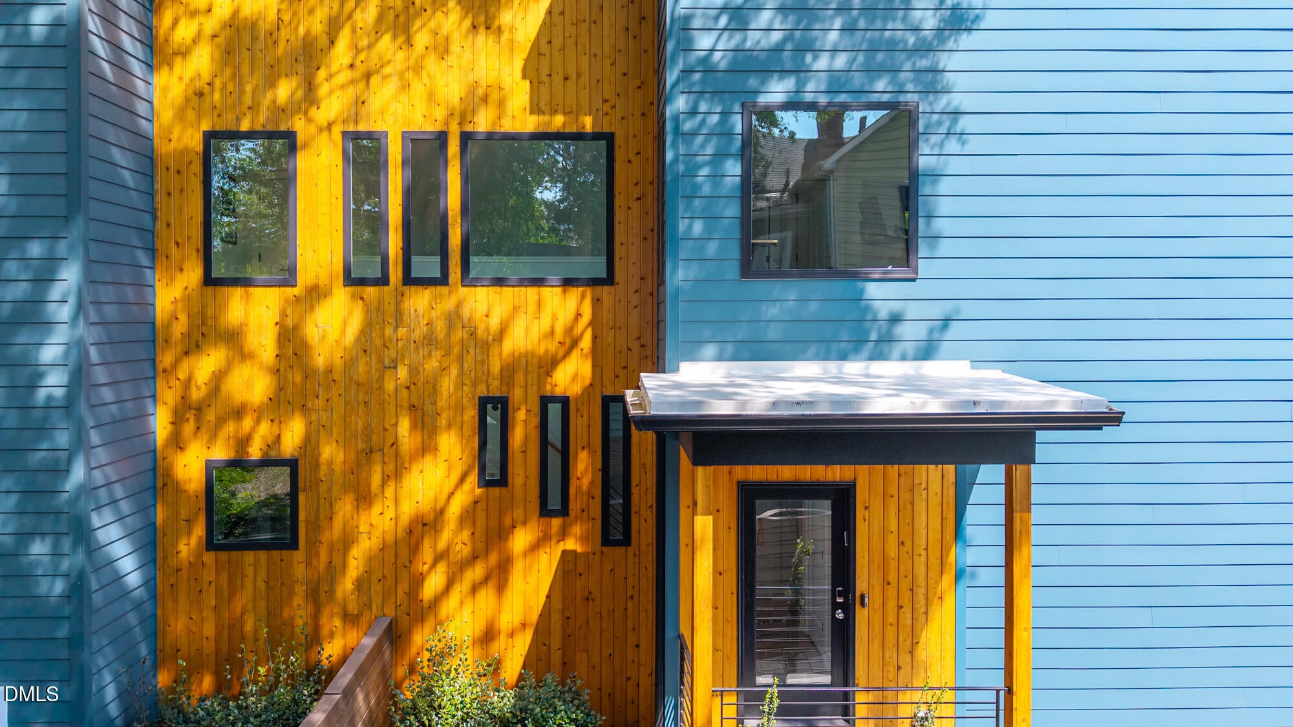
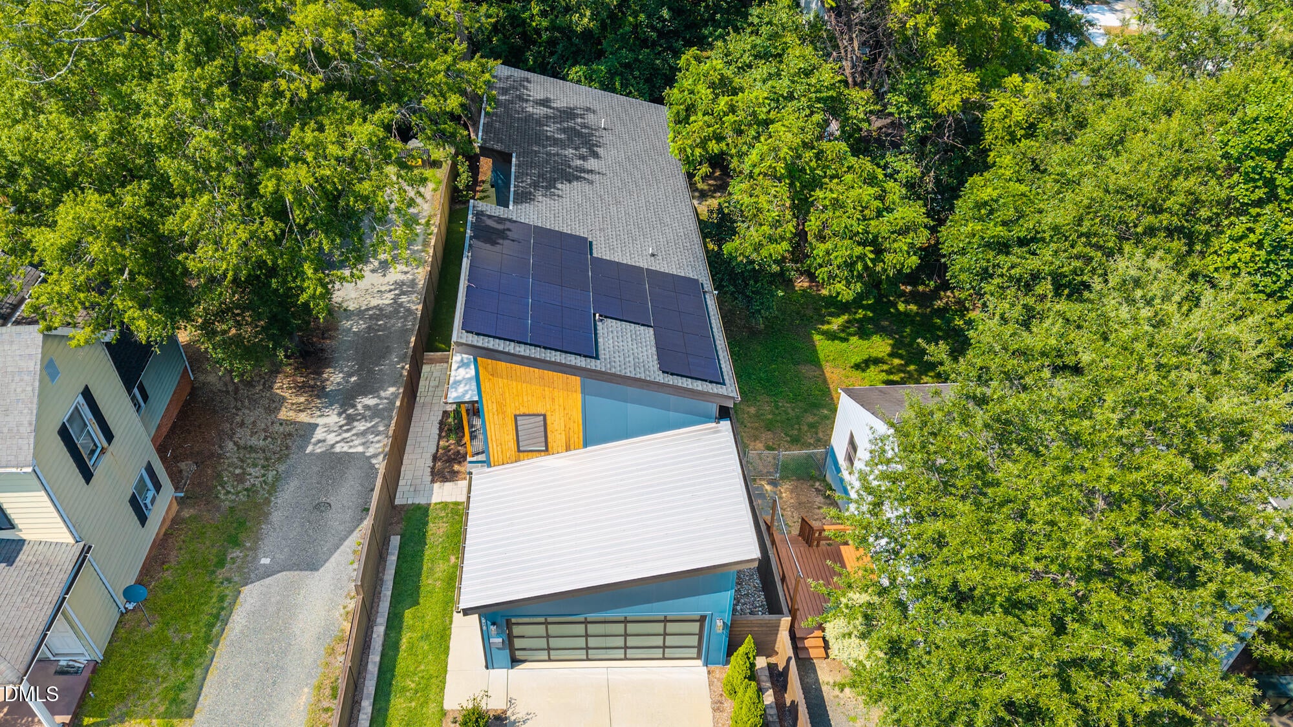
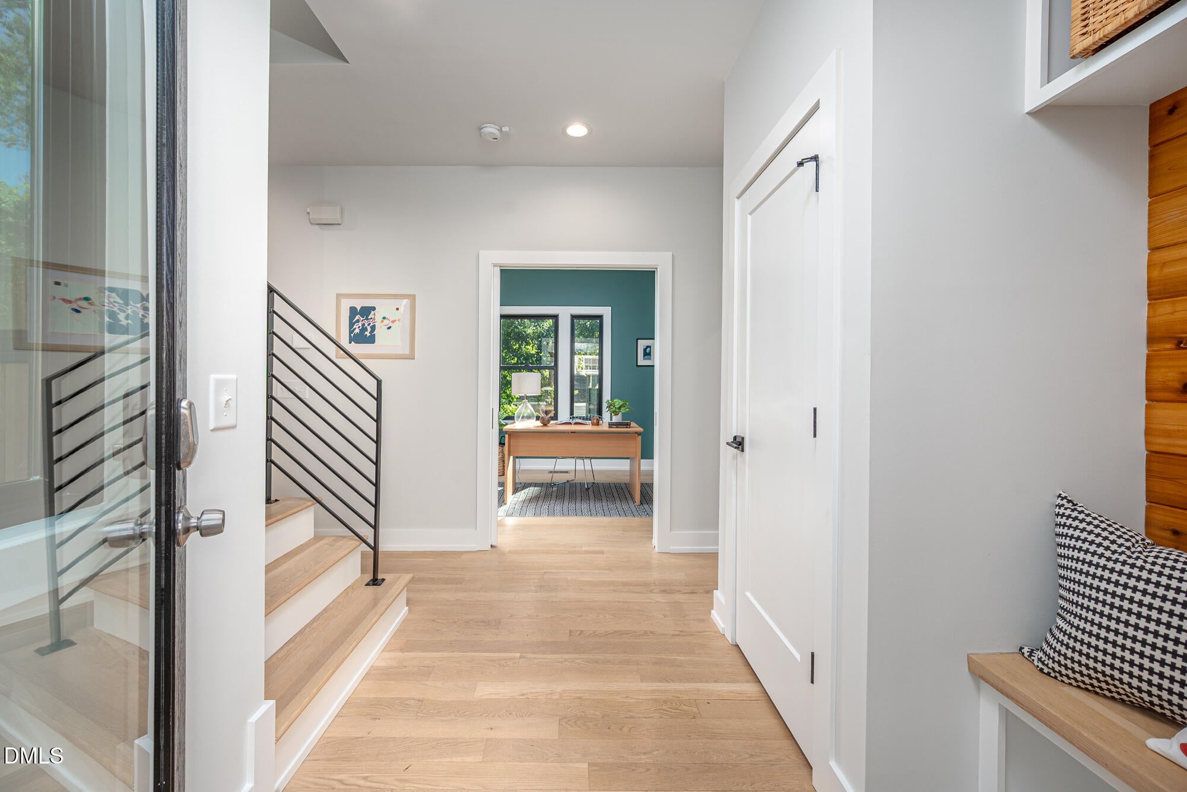
Tucked into the storied streets of historic Walltown, this 2021 Quality One Contracting build feels like a modern secret hiding in an old neighborhood's bones. Step inside and the main level unfolds in one graceful, open-concept sweep, built for both quiet mornings and lively gatherings. The kitchen is the heart's heartbeat, a waterfall granite island anchoring the space, paired with a 6-burner gas cooktop ready for anything from a Tuesday stir-fry to a full dinner-party production. A 2022 expansion added a four-season conditioned screened room warmed by a linear gas fireplace. The primary ensuite is a retreat unto itself, with a walk-in closet, separate water closet, double vanity and soaking tub made for slow unhurried evenings. The upstairs loft space can become whatever you need most, sunlit office, reading nook or cozy lounge. Outside, the fenced backyard is its own luxurious escape: a custom stone seating wall curls around an expansive gas fire pit, a built-in cooler keeps things chilled and low-maintenance turf glows under landscape lighting once the sun goes down. Just beyond, the built-in grill sets the stage for backyard feasts, while a second-floor deck off the primary en-suite offers a private perch above it all. The outdoor three-story spiral staircase turns a simple trip into a small adventure. And this home doesn't just look amazing, it thinks ahead. Solar panels with battery backup, attached 2 car garage with EV charger, tankless water heater and full home security system mean beauty here comes with brains, too. Step outside and the neighborhood does the rest: Joe Van Gogh and The Loop are just around the corner while Duke's East Campus, buzzing 9th Street, Monuts and Whole Foods are all a short stroll away. It's the rare find where charm and modern indulgence share the same address.

Save
Ask
Tour
Hide
Share
Listing Snapshot
Price 
$1,340,000
Days On Site 
0 Days
Bedrooms 
3
Inside Area (SqFt) 
2,489 sqft
Total Baths 
3
Full Baths 
2
Partial Baths 
1
Lot Size 
0.14 Acres
Year Built 
2020
MLS® Number 
10195056
Status 
Active
Property Tax 
$8,455.68
HOA/Condo/Coop Fees 
N/A
Sq Ft Source 
N/A
Friends & Family
Recent Activity
23 hours agoListing first seen on site
23 hours agoListing updated with changes from the MLS®
General Features
Acres 
0.14
Attached Garage 
Yes
Disclosures 
Seller Disclosure
Garage 
Yes
Garage Spaces 
2
Levels 
Two
Parking 
AttachedGarageAdditional ParkingConcreteDrivewayEnclosedElectric Vehicle Charging Station(s)Garage Faces FrontGarage Door OpenerInside EntranceLightedOn StreetPrivateSide By SideStorage
Parking Spaces 
5
Property Sub Type 
Single Family Residence
Security 
Carbon Monoxide Detector(s)Smoke Detector(s)Security System
Sewer 
Public Sewer
Special Circumstances 
Standard
SqFt Above 
2489
SqFt Total 
2489
Style 
ModernTransitional
Water Source 
Public
Zoning 
R-3
Interior Features
Appliances 
Built-In Gas RangeDryerDisposalDishwasherRefrigeratorRange HoodStainless Steel Appliance(s)Tankless Water HeaterVented Exhaust FanWasher
Basement 
Crawl Space
Cooling 
Central AirCeiling Fan(s)Ductless
Fireplace 
Yes
Fireplace Features 
Gas LogGas StarterOutsideOther
Fireplaces 
1
Flooring 
HardwoodTile
Heating 
DuctlessForced Air
Interior 
Ceiling Fan(s)Double VanityGranite CountersHigh CeilingsKitchen IslandOpen FloorplanRecessed LightingSmart ThermostatSoaking TubVaulted Ceiling(s)Walk-In Closet(s)High Speed Internet
Laundry Features 
Laundry RoomUpper Level
Window Features 
BlindsDouble Pane Windows
Bedroom 2 
Dimensions - 10.0 x 12.0Level - Second
Bedroom 3 
Dimensions - 9.9 x 12.0Level - Second
Entrance Hall 
Dimensions - 7.9 x 7.5Level - Main
Kitchen 
Dimensions - 13.5 x 14.1Level - Main
Living Room 
Dimensions - 21.2 x 21.6Level - Main
Loft 
Dimensions - 11.0 x 11.5Level - Second
Master Bedroom 
Dimensions - 12.5 x 17.5Level - Second
Office 
Dimensions - 9.9 x 9.7Level - Main
Sunroom 
Dimensions - 14.9 x 13.4Level - Main
Utility Room 
Dimensions - 8.3 x 8.3Level - Second
Save
Ask
Tour
Hide
Share
Exterior Features
Construction Details 
Fiber Cement
Exterior 
Built-in BarbecueFire PitLightingPermeable PavingPrivate YardRain Gutters
Fencing 
Back YardFencedGatePrivacyWood
Lot Features 
Back YardLandscapedRectangular LotFew Trees
Patio And Porch 
DeckPatio
Road Frontage 
City Street
Roof 
Shingle
Windows/Doors 
BlindsDouble Pane Windows
Community Features
Community Features 
CurbsRestaurantSidewalks
Financing Terms Available 
CashConventional
Roads 
Asphalt
Schools
School District
Unknown
Elementary School
Durham - E K Powe Elementary
Middle School
Durham - Brogden Middle
High School
Durham - Riverside High
Listing courtesy of Jarin Frederick of Peak, Swirles & Cavallito


Listings that are marked with an icon are provided courtesy of the Triangle MLS, Inc. of North Carolina, Internet Data Exchange Database. Copyright 2026 Triangle MLS, Inc. of North Carolina. All rights reserved.

Last checked: 2026-09-26 08:16 PM UTC

Neighborhood & Commute
Source: Walkscore
Save
Ask
Tour
Hide
Share