
Save
Ask
Tour
Hide
$649,500
New Listing
203 Sunrise Ridge DriveWillow Springs, NC 27592
For Sale|Single Family Residence|Active
4
Beds
4
Total Baths
3
Full Baths
1
Partial Bath
3,340
SqFt
$194
/SqFt
2021
Built
Subdivision:
Summer Ridge
County:
Johnston
Call Now: 919-819-3956
Is this the listing for you? We can help make it yours.
919-819-3956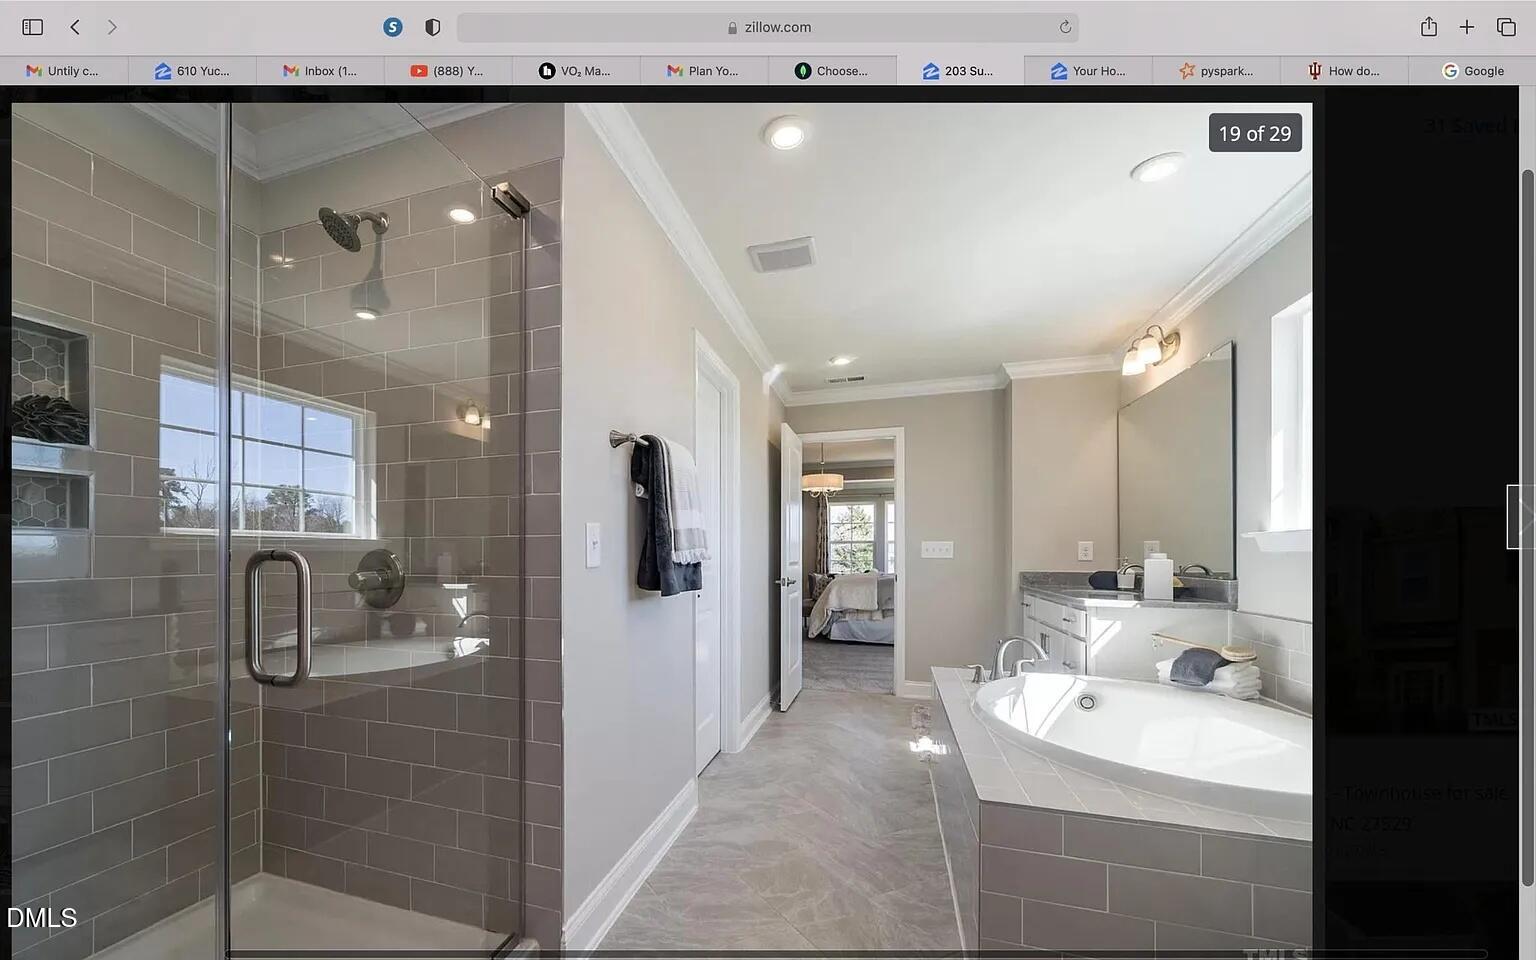
Save
Ask
Tour
Hide
Mortgage Calculator
Monthly Payment (Est.)
Enter an interest rate to see your estimated monthly payment.Calculator powered by Showcase IDX, a Constellation1 Company. Copyright ©2026 Information is deemed reliable but not guaranteed.
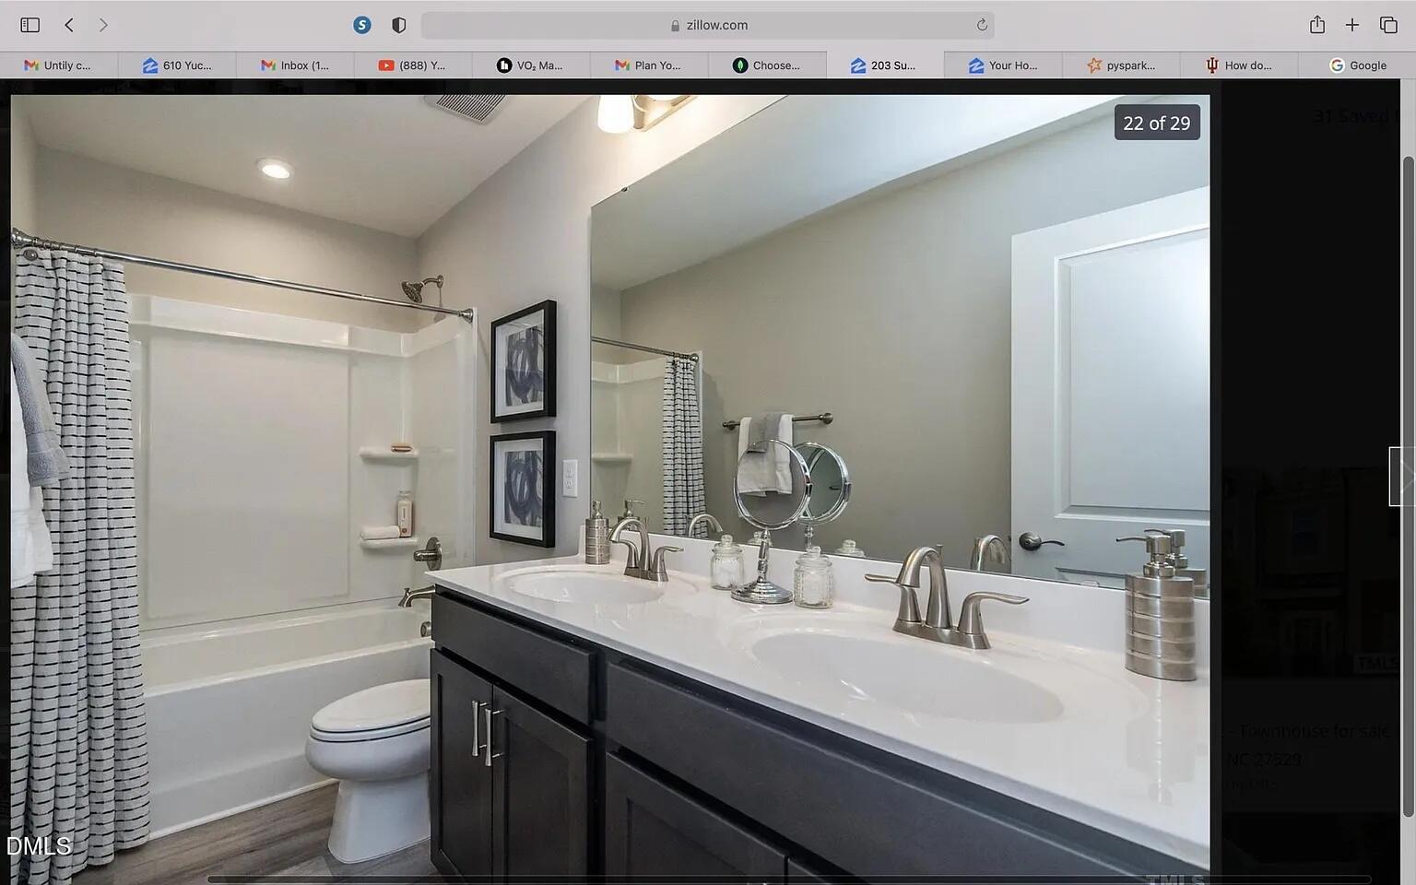
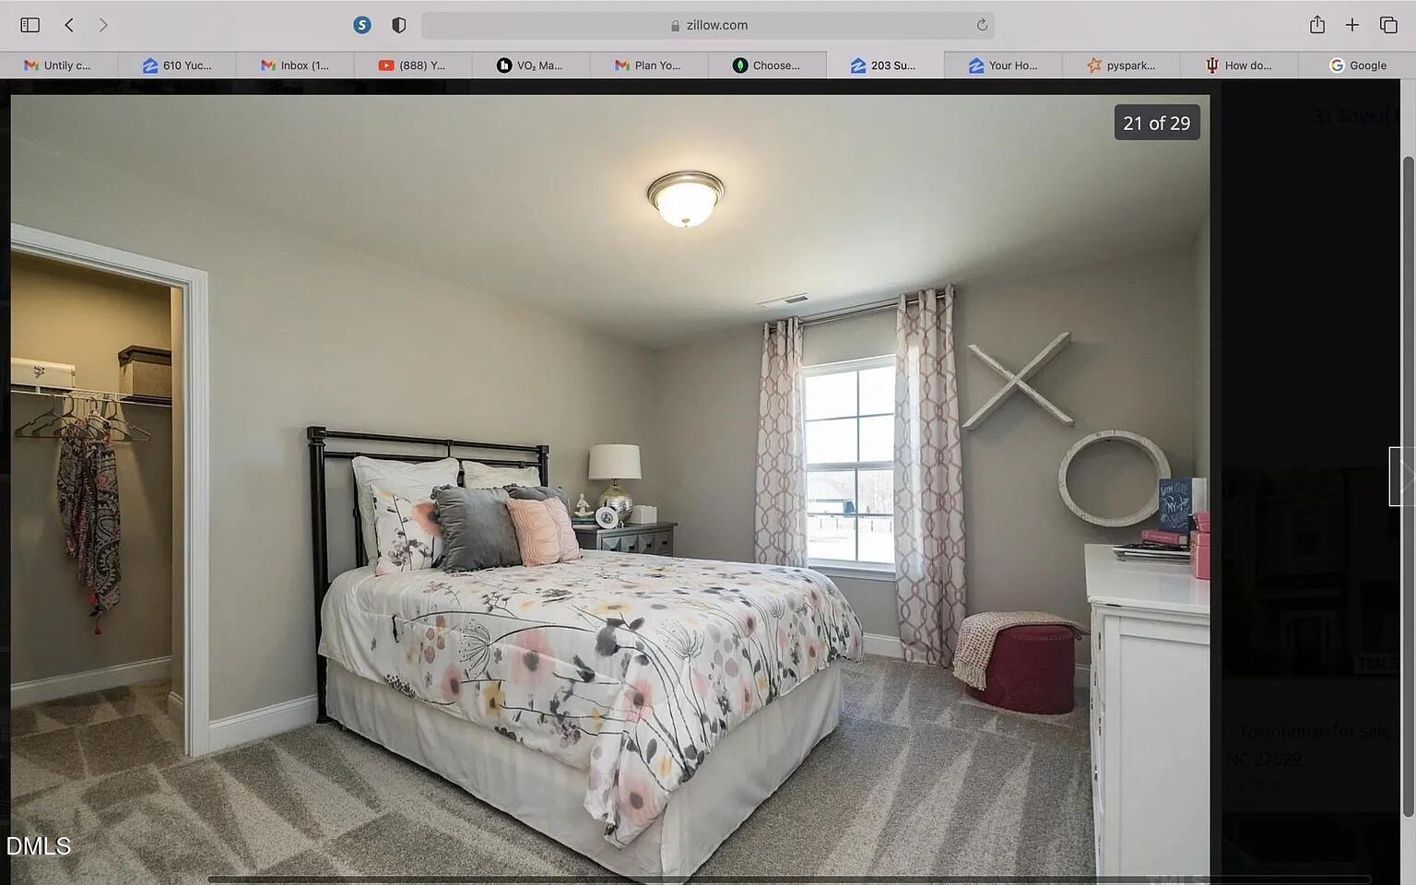
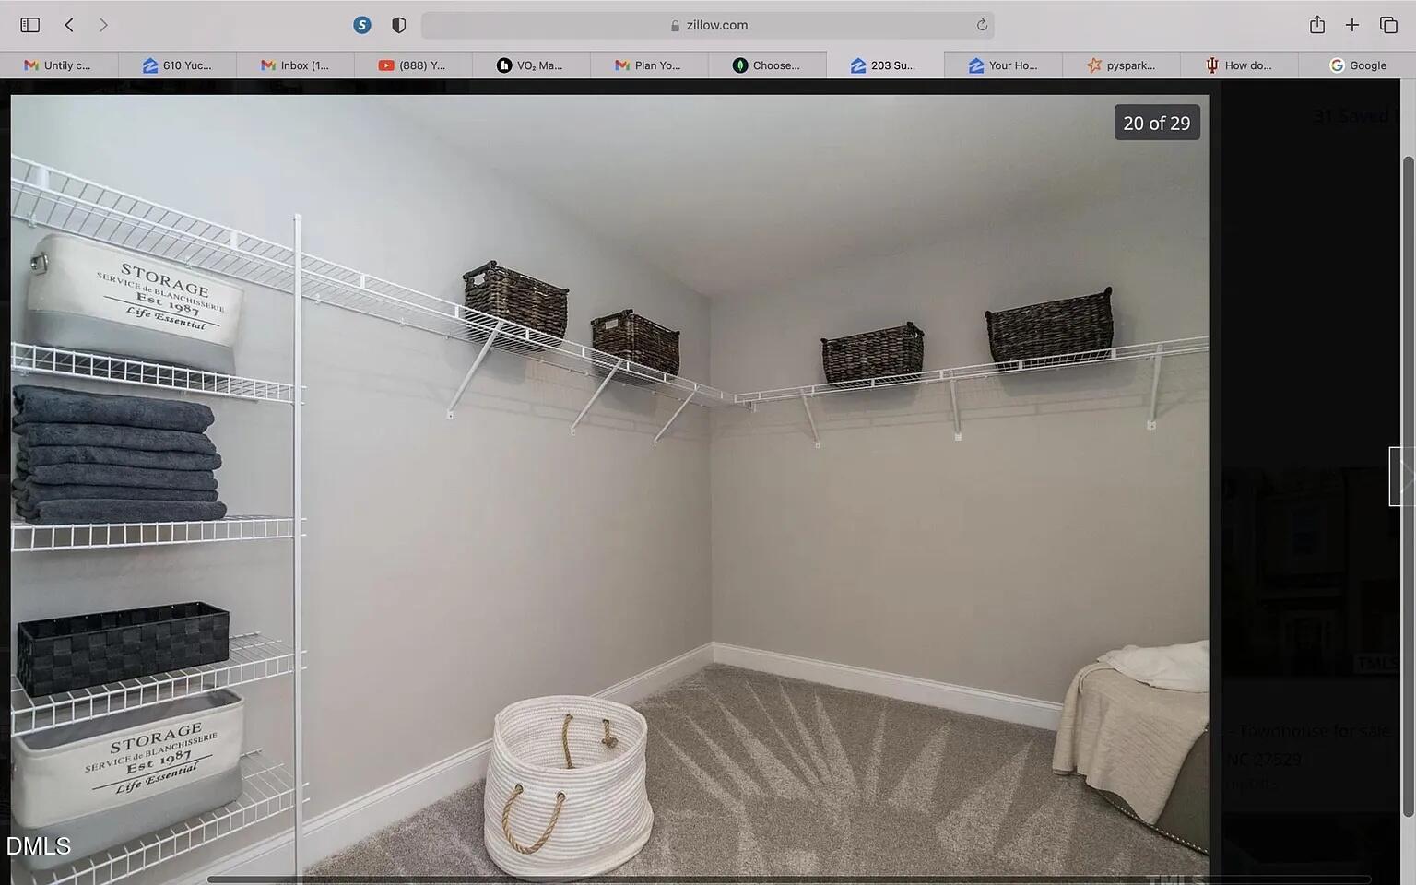
Stonefield Home Plan. 3340 sqft 1 acre lot Completely upgraded with top designer features. 5 bed/3.5 bath-formal study and dining room has coffer ceiling-butlers passthrough-gourmet kitchen with our unique curved island over looking the family room-huge breakfast area leads out the beautiful screen porch-owner suite with sitting area-luxury bath w/soaking tub and separate shower-3 additional bedrooms and gathering loft. pictures are representative only
Save
Ask
Tour
Hide
Listing Snapshot
Price
$649,500
Days On Site
0 Days
Bedrooms
4
Inside Area (SqFt)
3,340 sqft
Total Baths
4
Full Baths
3
Partial Baths
1
Lot Size
1.05 Acres
Year Built
2021
MLS® Number
10195048
Status
Active
Property Tax
$3,425.81
HOA/Condo/Coop Fees
$60 monthly
Sq Ft Source
N/A
Friends & Family
Recent Activity
| 24 hours ago | Listing first seen on site | |
| 24 hours ago | Listing updated with changes from the MLS® |
General Features
Acres
1.05
Attached Garage
Yes
Direction Faces
North
Garage
Yes
Garage Spaces
2
Levels
Two
Parking
AttachedGarageDriveway
Property Sub Type
Single Family Residence
Sewer
Public Sewer
Special Circumstances
Standard
SqFt Above
3340
SqFt Total
3340
Style
A-Frame
Water Source
Public
Zoning
RAG
Interior Features
Basement
Crawl Space
Cooling
Central AirCeiling Fan(s)Electric
Fireplace
Yes
Fireplaces
1
Flooring
Carpet
Interior
High Speed Internet
Laundry Features
Laundry Room
Main Level Bedrooms
1
Window Features
Double Pane Windows
Master Bedroom
Level - Second
Save
Ask
Tour
Hide
Exterior Features
Construction Details
Attic/Crawl Hatchway(s) Insulated
Lot Features
Corner LotWooded
Patio And Porch
PorchScreened
Roof
Shingle
Windows/Doors
Double Pane Windows
Community Features
Association Amenities
None
Association Fee
$60.0
Association Fee Frequency
Monthly
Financing Terms Available
1031 ExchangeCashConventionalFHAUSDA LoanVA Loan
Roads
Asphalt
Schools
School District
Unknown
Elementary School
Johnston - Dixon Road Elementary
Middle School
Johnston - McGees Crossroads Middle
High School
Johnston - West Johnston High
Listing courtesy of Sridhar Boyina of Pillai Realty LLC

Listings that are marked with an icon are provided courtesy of the Triangle MLS, Inc. of North Carolina, Internet Data Exchange Database. Copyright 2026 Triangle MLS, Inc. of North Carolina. All rights reserved.
Last checked: 2026-09-26 08:40 PM UTC
Listings that are marked with an icon are provided courtesy of the Triangle MLS, Inc. of North Carolina, Internet Data Exchange Database. Copyright 2026 Triangle MLS, Inc. of North Carolina. All rights reserved.
Last checked: 2026-09-26 08:40 PM UTC
Neighborhood & Commute
Source: Walkscore
Save
Ask
Tour
Hide
Did you know? You can invite friends and family to your search. They can join your search, rate and discuss listings with you.