919-819-3956 stu@stubarnes.com
Save
Ask
Tour
Hide
Share
$675,000
1 Day On Site

30 River Gorge Run
Rougemont, NC 27572

For Sale|Single Family Residence|Active
4
Beds
3
Total Baths
2
Full Baths
1
Partial Bath
3,796
SqFt
$178
/SqFt
1990
Built
Subdivision:
Deep Creek
County:
Person
Call Now: 919-819-3956
Is this the listing for you? We can help make it yours.
919-819-3956
30 River Gorge Run30 River Gorge Run30 River Gorge Run30 River Gorge Run
Save
Ask
Tour
Hide
Share

Mortgage Calculator

Monthly Payment (Est.)

Enter an interest rate to see your estimated monthly payment.
Calculator powered by Showcase IDX, a Constellation1 Company. Copyright ©2026 Information is deemed reliable but not guaranteed.

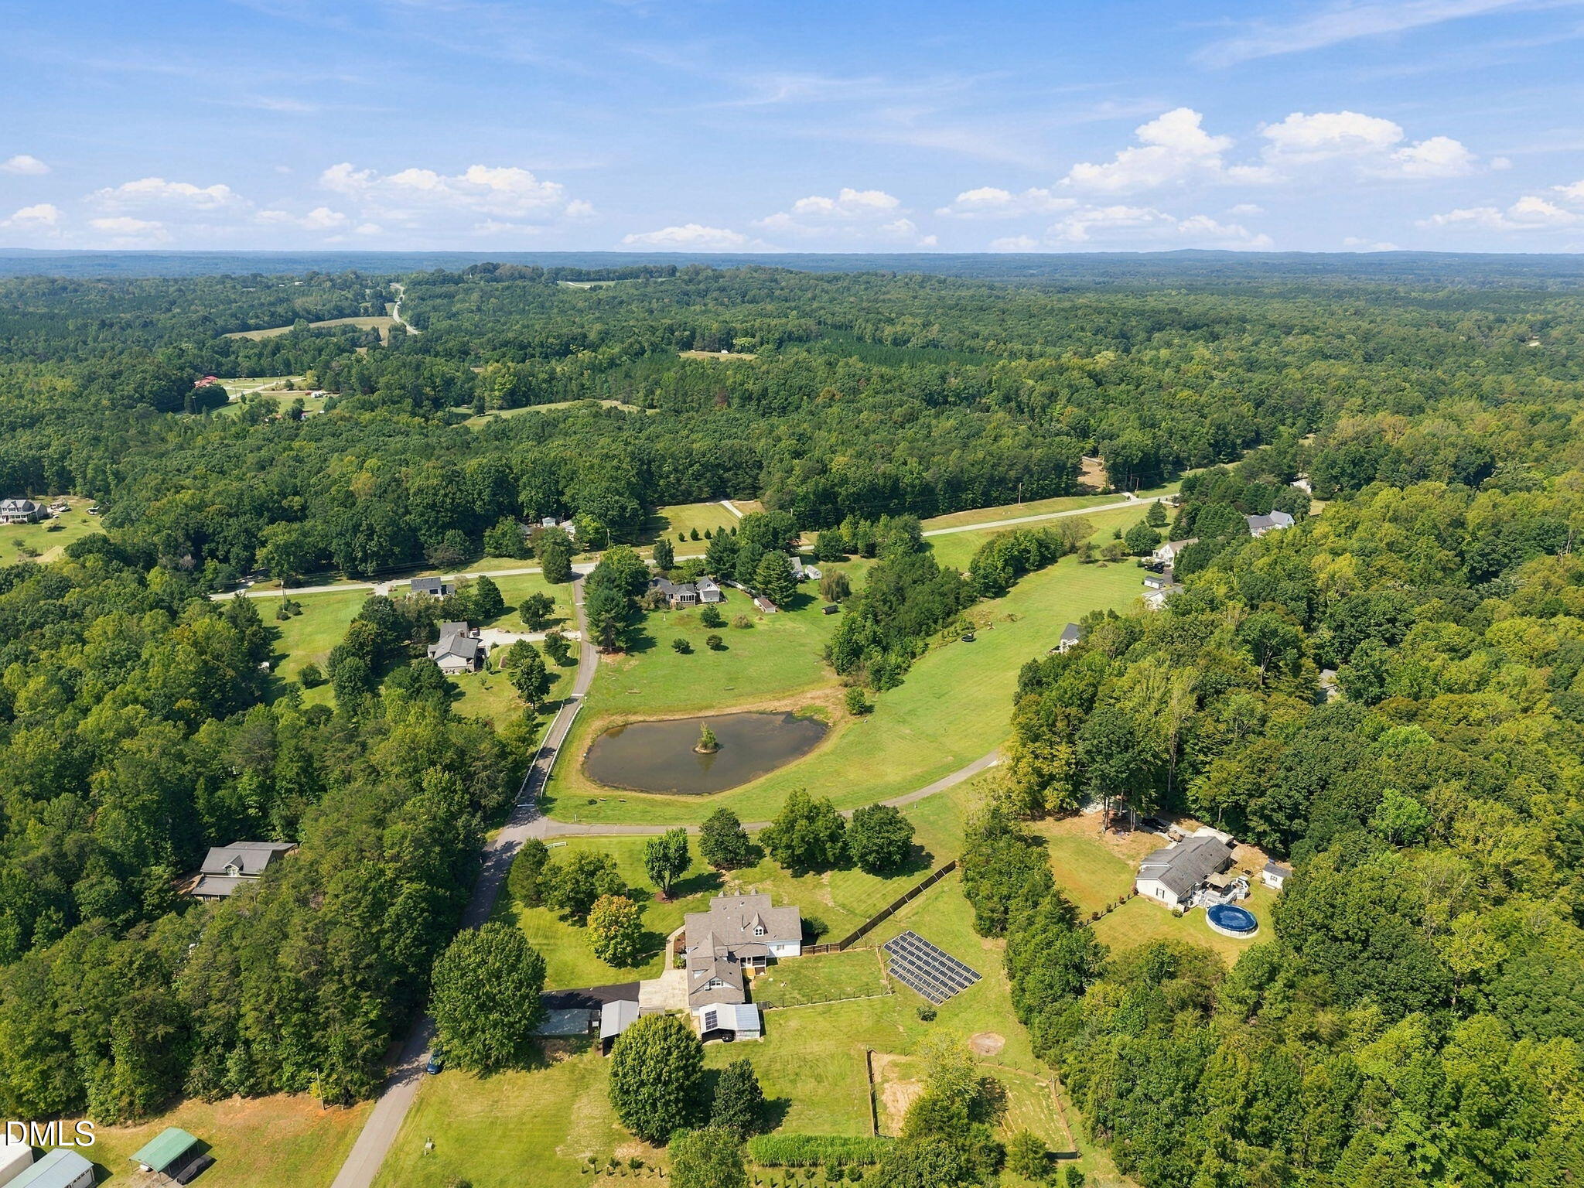
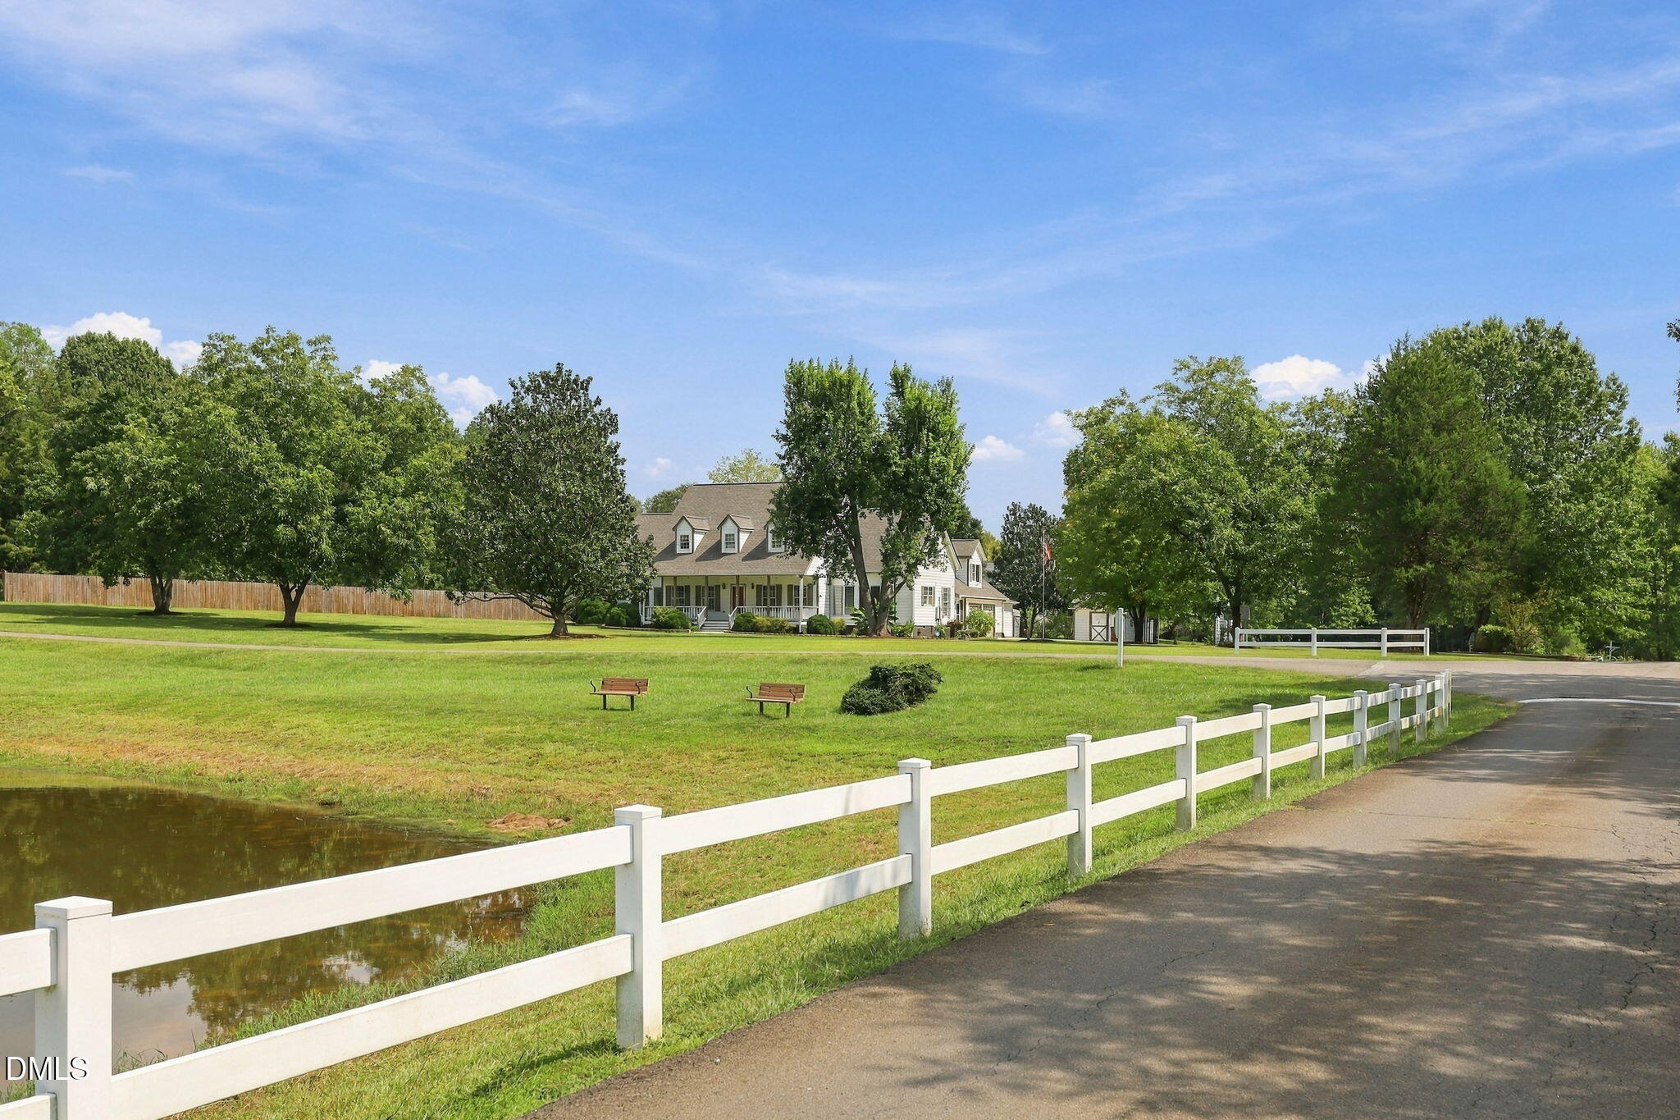
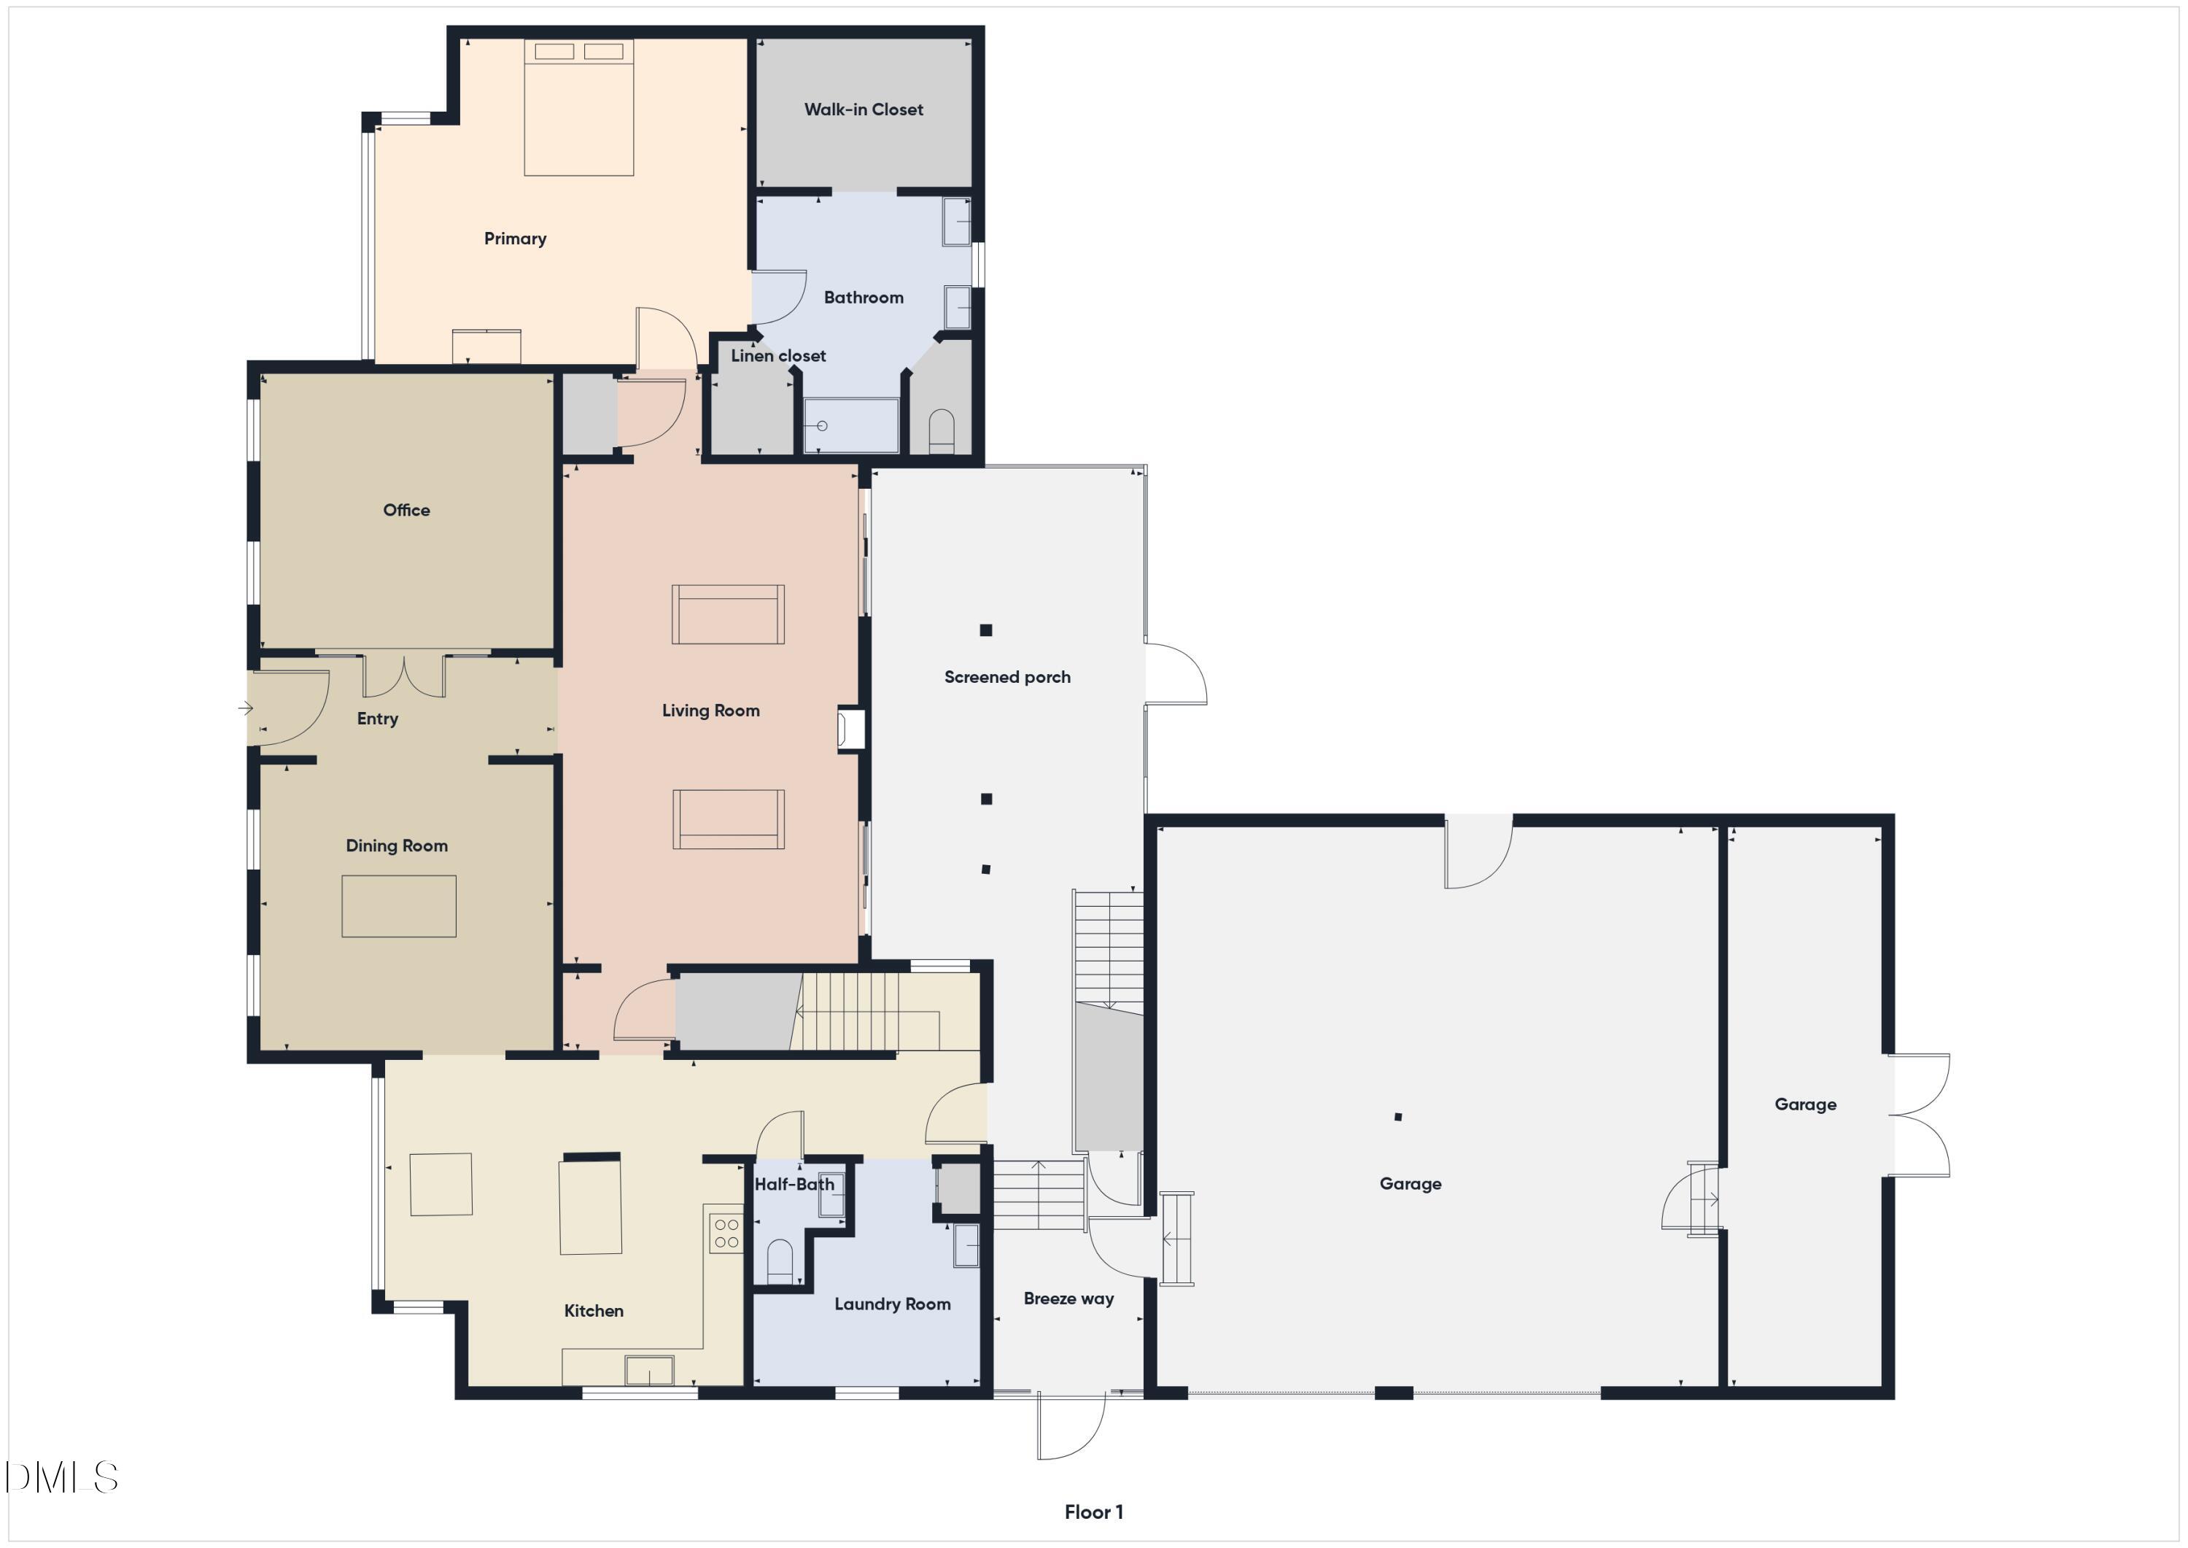
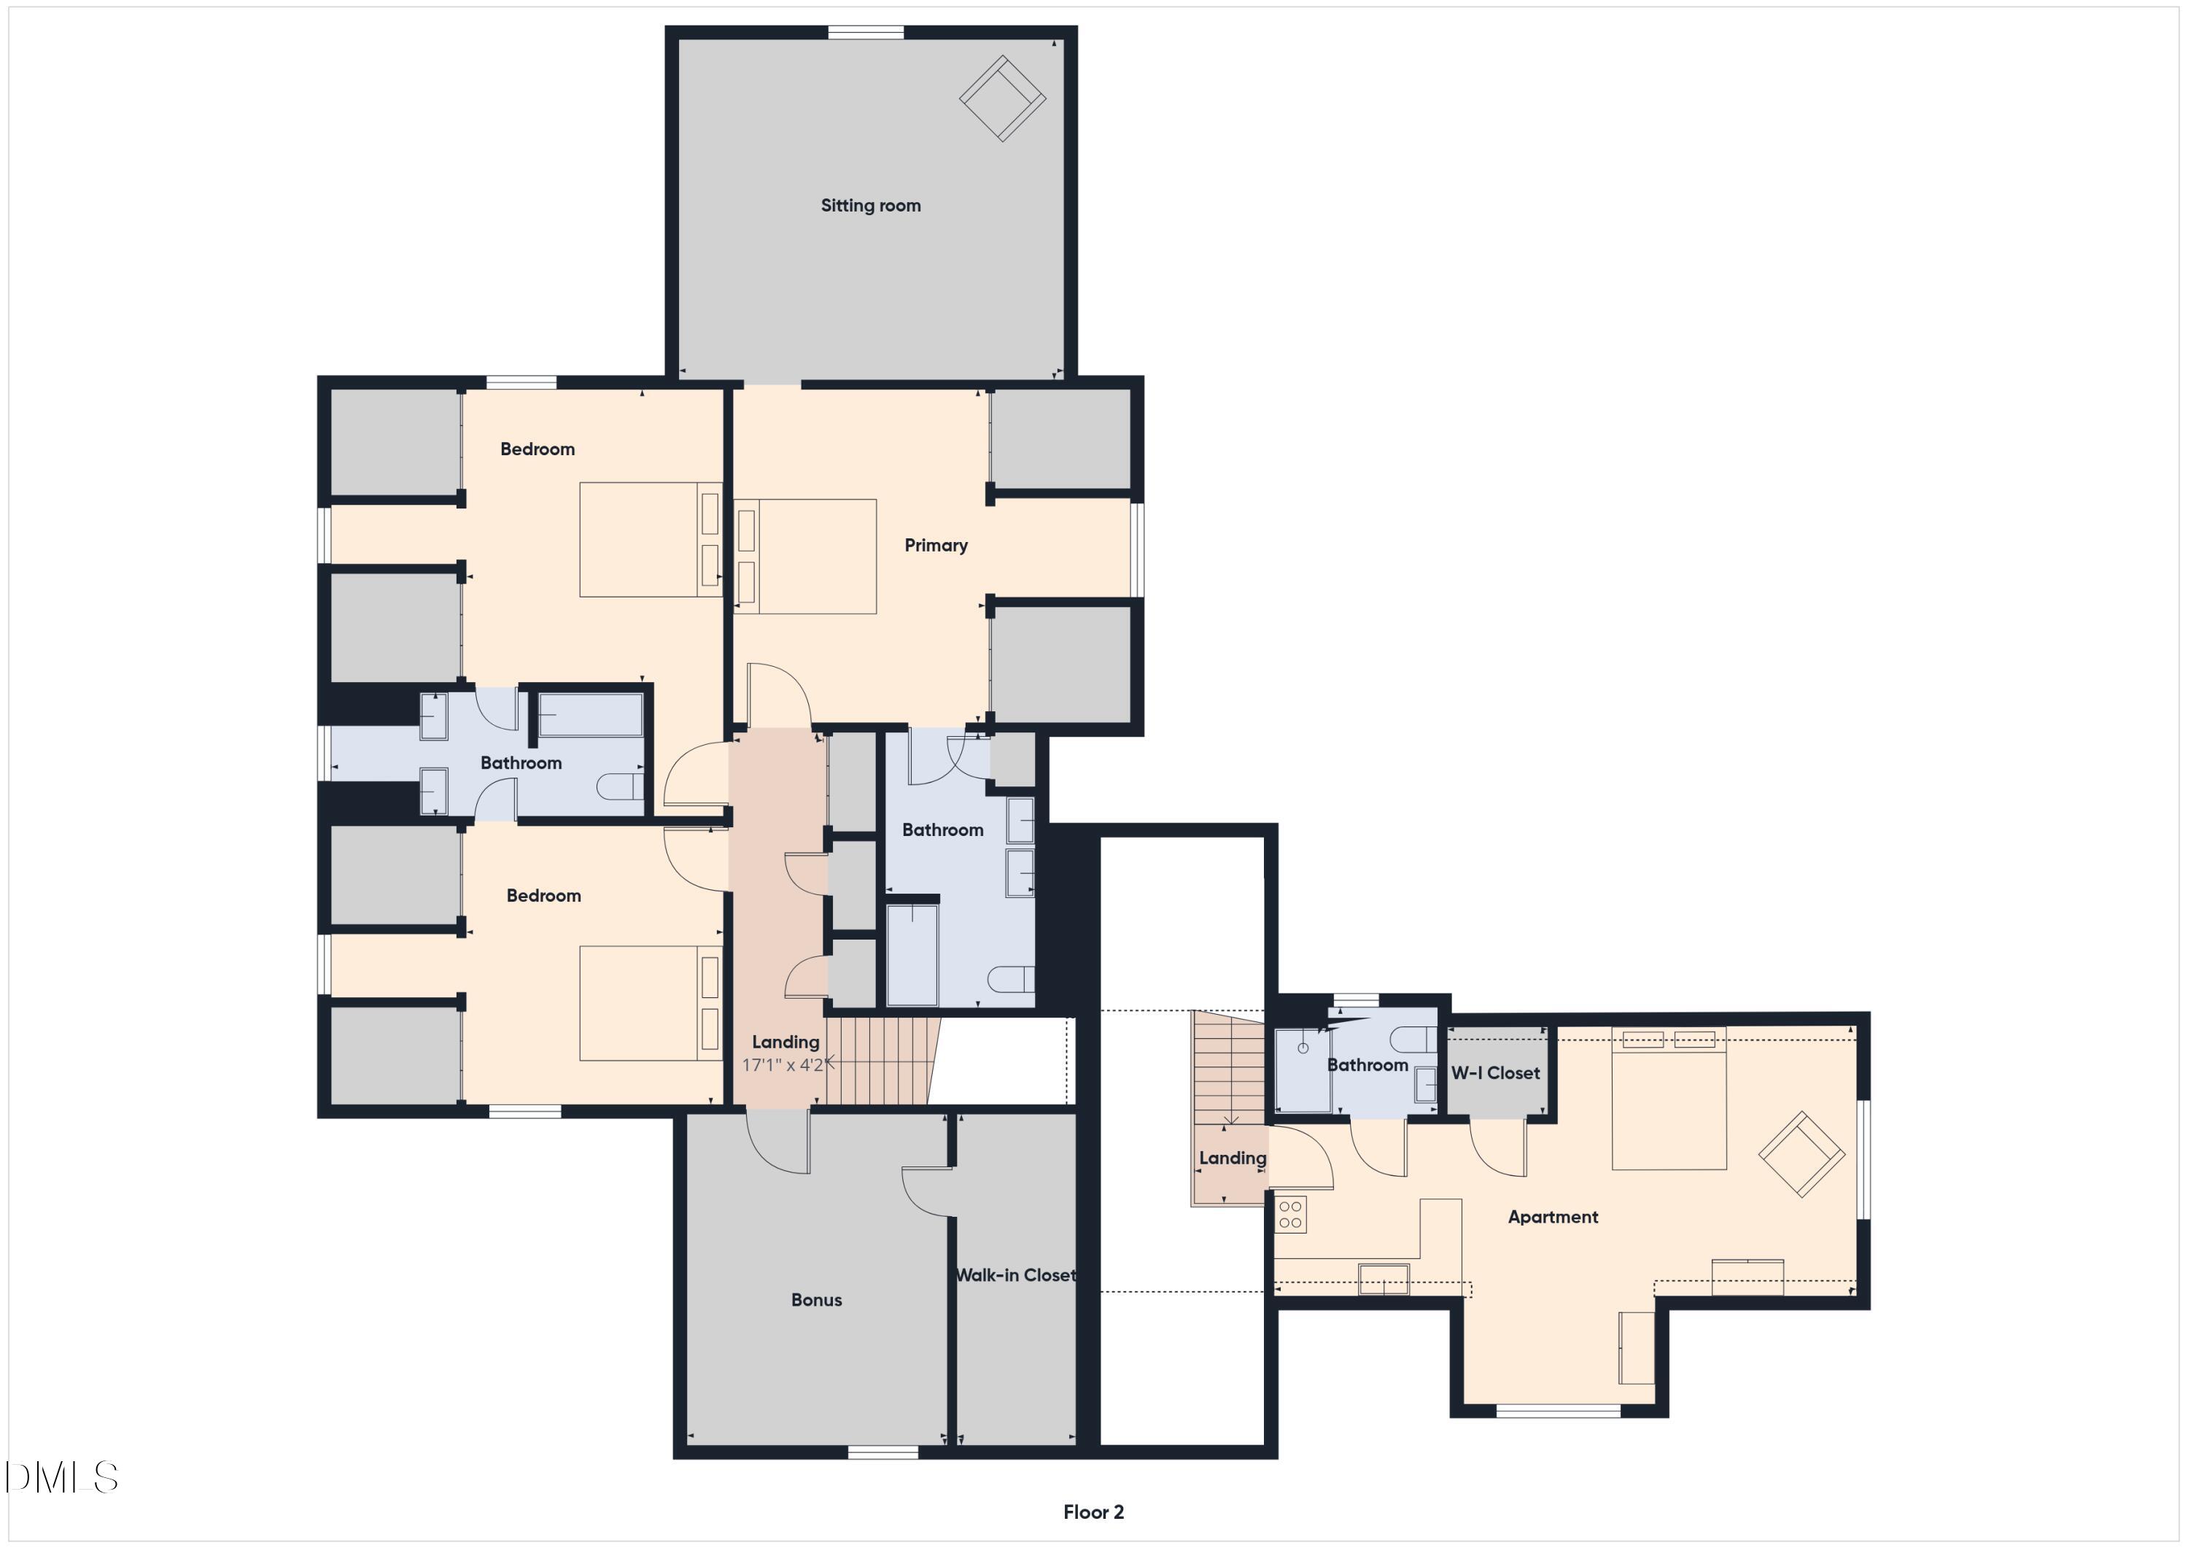
Welcome to peaceful Deep Creek, a private subdivision with one entrance and exit, offering a quiet, tucked-away setting. Situated on 2.58 acres, this custom-built home features a welcoming front porch overlooking a serene pond across the street and beautiful hardwood floors throughout the main level. ***The spacious main-level primary suite includes a large en-suite bath, linen closet, and generous walk-in closet. ***Upstairs, a second primary suite offers a sitting area and private bath, along with two additional bedrooms connected by a Jack-and-Jill bath and a versatile bonus room with walk-in closet. ***The main level also features a cozy family room with wood-burning stove, separate dining room, kitchen with breakfast nook, and a large laundry/mudroom. ***Enjoy outdoor living on the expansive screened porch and adjoining patio. ***A finished room over the oversized 2-car garage offers exceptional flexibility with a separate entrance, bedroom, kitchen/dining area, and full bath, and is currently rented month-to-month. ***Additional features include an RV carport, additional carport, and a whole-home solar system. A unique property offering space, privacy, flexible living options, and peaceful country surroundings. ***The solar energy installation at 30 River Gorge Run is fully paid for! ***It is an 18Kw solar supply with 42Kwh of battery backup off grid system that uses the Piedmont Electrical Coop energy grid (from Duke Energy) as an automatic backup source to ensure a continuous supply of electricity no matter the weather conditions. ***The system was sourced from Signature Solar using their EG4 equipment and the installation was fully permitted and inspected by Person County and Piedmont Electrical Coop. ***The system has a 17+ year life (minimum) and has been in operation for 2 years without issue. More information is available upon request. Welcome home

Save
Ask
Tour
Hide
Share
Listing Snapshot
Price 
$675,000
Days On Site 
1 Day
Bedrooms 
4
Inside Area (SqFt) 
3,796 sqft
Total Baths 
3
Full Baths 
2
Partial Baths 
1
Lot Size 
2.58 Acres
Year Built 
1990
MLS® Number 
10195039
Status 
Active
Property Tax 
$315.18
HOA/Condo/Coop Fees 
$12.5 monthly
Sq Ft Source 
N/A
Friends & Family
Recent Activity
yesterdayListing first seen on site
yesterdayListing updated with changes from the MLS®
General Features
Acres 
2.58
Attached Garage 
Yes
Carport 
3
Energy Features 
Solar
Foundation 
Permanent
Garage 
Yes
Garage Spaces 
2
Levels 
Two
Parking 
AttachedGarageCarport
Property Sub Type 
Single Family Residence
Sewer 
Septic Tank
Special Circumstances 
Standard
SqFt Above 
3796
SqFt Total 
3796
Style 
Traditional
Water Source 
Well
Interior Features
Basement 
Crawl Space
Cooling 
Central AirElectric
Fireplace 
Yes
Fireplace Features 
Living RoomWood Burning Stove
Fireplaces 
1
Flooring 
CarpetHardwoodTile
Heating 
Active SolarCentralForced AirHeat Pump
Interior 
Breakfast BarDouble VanityEntrance FoyerEat-in KitchenKitchen IslandPantryWalk-In Closet(s)Master Downstairs
Laundry Features 
Laundry RoomMain Level
Main Level Bedrooms 
1
Bedroom 2 
Dimensions - 13.17 x 11.75Level - Second
Bedroom 3 
Dimensions - 13.17 x 11.75Level - Second
Bonus Room 
Dimensions - 15.5 x 12.0Level - Second
Dining Room 
Dimensions - 14.25 x 13.58Level - Main
Entrance Hall 
Dimensions - 14.58 x 4.42Level - Main
Family Room 
Dimensions - 24.33 x 14.17Level - Main
Kitchen 
Dimensions - 13.5 x 11.5Level - Main
Laundry 
Dimensions - 15.58 x 14.0Level - Main
Master Bedroom 
Dimensions - 15.5 x 11.83Level - Second
Office 
Dimensions - 13.5 x 14.25Level - Main
Other 
Dimensions - 18.0 x 15.58Level - SecondDescription - Room off 2nd primary
Save
Ask
Tour
Hide
Share
Exterior Features
Construction Details 
Masonite
Exterior 
GardenStorage
Lot Features 
Level
Patio And Porch 
Front PorchScreened
Roof 
Shingle
Community Features
Association Fee 
$150.0
Association Fee Frequency 
Annually
Financing Terms Available 
CashConventionalFHAUSDA LoanVA Loan
Schools
School District
Unknown
Elementary School
Person - Helena Elementary
Middle School
Person - Southern Middle
High School
Person - Person High
Listing courtesy of Melissa H White of Keller Williams Central


Listings that are marked with an icon are provided courtesy of the Triangle MLS, Inc. of North Carolina, Internet Data Exchange Database. Copyright 2026 Triangle MLS, Inc. of North Carolina. All rights reserved.

Last checked: 2026-09-26 08:45 PM UTC

Neighborhood & Commute
Source: Walkscore
Save
Ask
Tour
Hide
Share