919-819-3956 stu@stubarnes.com
Save
Ask
Tour
Hide
Share
$514,900
1 Day On Site

218 S Titus Lane
Wendell, NC 27591

For Sale|Single Family Residence|Active
4
Beds
4
Total Baths
4
Full Baths
2,773
SqFt
$186
/SqFt
2021
Built
Subdivision:
Goodwin Chase
County:
Johnston
Call Now: 919-819-3956
Is this the listing for you? We can help make it yours.
919-819-3956
218 S Titus Lane218 S Titus Lane218 S Titus Lane218 S Titus Lane
Save
Ask
Tour
Hide
Share

Mortgage Calculator

Monthly Payment (Est.)

Enter an interest rate to see your estimated monthly payment.
Calculator powered by Showcase IDX, a Constellation1 Company. Copyright ©2026 Information is deemed reliable but not guaranteed.

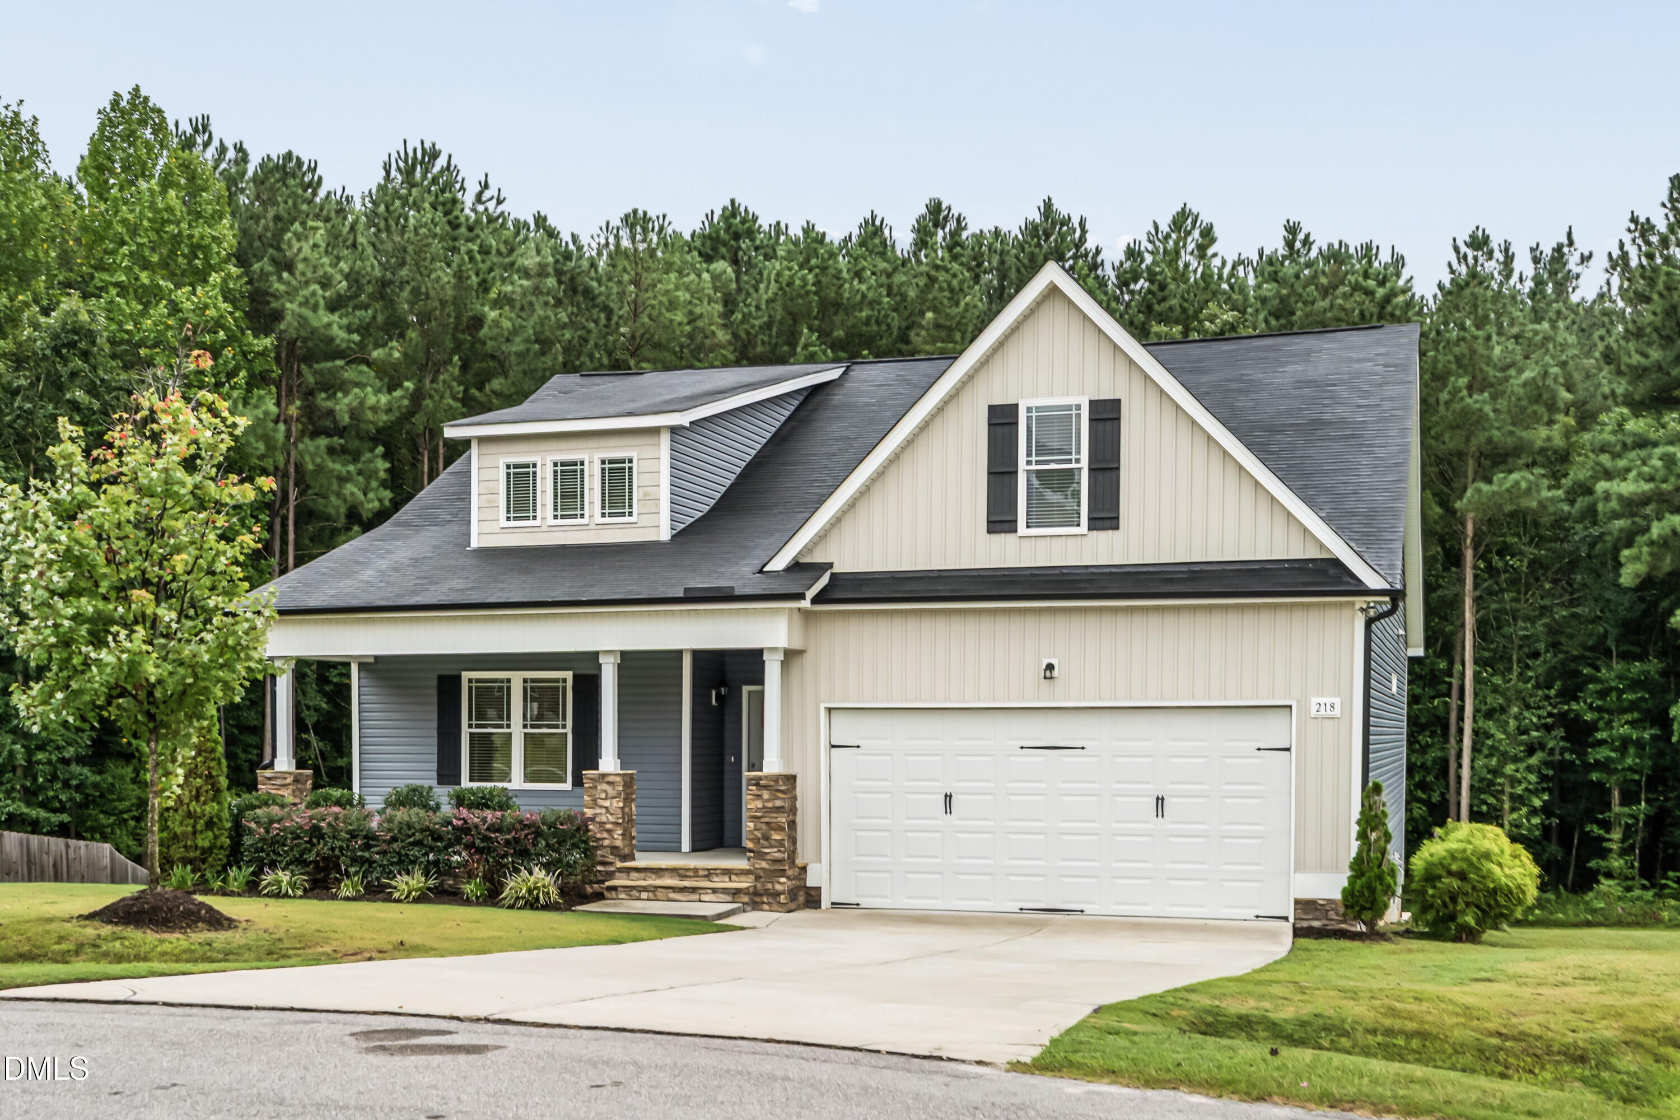
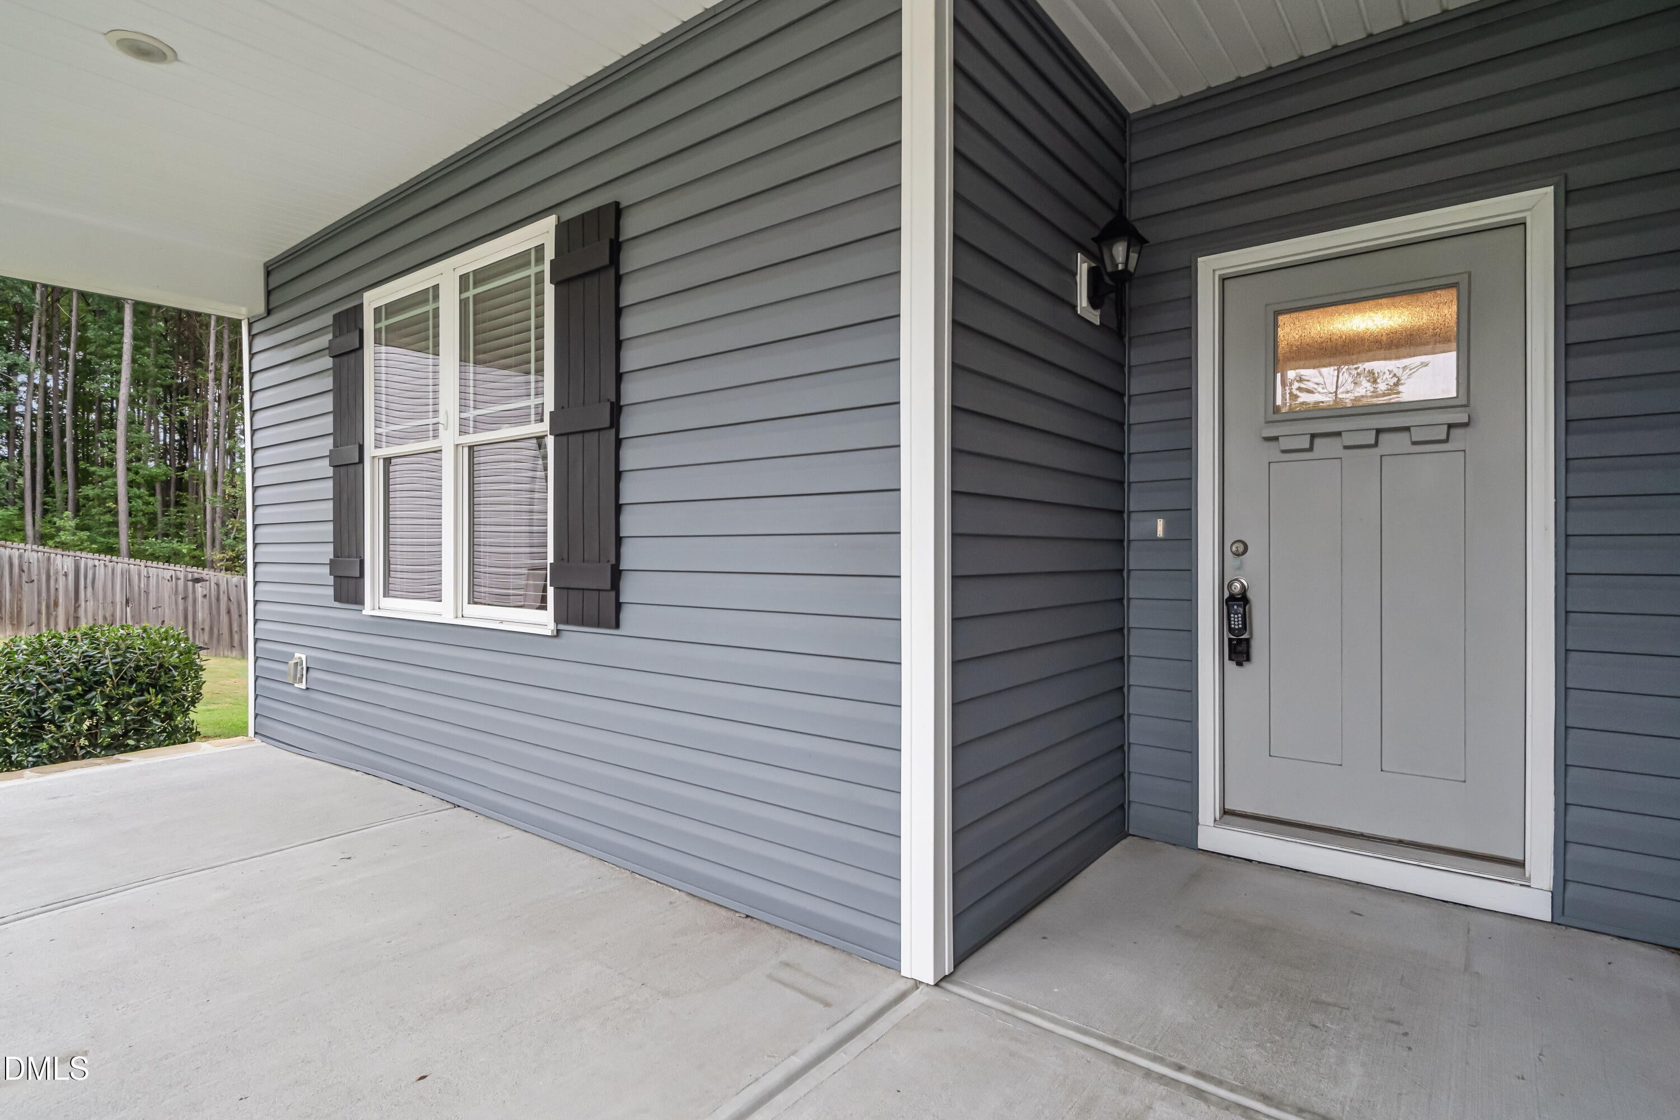
This incredible 4-bedroom, 4-bath home offers nearly 2,800 sq ft of thoughtful living space in the sought-after Goodwin Chase subdivision - and here's the best part: NO CITY TAXES! That's a significant financial advantage that sets this home apart from the competition. Situated on over 2 acres with a beautiful wooded backdrop on a quiet cul-de-sac, this home delivers privacy and serenity without feeling isolated. Fresh paint gives everything a clean, updated feel. The main level features the master bedroom plus two additional bedrooms - perfect for multi-generational living or creating your own retreat space! Three and a half bathrooms mean everyone gets their own convenience. Upstairs, a fourth bedroom with ensuite bathroom, and a spacious bonus room (with its own full bath) provide endless flexibility - ideal for a guest suite, media room, home office, or whatever your lifestyle needs! The screened porch is perfect for morning coffee, evening relaxation, or entertaining friends and family - your own peaceful retreat overlooking those peaceful woods. Located in Wendell with easy access to shopping, dining, highways, and all the community has to offer - you're close to everything that matters without the city tax burden. That's the sweet spot! With nearly 2,800 sq ft of space, a wooded 2+ acre lot, fresh updates, and the major advantage of NO CITY TAXES, this home delivers exceptional value and privacy. Don't miss this opportunity - homes with this much land and this tax advantage don't last long!

Save
Ask
Tour
Hide
Share
Listing Snapshot
Price 
$514,900
Days On Site 
1 Day
Bedrooms 
4
Inside Area (SqFt) 
2,773 sqft
Total Baths 
4
Full Baths 
4
Partial Baths 
N/A
Lot Size 
2.15 Acres
Year Built 
2021
MLS® Number 
10195037
Status 
Active
Property Tax 
$2,866
HOA/Condo/Coop Fees 
$20 monthly
Sq Ft Source 
N/A
Friends & Family
Recent Activity
yesterdayListing first seen on site
yesterdayListing updated with changes from the MLS®
General Features
Acres 
2.15
Attached Garage 
Yes
Disclosures 
Seller Disclosure
Garage 
Yes
Garage Spaces 
2
Levels 
Two
Parking 
AttachedGarageAsphalt
Property Sub Type 
Single Family Residence
Sewer 
Septic Tank
Special Circumstances 
Standard
SqFt Above 
2773
SqFt Total 
2773
Style 
CraftsmanTraditional
Water Source 
Public
Zoning 
RAG
Interior Features
Appliances 
DishwasherGas OvenGas RangeMicrowaveRefrigerator
Basement 
Crawl Space
Cooling 
Central AirZoned
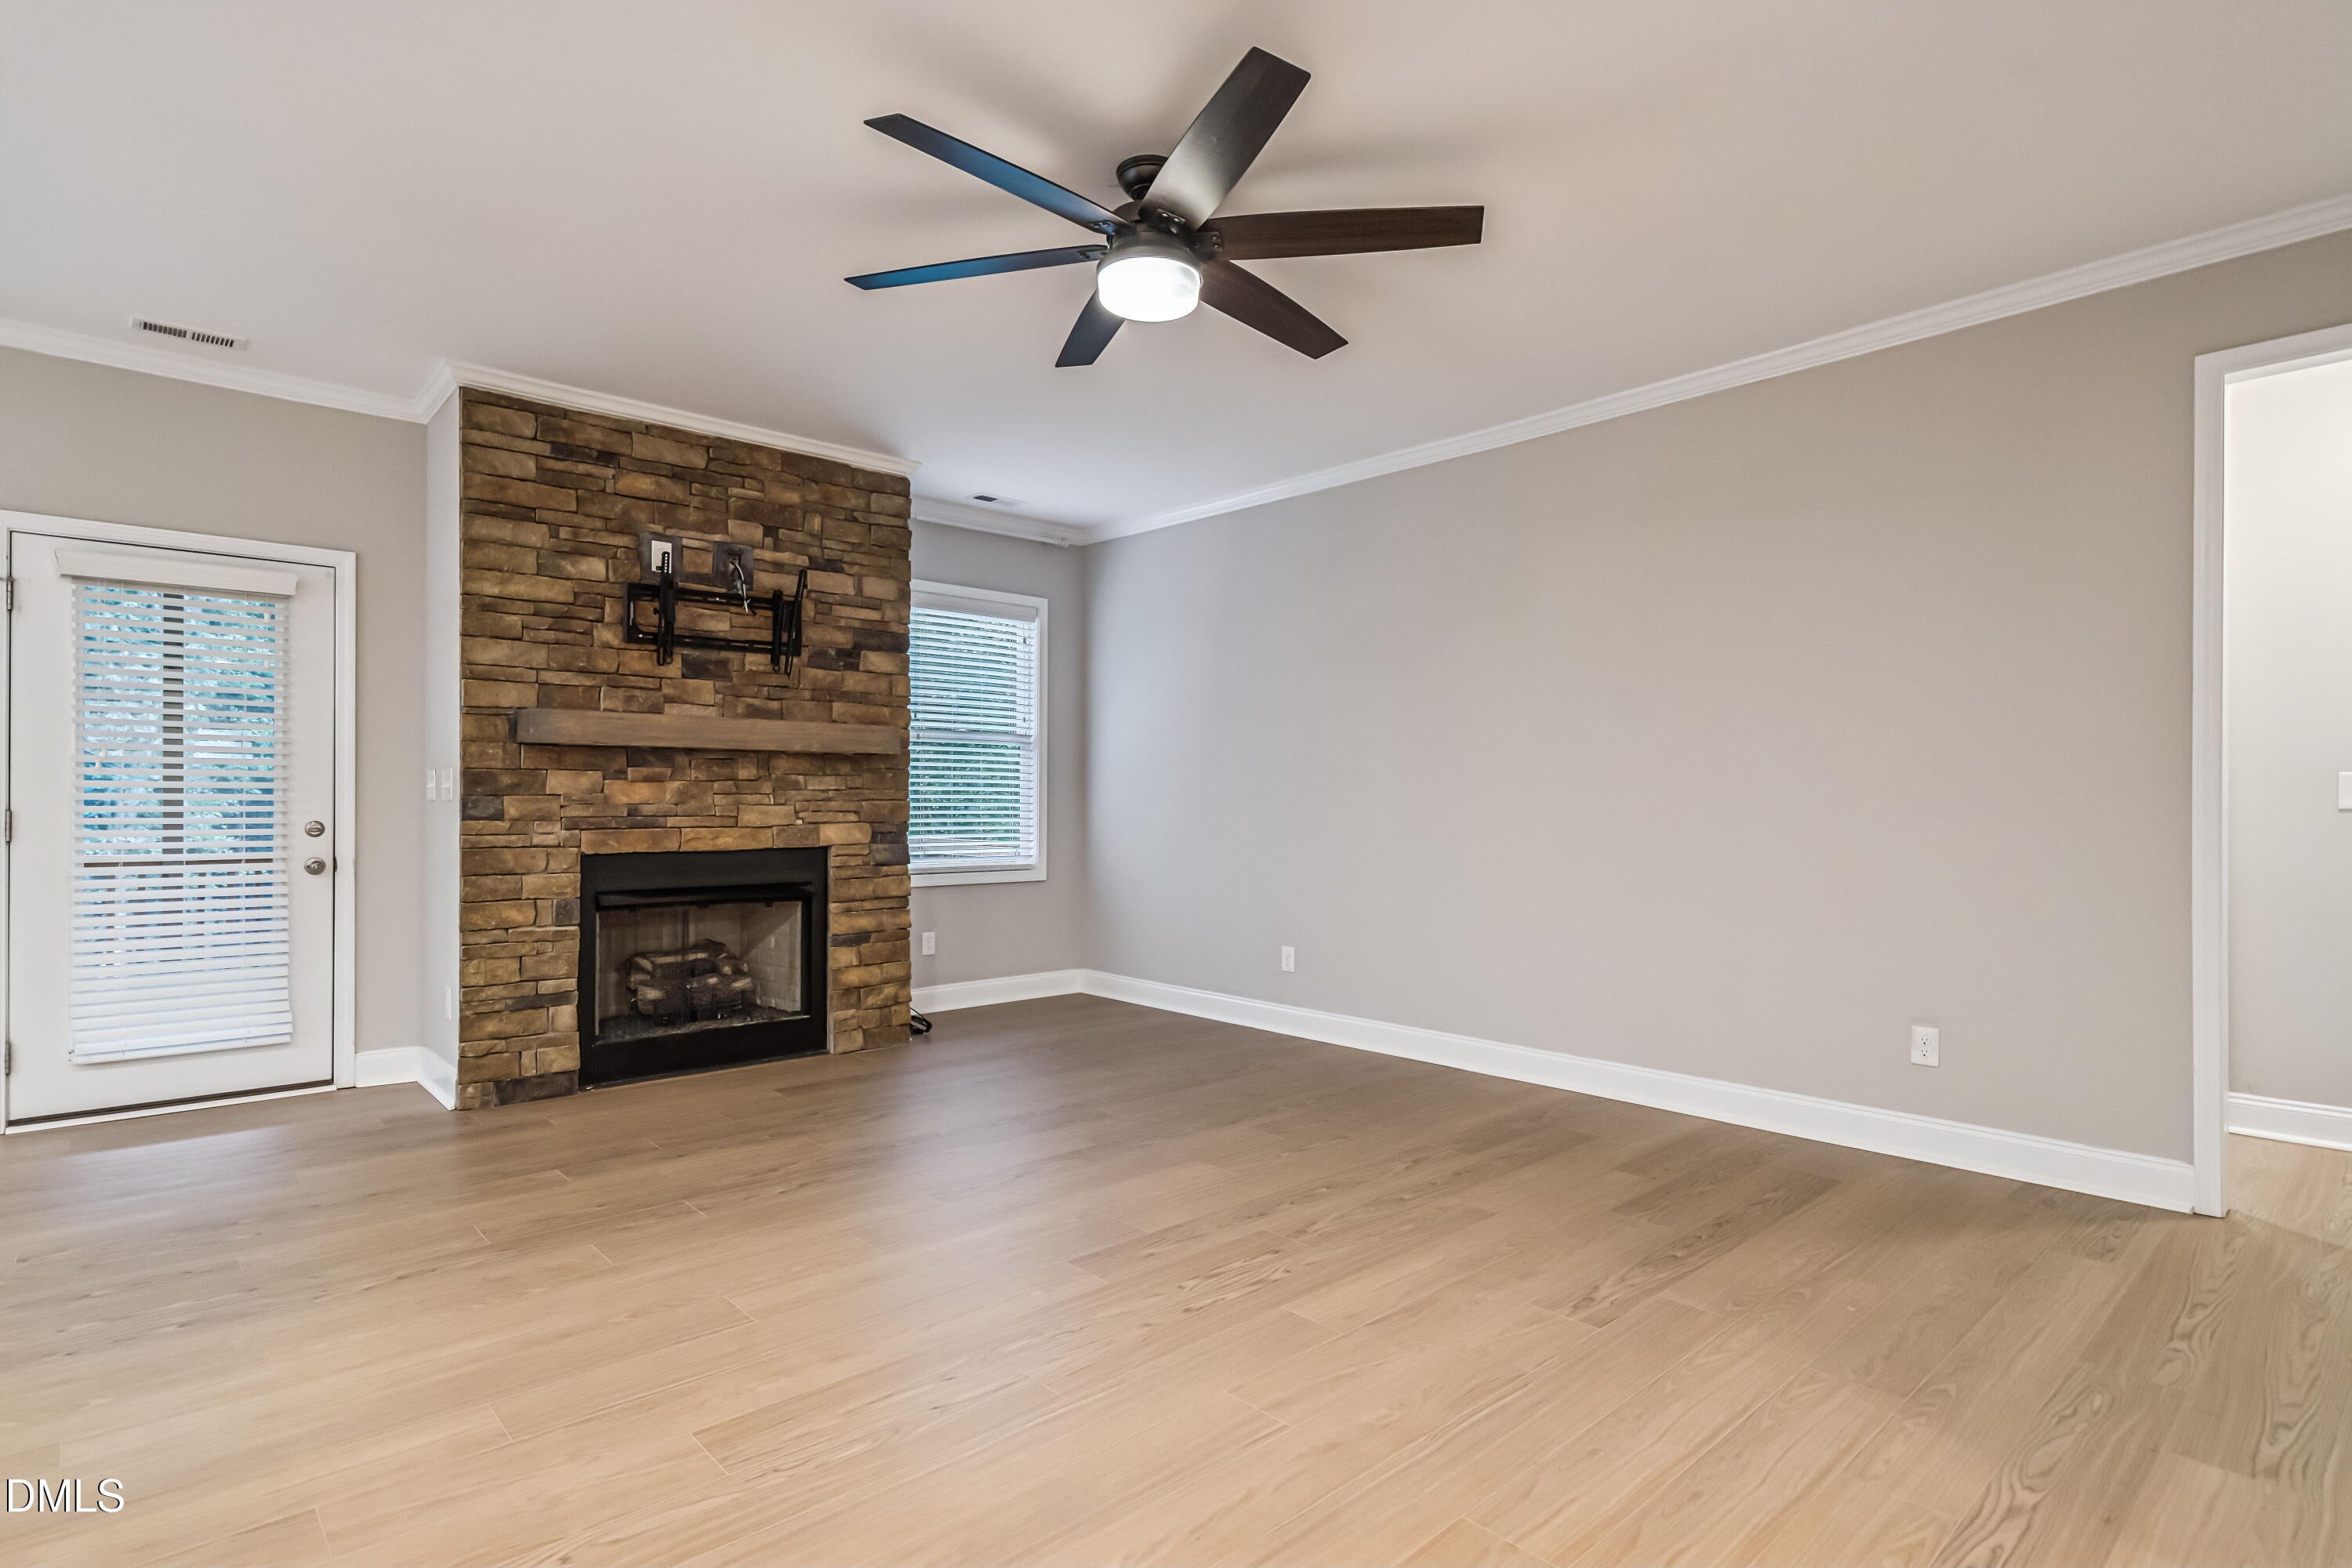
Fireplace 
Yes
Fireplace Features 
Living RoomStone
Fireplaces 
1
Flooring 
CarpetLaminate
Heating 
ElectricHeat Pump
Interior 
Ceiling Fan(s)Crown MoldingDouble VanityEntrance FoyerEat-in KitchenGranite CountersHis and Hers ClosetsKitchen IslandOpen FloorplanPantryWalk-In Closet(s)Master DownstairsHigh Speed Internet
Main Level Bedrooms 
3
Bedroom 2 
Dimensions - 13.0 x 10.9Level - First
Bedroom 3 
Dimensions - 13.0 x 10.83Level - First
Bedroom 4 
Dimensions - 20.9 x 11.9Level - Second
Bonus Room 
Dimensions - 11.9 x 17.58Level - Second
Dining Room 
Dimensions - 15.17 x 10.0Level - First
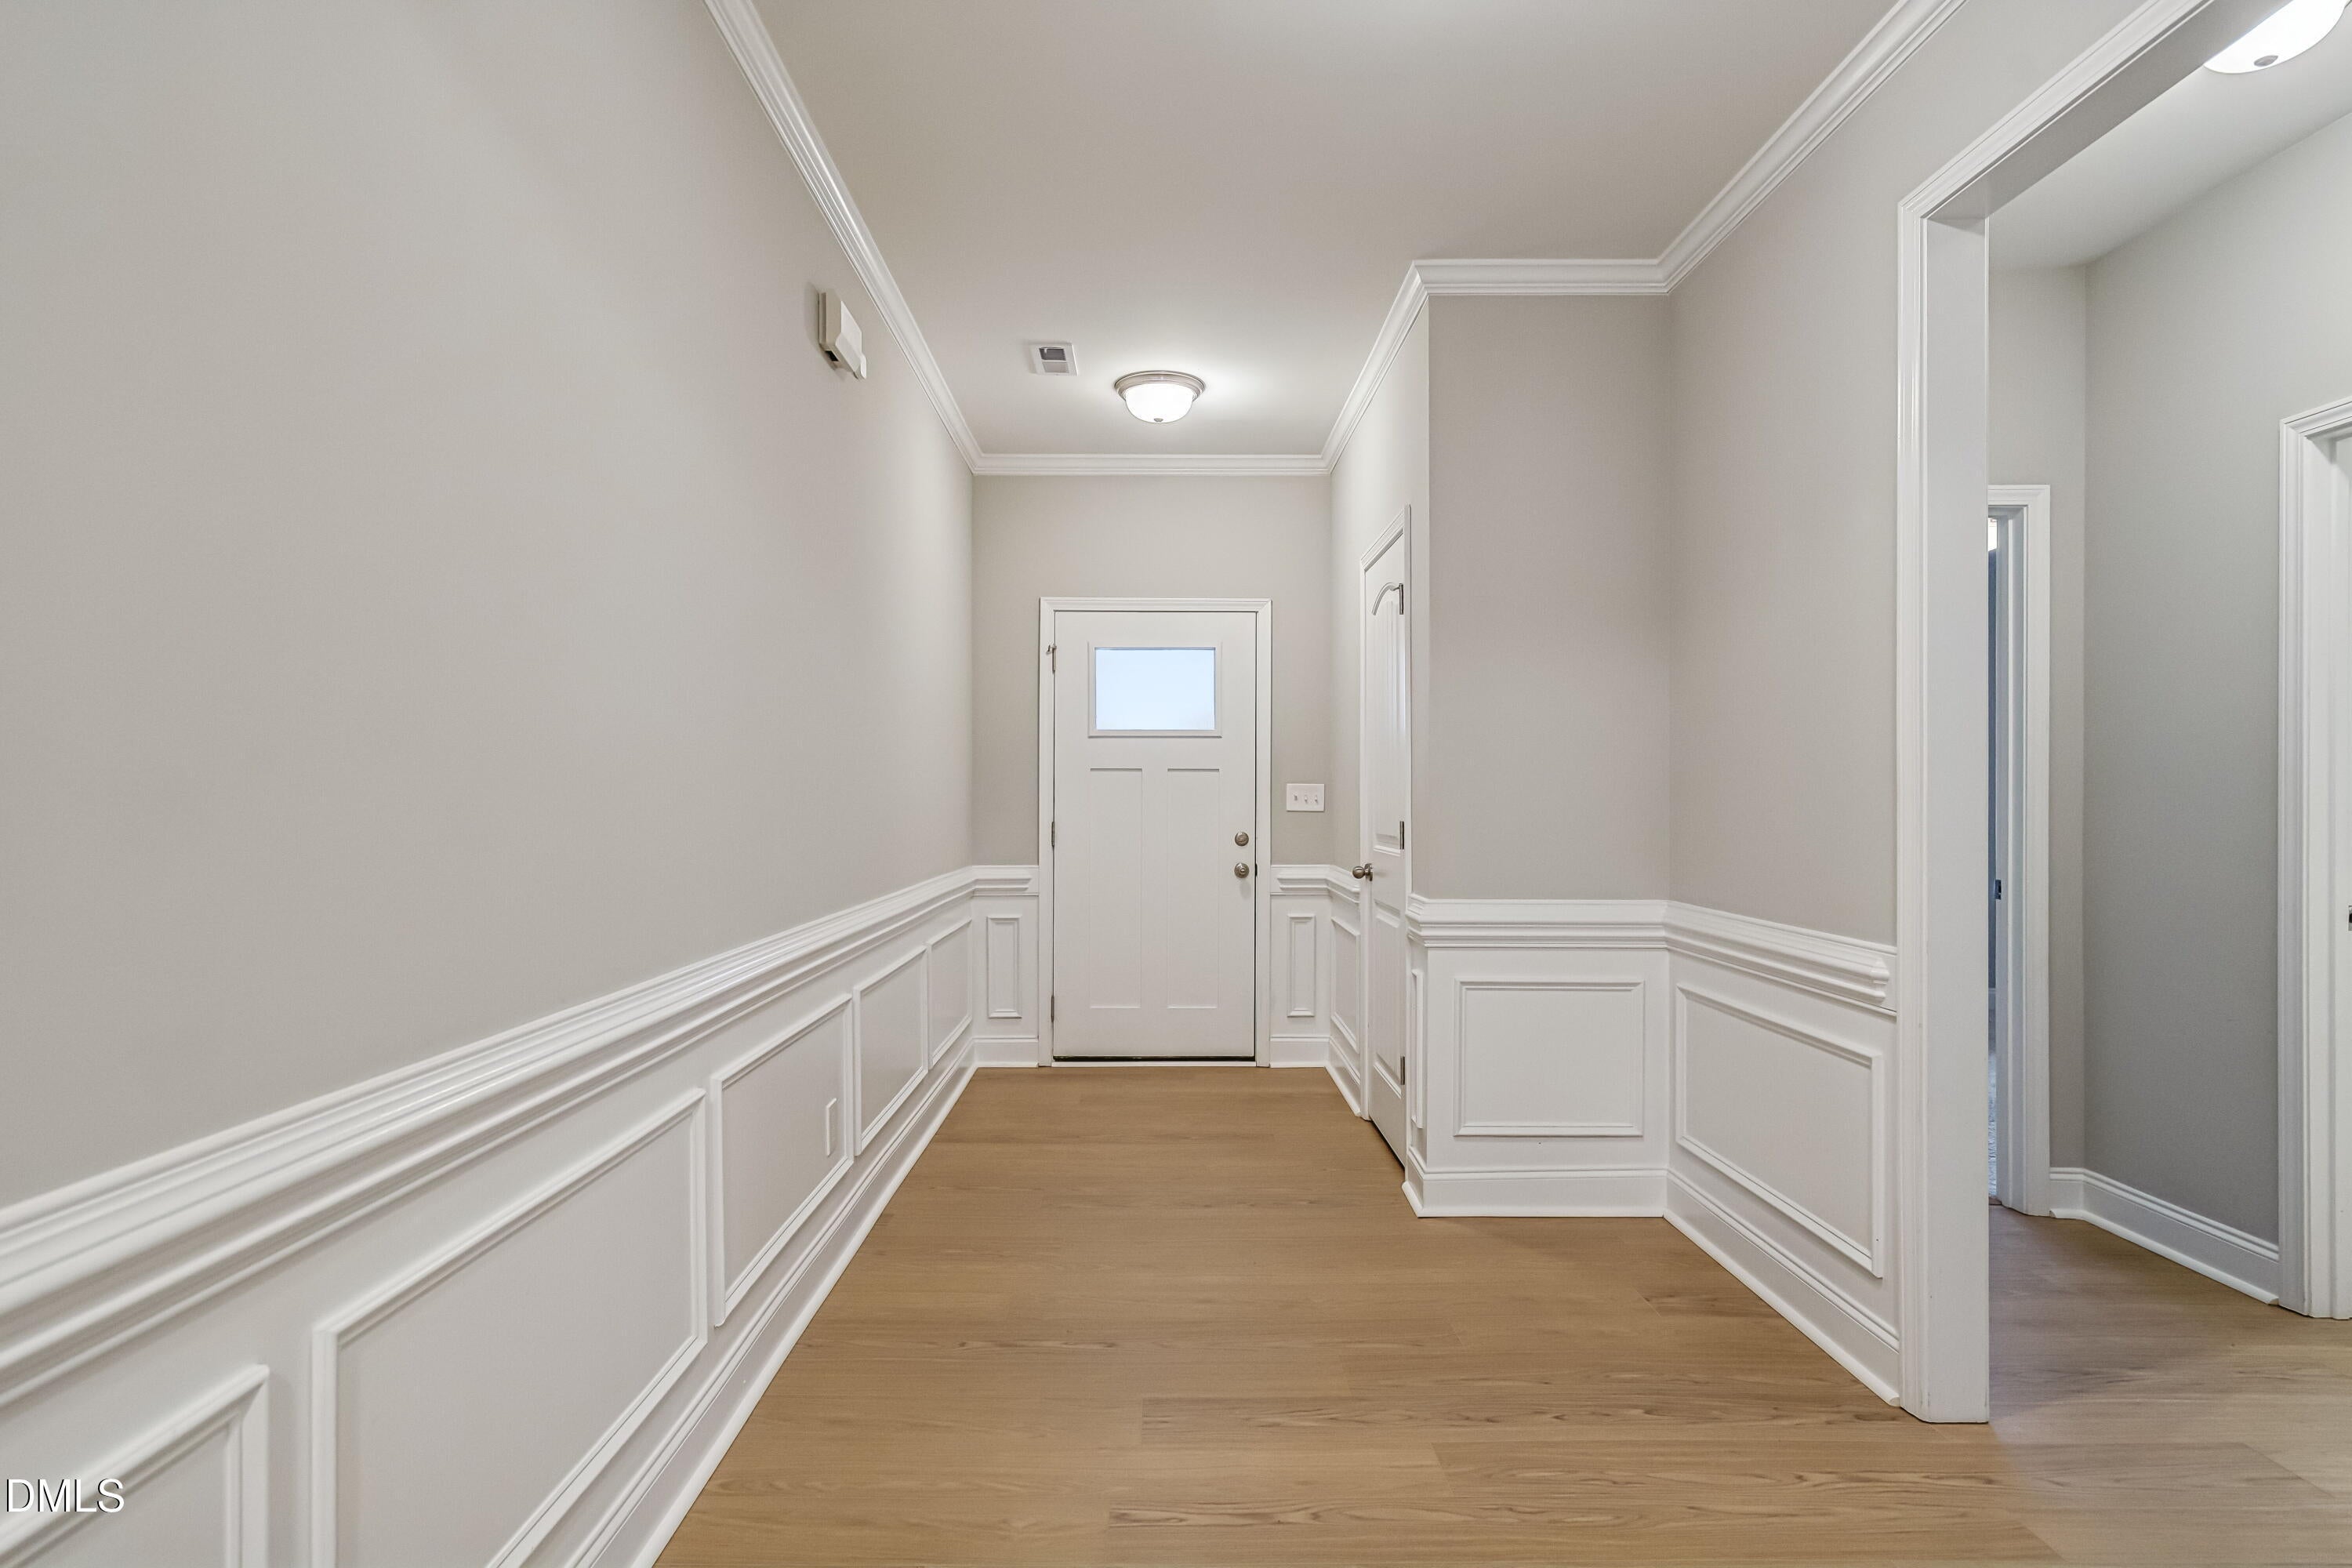
Entrance Hall 
Dimensions - 6.08 x 10.17Level - First
Kitchen 
Dimensions - 15.17 x 12.58Level - First
Laundry 
Dimensions - 9.25 x 12.58Level - First
Living Room 
Dimensions - 13.5 x 20.17Level - First
Master Bedroom 
Dimensions - 14.25 x 16.08Level - First
Save
Ask
Tour
Hide
Share
Exterior Features
Construction Details 
Vinyl Siding
Lot Features 
Cul-De-SacMany TreesPie Shaped Lot
Roof 
CompositionShingle
Community Features
Association Fee 
$240.0
Association Fee Frequency 
Annually
Financing Terms Available 
CashConventionalFHAUSDA LoanVA Loan
Schools
School District
Unknown
Elementary School
Johnston - Corinth Holders Elementary
Middle School
Johnston - Archer Lodge Middle
High School
Johnston - Corinth Holders High School
Listing courtesy of Valerie DeLoach of Why Realty Group


Listings that are marked with an icon are provided courtesy of the Triangle MLS, Inc. of North Carolina, Internet Data Exchange Database. Copyright 2026 Triangle MLS, Inc. of North Carolina. All rights reserved.

Last checked: 2026-09-26 09:11 PM UTC

Neighborhood & Commute
Source: Walkscore
Save
Ask
Tour
Hide
Share