919-819-3956 stu@stubarnes.com
Save
Ask
Tour
Hide
Share
$475,000
1 Day On Site

603 Pinewood Drive
Apex, NC 27502

For Sale|Single Family Residence|Active
3
Beds
3
Total Baths
2
Full Baths
1
Partial Bath
1,929
SqFt
$246
/SqFt
1987
Built
Subdivision:
Brookfield
County:
Wake
Call Now: 919-819-3956
Is this the listing for you? We can help make it yours.
919-819-3956
603 Pinewood Drive603 Pinewood Drive603 Pinewood Drive603 Pinewood Drive
Save
Ask
Tour
Hide
Share

Mortgage Calculator

Monthly Payment (Est.)

Enter an interest rate to see your estimated monthly payment.
Calculator powered by Showcase IDX, a Constellation1 Company. Copyright ©2026 Information is deemed reliable but not guaranteed.

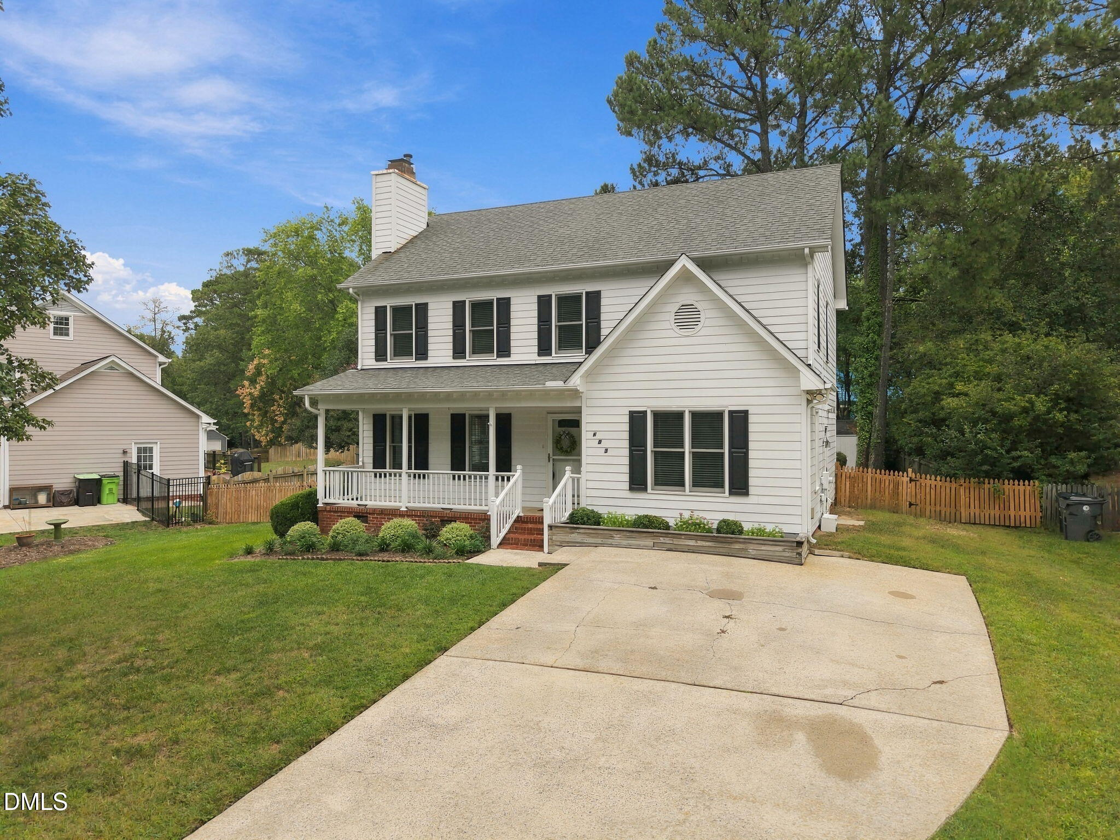
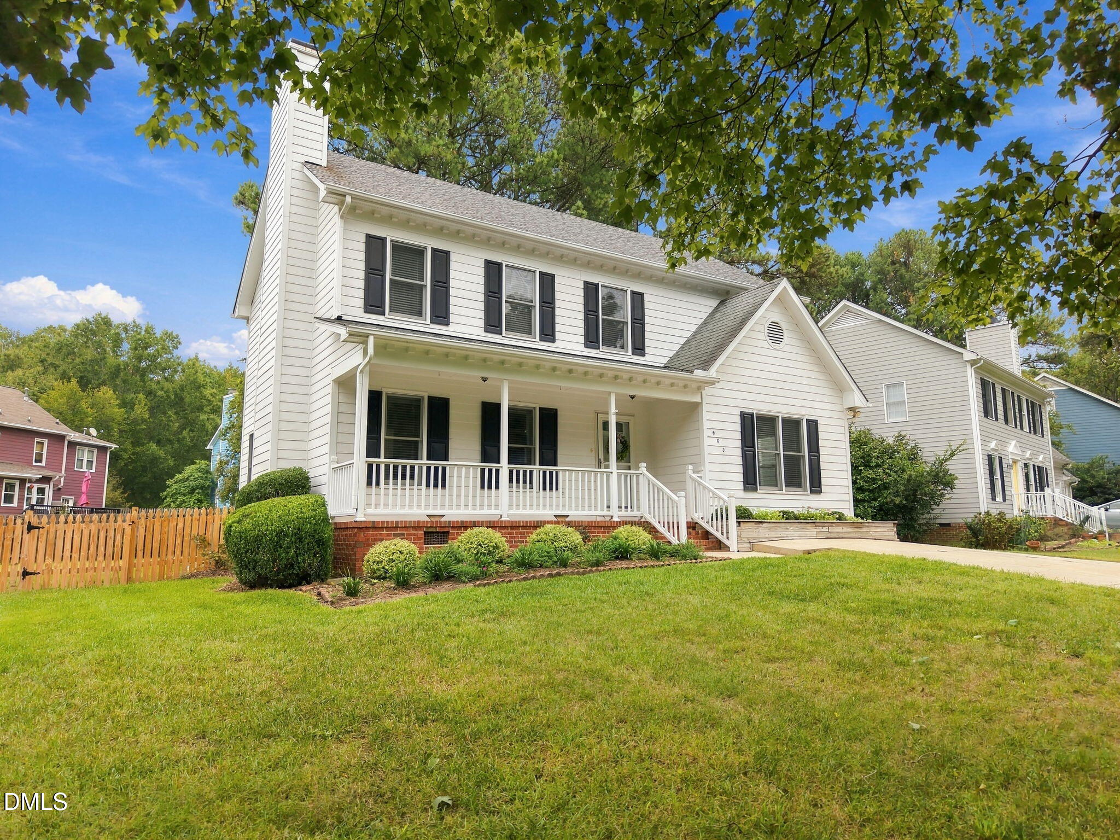
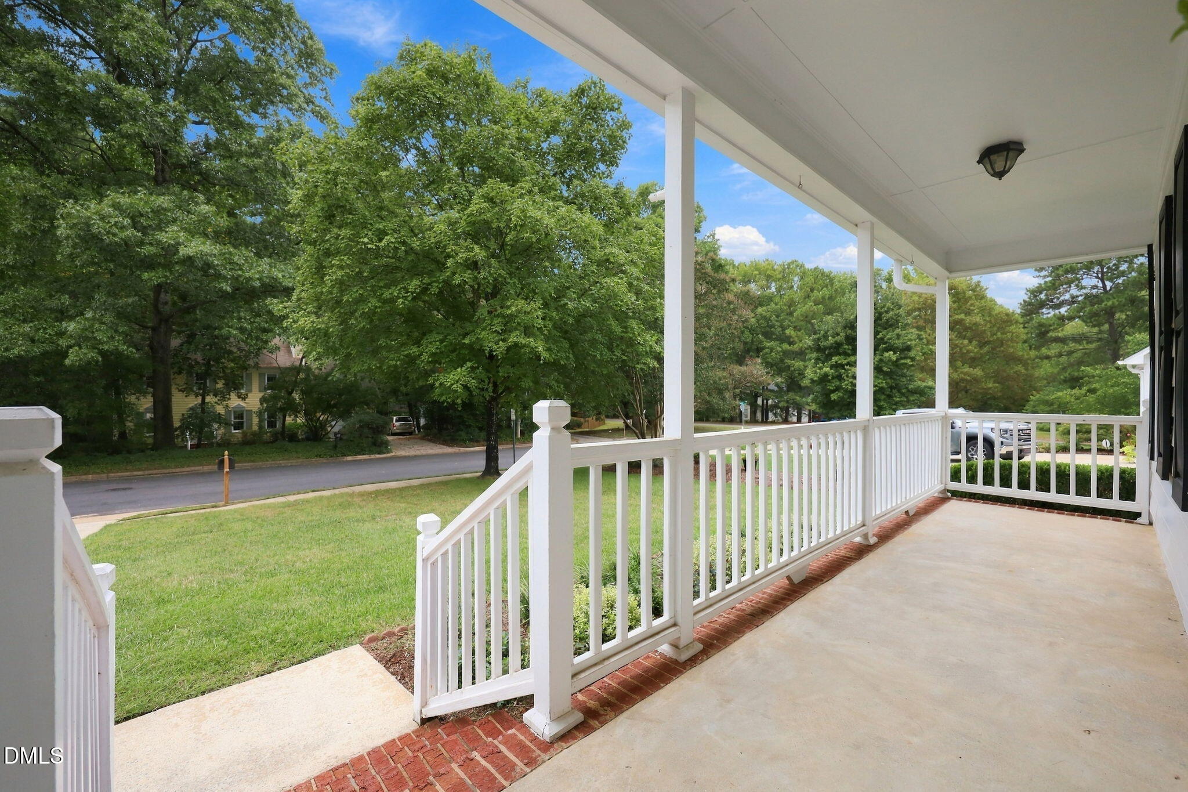
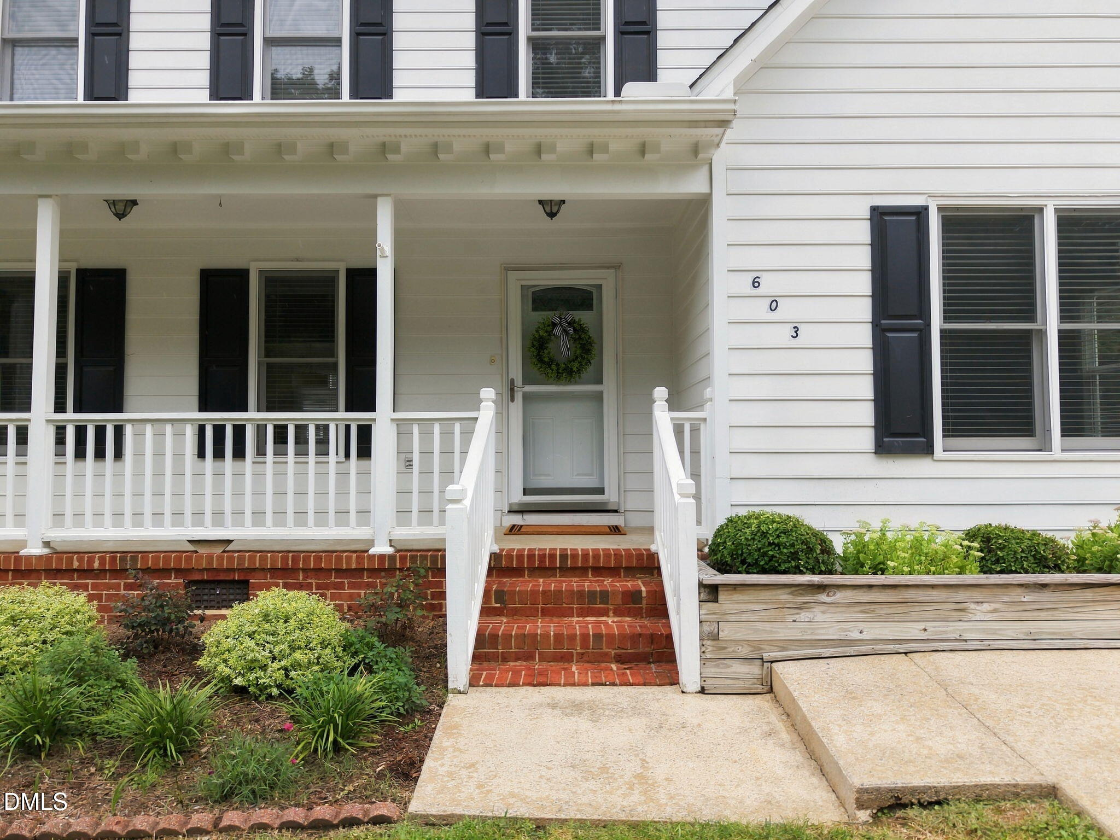
Charming, move-in ready & perfectly tucked away in the heart of Apex, NC! This 3 bedroom, 2.5 bath gem is nestled just off Laura Duncan Road, conveniently positioned between the Apex Peakway and Hwy 64, just minutes from Costco and the charm of Historic Downtown Apex. A sweet covered front porch welcomes you home, where fresh paint, fresh carpet, and new lighting give the entire home a crisp, refreshed feel. The family room and formal dining room feature real hardwood floors installed by the Sellers, crown molding galore, and a cozy wood-burning fireplace. The former garage has been transformed into a spacious bonus room with its own side entrance; perfect for a home office, gym, playroom, studio, guest space, or whatever your lifestyle needs. The possibilities are endless! Did I mention NO HOA? The kitchen offers a pantry and a convenient location for the laundry room. Oh, and the washer & dryer convey. The kitchen window over the sink looks out on the backyard. Love that! You'll love the generous closet space throughout, plus walk-up attic stairs for easy-access storage. Outside, enjoy a flat, fully fenced backyard, large deck, and an electrified shed, ideal for hobbies, storage, or a workshop. Want a pool? There's room to dream! The primary bath has been thoughtfully updated with a walk-in shower. Built by Robuck Builders, a classic, award-winning builder still active in the Raleigh area, this home combines timeless craftsmanship with today's updates. Apex location + flexible bonus space + fresh updates + fantastic outdoor living = one very sweet opportunity. Come see it before it's gone!

Save
Ask
Tour
Hide
Share
Listing Snapshot
Price 
$475,000
Days On Site 
1 Day
Bedrooms 
3
Inside Area (SqFt) 
1,929 sqft
Total Baths 
3
Full Baths 
2
Partial Baths 
1
Lot Size 
0.24 Acres
Year Built 
1987
MLS® Number 
10195034
Status 
Active
Property Tax 
$4,241.52
HOA/Condo/Coop Fees 
N/A
Sq Ft Source 
N/A
Friends & Family
Recent Activity
yesterdayListing first seen on site
yesterdayListing updated with changes from the MLS®
General Features
Acres 
0.24
Disclosures 
Seller Disclosure
Levels 
Two
Parking 
ConcreteDrivewayParking Pad
Property Sub Type 
Single Family Residence
Sewer 
Public Sewer
Special Circumstances 
Standard
SqFt Above 
1929
SqFt Total 
1929
Style 
TraditionalTransitional
Utilities 
Electricity ConnectedNatural Gas ConnectedSewer ConnectedWater Connected
Water Source 
Public
Zoning 
MD
Interior Features
Appliances 
DisposalDishwasherElectric RangeFree-Standing Electric RangeFree-Standing RangeGas Water HeaterOvenRangeRange HoodWasher/DryerWater Heater
Basement 
Crawl Space
Cooling 
Central AirCeiling Fan(s)
Fireplace 
Yes
Fireplace Features 
Family RoomGlass DoorsMasonryRaised Hearth
Flooring 
CarpetHardwoodTile
Heating 
CentralFireplace(s)
Interior 
Ceiling Fan(s)Crown MoldingDouble VanityEntrance FoyerGranite CountersRecessed LightingStorageStone CountersWalk-In Closet(s)High Speed Internet
Laundry Features 
Laundry ClosetInsideLaundry RoomMain Level
Bedroom 2 
Dimensions - 13.3 x 11.8Level - Second
Bedroom 3 
Dimensions - 11.3 x 11.0Level - Second
Breakfast Room 
Dimensions - 10.0 x 8.0Level - Main
Dining Room 
Dimensions - 11.3 x 10.0Level - Main
Entrance Hall 
Dimensions - 9.0 x 7.0Level - Main
Family Room 
Dimensions - 13.3 x 14.4Level - Main
Kitchen 
Dimensions - 10.0 x 11.0Level - Main
Laundry 
Dimensions - 6.0 x 6.0Level - Main
Master Bedroom 
Dimensions - 16.8 x 13.3Level - Second
Other 
Dimensions - 21.0 x 36.0Level - ThirdDescription - Floored walkup attic
Save
Ask
Tour
Hide
Share
Exterior Features
Construction Details 
Fiber CementMasonite
Exterior 
Private YardRain Gutters
Fencing 
Back YardFencedWood
Lot Features 
Back YardFront YardLandscapedFew Trees
Other Structures 
Shed(s)
Patio And Porch 
CoveredDeckFront PorchPorch
Roof 
Shingle
View 
Trees/Woods
Waterview 
Trees/Woods
Community Features
Community Features 
CurbsSuburban
Financing Terms Available 
CashConventionalFHAVA Loan
Schools
School District
Unknown
Elementary School
Wake - Apex Elementary
Middle School
Wake - Apex Middle
High School
Wake - Apex High
Listing courtesy of Nancy Grace of Choice Residential Real Estate


Listings that are marked with an icon are provided courtesy of the Triangle MLS, Inc. of North Carolina, Internet Data Exchange Database. Copyright 2026 Triangle MLS, Inc. of North Carolina. All rights reserved.

Last checked: 2026-09-27 08:18 PM UTC

Neighborhood & Commute
Source: Walkscore
Save
Ask
Tour
Hide
Share