919-819-3956 stu@stubarnes.com
Save
Ask
Tour
Hide
Share
$495,000
2 Days On Site

1412 Silver Valley Drive
Knightdale, NC 27545

For Sale|Single Family Residence|Active
5
Beds
3
Total Baths
3
Full Baths
3,107.8
SqFt
$159
/SqFt
2015
Built
Subdivision:
Rockbridge
County:
Wake
Call Now: 919-819-3956
Is this the listing for you? We can help make it yours.
919-819-3956
1412 Silver Valley Drive1412 Silver Valley Drive1412 Silver Valley Drive1412 Silver Valley Drive
Save
Ask
Tour
Hide
Share

Mortgage Calculator

Monthly Payment (Est.)

Enter an interest rate to see your estimated monthly payment.
Calculator powered by Showcase IDX, a Constellation1 Company. Copyright ©2026 Information is deemed reliable but not guaranteed.

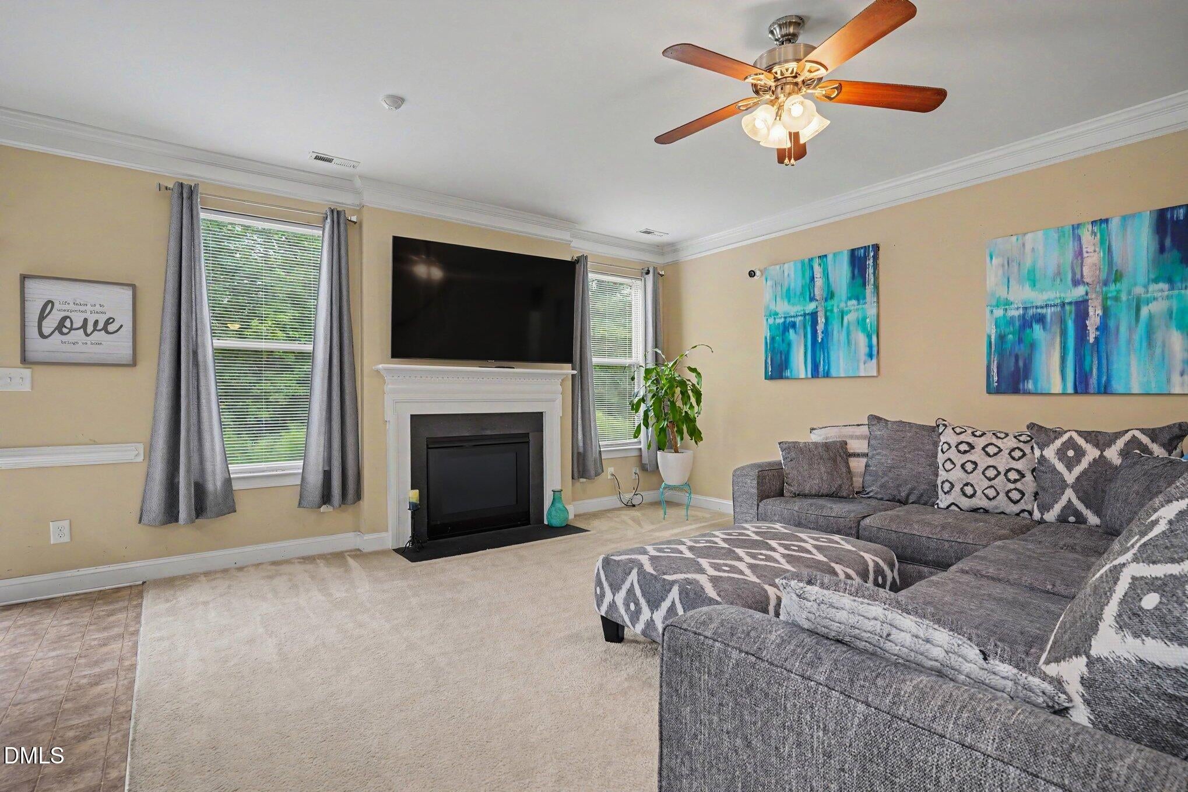
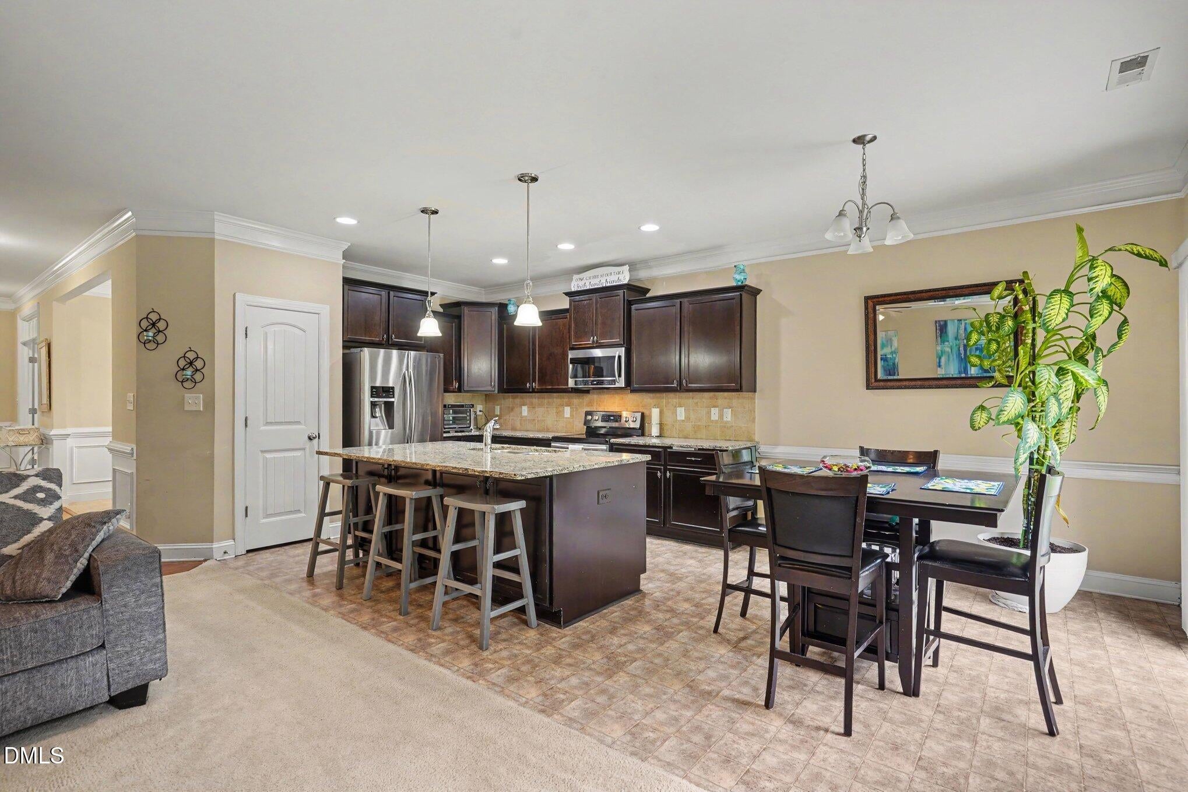
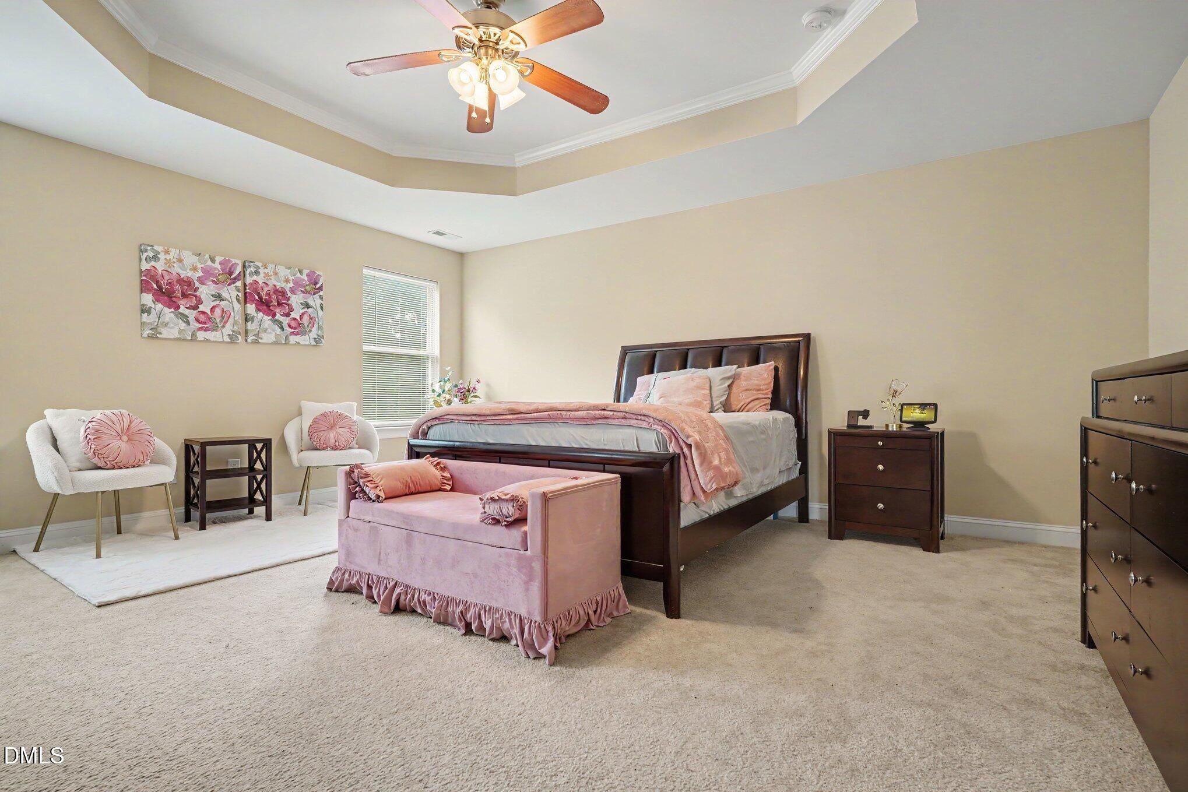
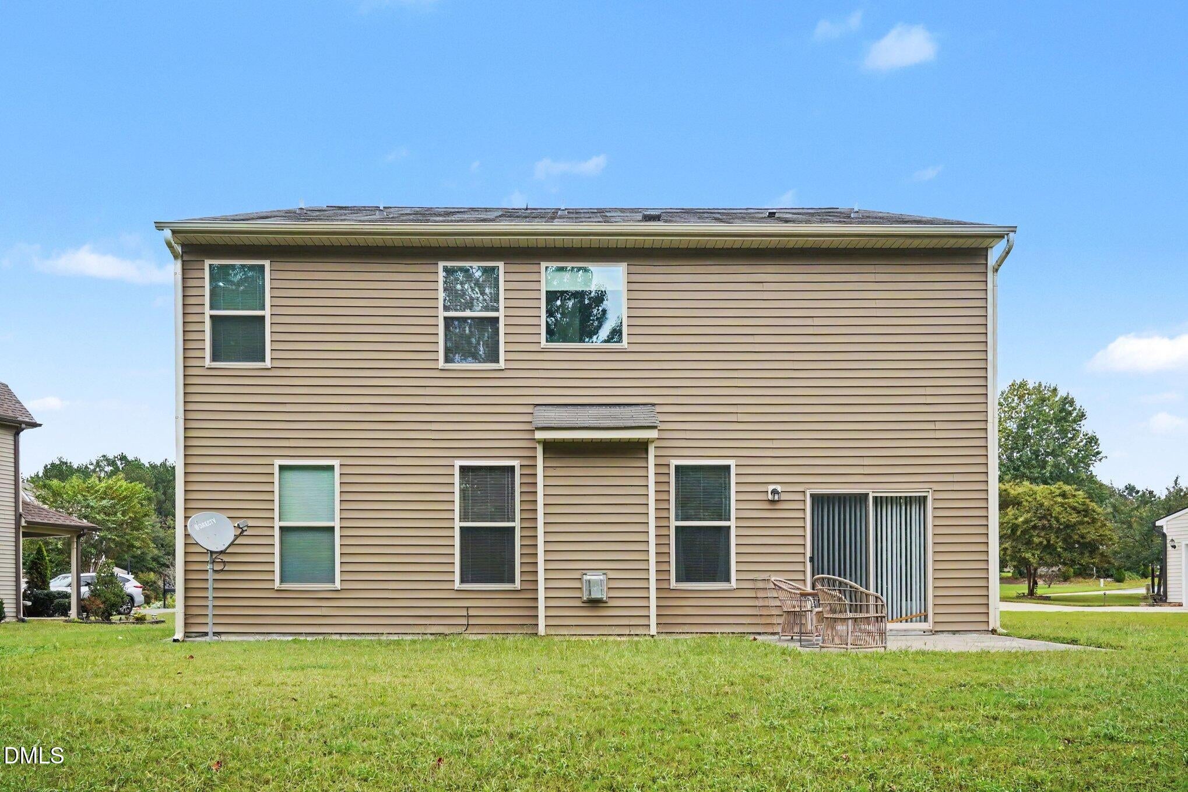
$5,000 Seller Concession or Closing Costs offered on all accepted offers! Gorgeous 5BR Cul-de-Sac Oasis with Premium Builder Add-Ons & Wooded Privacy! Situated on a quiet, private cul-de-sac, this stunning home backs up to a secluded wooded area that offers unmatched privacy and serenity. The heart of the home is a bright, open-concept kitchen featuring a large island/breakfast bar with stool seating, flowing seamlessly into the main living room area. Entertain guests in the separate formal dining room—a custom builder add-on—or host visitors in the convenient first-floor guest suite with a full bath. A dedicated home office rounds out the main floor. Upstairs features a massive versatile loft perfect for a second family room or gym, alongside a sprawling primary suite boasting a massive primary bathroom and closet. Located in a highly desirable neighborhood, your HOA fees include access to the community pool and clubhouse. Also featuring a 2 car attached garage.

Save
Ask
Tour
Hide
Share
Listing Snapshot
Price 
$495,000
Days On Site 
2 Days
Bedrooms 
5
Inside Area (SqFt) 
3,107.8 sqft
Total Baths 
3
Full Baths 
3
Partial Baths 
N/A
Lot Size 
0.31 Acres
Year Built 
2015
MLS® Number 
10195031
Status 
Active
Property Tax 
$2,972.69
HOA/Condo/Coop Fees 
$259 Semi-Annually
Sq Ft Source 
N/A
Friends & Family
Recent Activity
2 days agoListing first seen on site
2 days agoListing updated with changes from the MLS®
General Features
Acres 
0.31
Attached Garage 
Yes
Foundation 
Slab
Garage 
Yes
Garage Spaces 
2
Levels 
Two
Parking 
AttachedGarage
Property Sub Type 
Single Family Residence
Sewer 
Public Sewer
Special Circumstances 
Standard
SqFt Above 
3107.8
SqFt Total 
3107.8
Style 
Traditional
Water Source 
Public
Interior Features
Cooling 
Central AirCeiling Fan(s)
Fireplace 
Yes
Fireplace Features 
Living Room
Flooring 
CarpetHardwoodVinyl
Heating 
Electric
Main Level Bedrooms 
1
Bathroom 2 
Dimensions - 10.4 x 5.5Level - Second
Bathroom 3 
Dimensions - 8.0 x 7.1Level - First
Bedroom 2 
Dimensions - 11.1 x 12.6Level - Second
Bedroom 3 
Dimensions - 14.7 x 13.1Level - Second
Bedroom 4 
Dimensions - 11.11 x 13.5Level - Second
Bedroom 5 
Dimensions - 11.9 x 14.3Level - First
Breakfast Room 
Dimensions - 10.3 x 9.1Level - First
Den 
Dimensions - 17.6 x 15.11Level - Second
Dining Room 
Dimensions - 12.2 x 11.4Level - First
Kitchen 
Dimensions - 10.2 x 12.6Level - First
Laundry 
Dimensions - 12.0 x 5.8Level - Second
Living Room 
Dimensions - 15.1 x 19.9Level - First
Master Bathroom 
Dimensions - 9.0 x 13.4Level - Second
Master Bedroom 
Dimensions - 15.0 x 16.9Level - Second
Mud Room 
Dimensions - 11.9 x 6.1Level - First
Office 
Dimensions - 12.11 x 10.1Level - First
Other 
Dimensions - 4.7 x 5.7Level - SecondDescription - Walk-in-Closet
Save
Ask
Tour
Hide
Share
Exterior Features
Construction Details 
Aluminum SidingVinyl Siding
Roof 
Shingle
Community Features
Association Fee 
$259.0
Association Fee Frequency 
Semi-Annually
Financing Terms Available 
CashConventionalFHAVA Loan
Schools
School District
Unknown
Elementary School
Wake - Lake Myra Elementary
Middle School
Wake - Wendell Middle
High School
Wake - East Wake High School
Listing courtesy of CJ Jones of Mark Spain Real Estate


Listings that are marked with an icon are provided courtesy of the Triangle MLS, Inc. of North Carolina, Internet Data Exchange Database. Copyright 2026 Triangle MLS, Inc. of North Carolina. All rights reserved.

Last checked: 2026-09-27 09:24 PM UTC

Neighborhood & Commute
Source: Walkscore
Save
Ask
Tour
Hide
Share