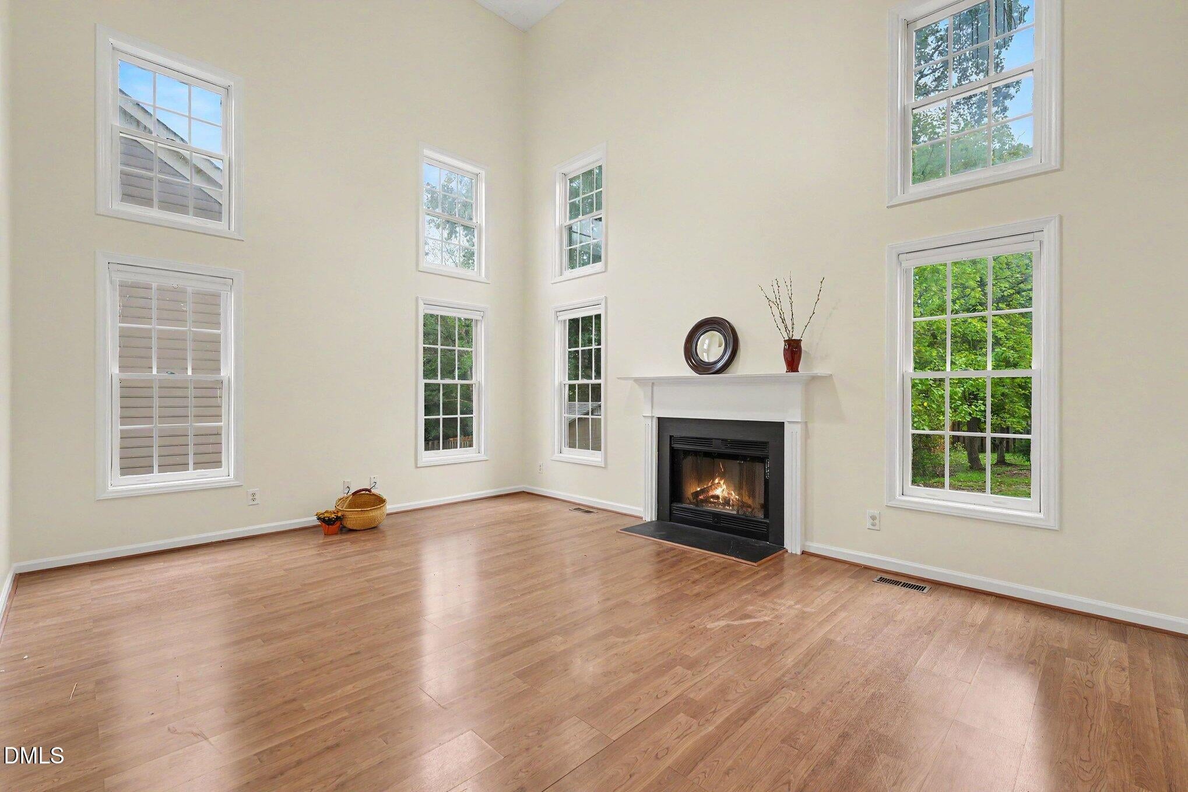
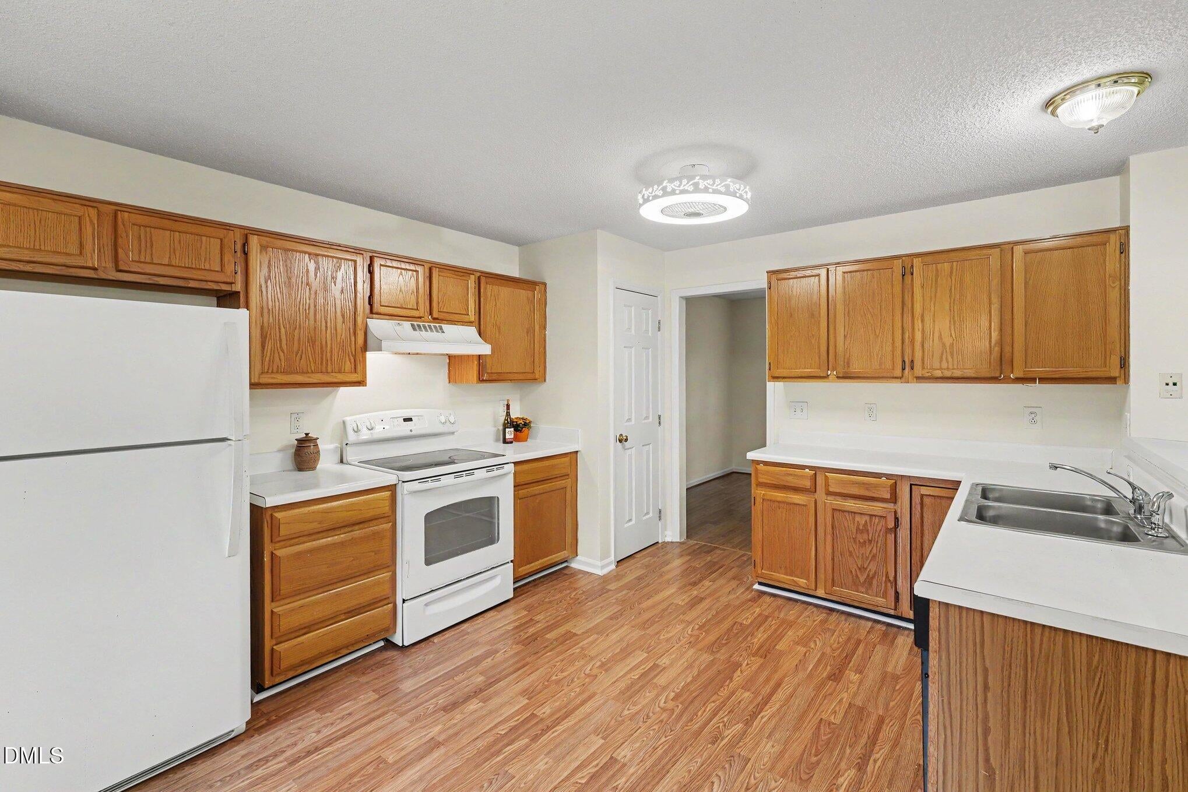
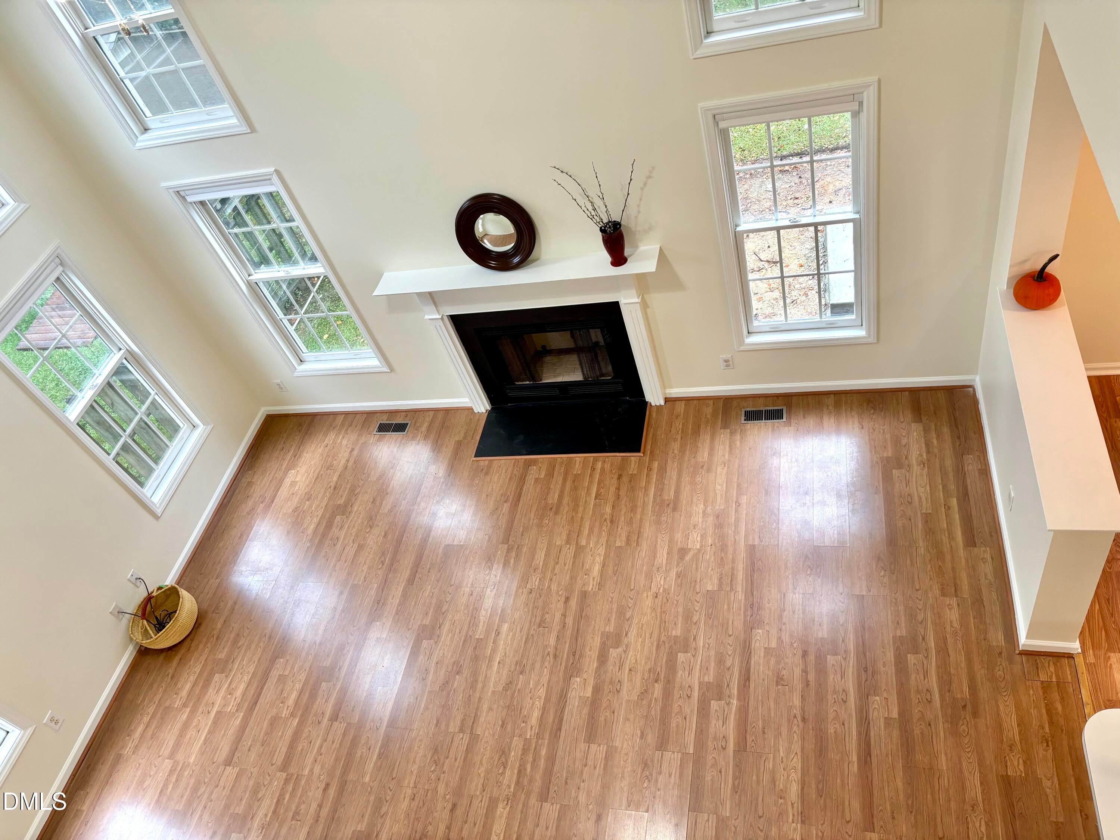
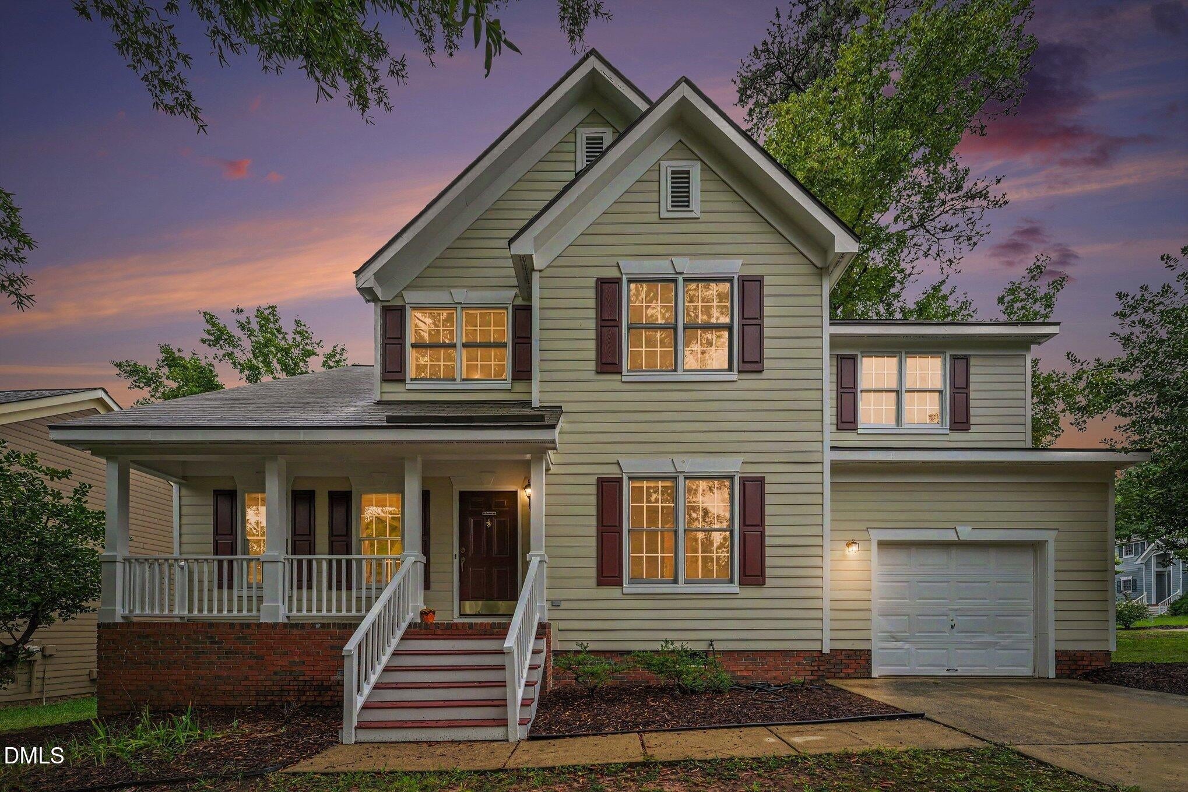
Welcome to 109 Peachland Drive, a charming 3-bedroom, 2.5-bath home on a desirable corner lot in the sought after Park Village neighborhood! With approximately 1,610 square feet of living space, this two-story home's open foyer creates a welcoming first impression and connects naturally to the formal dining area and main living spaces. The kitchen features a convenient breakfast area and flows into the spacious two-story family room, where a fireplace and abundant windows create a comfortable setting for relaxing or entertaining. The large primary bedroom offers a walk-in closet, dual vanity, soaking tub, and separate shower. Recent updates make this home especially inviting, including new carpet throughout and freshly painted interior. Outside, the new concrete patio creates an ideal space for morning coffee, outdoor dining, grilling, or relaxing with friends and family. The corner-lot setting is a standout feature, offering additional separation and curb appeal within the neighborhood. The location is truly ideal for everyday living. Enjoy being just minutes from Downtown Cary and Downtown Apex, with dining, parks, greenways, top-tier medical facilities such as WakeMed Cary Hospital and the Koka Booth nearby. You'll love both the home and the lifestyle that comes with it!
Listing Snapshot
Inside Area (SqFt)
1,713 sqft
HOA/Condo/Coop Fees
$310 Semi-Annually
Recent Activity
| yesterday | | Listing first seen on site |
| yesterday | | Listing updated with changes from the MLS® |
General Features
Disclosures
Seller Disclosure
Parking
AttachedGarageDrivewayGarage Faces FrontGarage Door OpenerInside EntrancePaved
Property Sub Type
Single Family Residence
Special Circumstances
Standard
Utilities
Electricity ConnectedNatural Gas ConnectedSewer ConnectedWater Connected
Interior Features
Appliances
DisposalDishwasherElectric RangeGas Water HeaterInstant Hot WaterIce MakerPlumbed For Ice MakerRefrigeratorRange Hood
Cooling
Central AirCeiling Fan(s)Electric
Fireplace Features
Family RoomWood Burning
Flooring
CarpetHardwoodVinyl
Heating
CentralForced Air
Interior
Cathedral Ceiling(s)Ceiling Fan(s)Double VanityEntrance FoyerEat-in KitchenHigh Speed InternetLaminate CountersPantrySoaking TubWalk-In Closet(s)
Laundry Features
Electric Dryer HookupInsideLaundry RoomMain LevelWasher Hookup
Window Features
BlindsDouble Pane WindowsScreensWood Frames
Bedroom 2
Dimensions - 12.6 x 10.3Level - Second
Bedroom 3
Dimensions - 10.2 x 10.5Level - Second
Breakfast Room
Dimensions - 12.9 x 9.2Level - Main
Dining Room
Dimensions - 13.1 x 10.5Level - Main
Entrance Hall
Dimensions - 16.2 x 12.5Level - Main
Family Room
Dimensions - 18.3 x 14.2Level - Main
Kitchen
Dimensions - 13.6 x 8.8Level - Main
Laundry
Dimensions - 5.6 x 5.11Level - Main
Master Bedroom
Dimensions - 14.0 x 13.3Level - Second
Other
Dimensions - 14.3 x 25.9Level - MainDescription - GARAGE
Exterior Features
Construction Details
HardiPlank TypeMasonite
Lot Features
Back YardClearedCorner LotFew TreesFront Yard
Patio And Porch
DeckFront PorchPatio
Road Frontage
City Street
Windows/Doors
BlindsDouble Pane WindowsScreensWood Frames
Community Features
Association Amenities
ClubhouseParkPlaygroundPoolPond Year RoundTrail(s)
Association Fee Frequency
Semi-Annually
Community Features
CurbsSuburbanStreet Lights
Financing Terms Available
CashConventionalFHAVA Loan
Schools
Elementary SchoolWake - Salem Elementary
Middle SchoolWake - Salem Middle
High SchoolWake - Green Hope High
Listing courtesy of Michelle Lytle Westrom of Coldwell Banker - HPW

Listings that are marked with an icon are provided courtesy of the Triangle MLS, Inc. of North Carolina, Internet Data Exchange Database. Copyright 2026 Triangle MLS, Inc. of North Carolina. All rights reserved.
Last checked: 2026-09-26 10:08 PM UTC
Source: Walkscore