919-819-3956 stu@stubarnes.com
Save
Ask
Tour
Hide
Share
$775,000
1 Day On Site

2105 Beneventum Court
Raleigh, NC 27606

For Sale|Single Family Residence|Active
3
Beds
3
Total Baths
2
Full Baths
1
Partial Bath
3,066
SqFt
$253
/SqFt
1995
Built
Subdivision:
Olde South Trace
County:
Wake
Call Now: 919-819-3956
Is this the listing for you? We can help make it yours.
919-819-3956
2105 Beneventum Court2105 Beneventum Court2105 Beneventum Court2105 Beneventum Court
Save
Ask
Tour
Hide
Share

Mortgage Calculator

Monthly Payment (Est.)

Enter an interest rate to see your estimated monthly payment.
Calculator powered by Showcase IDX, a Constellation1 Company. Copyright ©2026 Information is deemed reliable but not guaranteed.

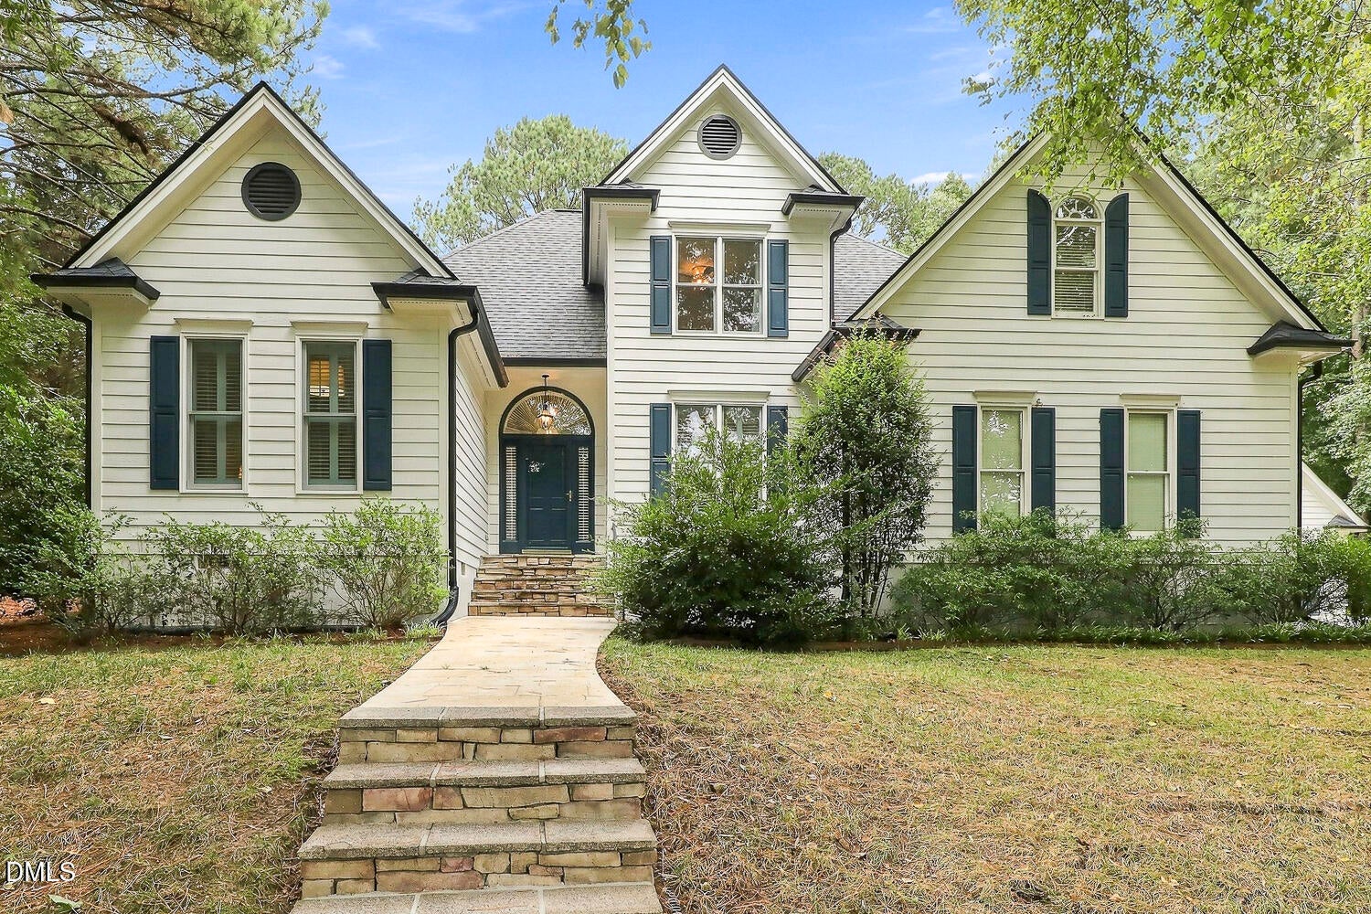
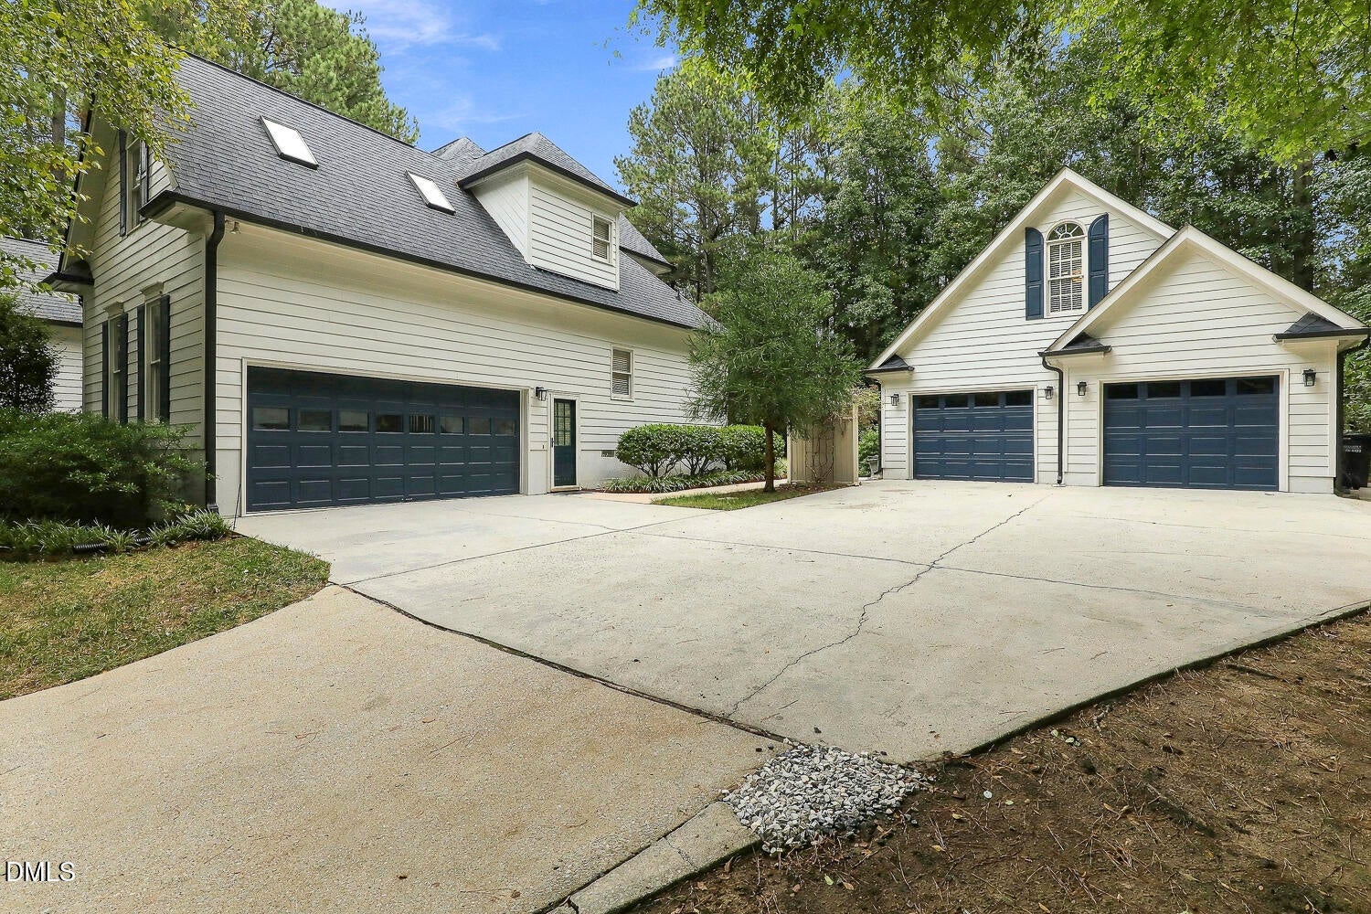
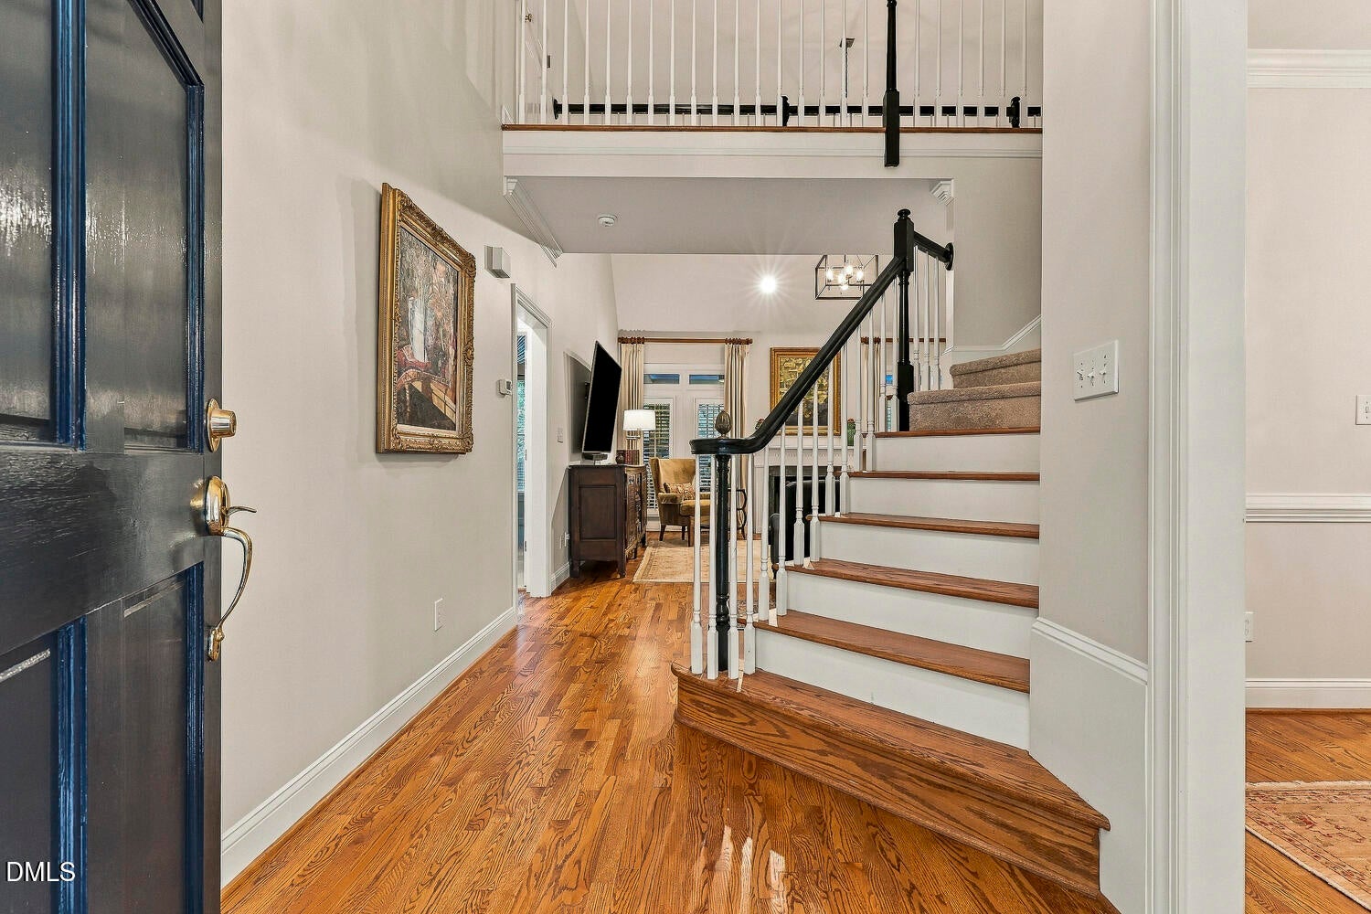
Set high on an expansive, .92 acre lot in the desirable Swift Creek area of Southern Wake County, this beautifully updated home offers an inviting blend of character, comfort, and everyday functionality. Multiple vaulted ceilings, including those in the primary bedroom and spacious family room, create an open and airy feel, while site-finished hardwoods flow through the foyer and main living areas. Fresh paint and new carpet throughout create a dream home that's totally move in ready. The main-level primary suite is a private retreat featuring a lovely, updated bath with quartz countertops, a freestanding tub, and beautifully retiled floors and shower. The impressive family room is anchored by a substantial fireplace, creating a warm and welcoming gathering space, while a separate main-level study provides the perfect setting for a home office, reading room, or quiet retreat. Upstairs, two additional bedrooms and a versatile bonus room share an updated hall bath, while the walk-in attic provides excellent storage space. Enjoy the outdoors from the screened porch, overlooking this spacious property and offering an ideal spot for morning coffee or relaxed evenings. A detached two-car garage adds valuable flexibility, with a walk-up second floor currently finished as a recreation room complete with a pool table that remains with the home. Conveniently located near Lake Wheeler for boating, canoeing, and outdoor recreation, while Costco, grocery stores, restaurants, NCSU, and downtown Raleigh are all within a short distance. This home offers a compelling opportunity to enjoy space and tranquility with convenient access to the best of the Raleigh area.

Save
Ask
Tour
Hide
Share
Listing Snapshot
Price 
$775,000
Days On Site 
1 Day
Bedrooms 
3
Inside Area (SqFt) 
3,066 sqft
Total Baths 
3
Full Baths 
2
Partial Baths 
1
Lot Size 
0.92 Acres
Year Built 
1995
MLS® Number 
10195016
Status 
Active
Property Tax 
$4,561.01
HOA/Condo/Coop Fees 
N/A
Sq Ft Source 
N/A
Friends & Family
Recent Activity
yesterdayListing first seen on site
yesterdayListing updated with changes from the MLS®
General Features
Acres 
0.92
Attached Garage 
Yes
Disclosures 
Seller Disclosure
Garage 
Yes
Garage Spaces 
4
Levels 
Two
Parking 
AttachedGarageDetachedElectric Vehicle Charging Station(s)Garage Faces FrontGarage Faces SideGarage Door OpenerSide By Side
Parking Spaces 
8
Property Condition 
Updated/Remodeled
Property Sub Type 
Single Family Residence
Security 
Smoke Detector(s)
Sewer 
Septic Tank
Special Circumstances 
Standard
SqFt Above 
3066
SqFt Total 
3066
Style 
Transitional
Utilities 
Cable ConnectedElectricity ConnectedNatural Gas Not AvailableWater ConnectedSewer Connected
Water Source 
Shared Well
Zoning 
R-40W
Interior Features
Appliances 
DryerDishwasherExhaust FanElectric RangeElectric Water HeaterInstant Hot WaterMicrowaveRefrigeratorRange HoodSelf Cleaning OvenStainless Steel Appliance(s)Vented Exhaust Fan
Basement 
Crawl Space
Cooling 
Central AirCeiling Fan(s)DualElectricHeat PumpZoned
Fireplace 
Yes
Fireplace Features 
Family RoomGas LogPropane
Fireplaces 
1
Flooring 
CarpetCeramic TileHardwoodPainted/Stained
Heating 
CentralElectricFireplace(s)Heat PumpZoned
Interior 
Ceiling Fan(s)ChandelierCrown MoldingDouble VanityEntrance FoyerEat-in KitchenGranite CountersHigh CeilingsRecessed LightingSoaking TubStone CountersVaulted Ceiling(s)Walk-In Closet(s)Master DownstairsHigh Speed Internet
Laundry Features 
Electric Dryer HookupLaundry RoomMain LevelWasher Hookup
Main Level Bedrooms 
1
Window Features 
BlindsDouble Pane WindowsScreensSkylight(s)
Bedroom 2 
Dimensions - 12.4 x 13.6Level - Second
Bedroom 3 
Dimensions - 11.0 x 13.2Level - Second
Bonus Room 
Dimensions - 16.0 x 15.6Level - Second
Breakfast Room 
Dimensions - 9.1 x 10.0Level - Main
Dining Room 
Dimensions - 11.0 x 13.2Level - Main
Entrance Hall 
Dimensions - 7.0 x 11.3Level - Main
Family Room 
Dimensions - 18.3 x 17.7Level - Main
Kitchen 
Dimensions - 12.2 x 10.0Level - Main
Laundry 
Dimensions - 5.4 x 7.6Level - Main
Master Bedroom 
Dimensions - 13.2 x 15.9Level - Main
Other 
Dimensions - 13.2 x 11.9Level - MainDescription - Flex Room
Recreation Room 
Dimensions - 16.0 x 29.3
Save
Ask
Tour
Hide
Share
Exterior Features
Construction Details 
HardiPlank Type
Exterior 
Dog Run
Lot Features 
Back YardCul-De-SacFront YardGentle SlopingLandscapedMany TreesNative PlantsPie Shaped LotPrivateFew Trees
Other Structures 
Second GarageWorkshop
Patio And Porch 
Rear PorchScreened
Road Frontage 
State Road
Roof 
Shingle
View 
Neighborhood
Waterview 
Neighborhood
Windows/Doors 
BlindsDouble Pane WindowsScreensSkylight(s)
Community Features
Financing Terms Available 
CashConventional
Roads 
Asphalt
Schools
School District
Unknown
Elementary School
Wake - Yates Mill Elementary
Middle School
Wake - Dillard Drive Middle
High School
Wake - Athens Drive High
Listing courtesy of Melissa Schambs of Berkshire Hathaway HomeService


Listings that are marked with an icon are provided courtesy of the Triangle MLS, Inc. of North Carolina, Internet Data Exchange Database. Copyright 2026 Triangle MLS, Inc. of North Carolina. All rights reserved.

Last checked: 2026-09-26 08:45 PM UTC

Neighborhood & Commute
Source: Walkscore
Save
Ask
Tour
Hide
Share