919-819-3956 stu@stubarnes.com
Save
Ask
Tour
Hide
Share
$400,320
1 Day On Site

161 Marvel Drive 97
Rolesville, NC 27571

For Sale|Single Family Residence|Active
3
Beds
2
Total Baths
2
Full Baths
1,635
SqFt
$245
/SqFt
2026
Built
Subdivision:
The Point
County:
Wake
Call Now: 919-819-3956
Is this the listing for you? We can help make it yours.
919-819-3956
161 Marvel Drive 97161 Marvel Drive 97161 Marvel Drive 97161 Marvel Drive 97
Save
Ask
Tour
Hide
Share

Mortgage Calculator

Monthly Payment (Est.)

$1,826
Calculator powered by Showcase IDX, a Constellation1 Company. Copyright ©2026 Information is deemed reliable but not guaranteed.

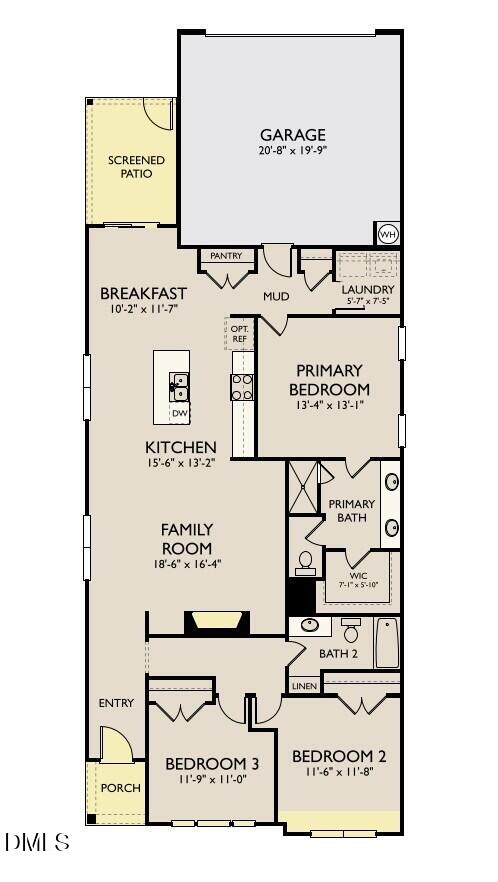
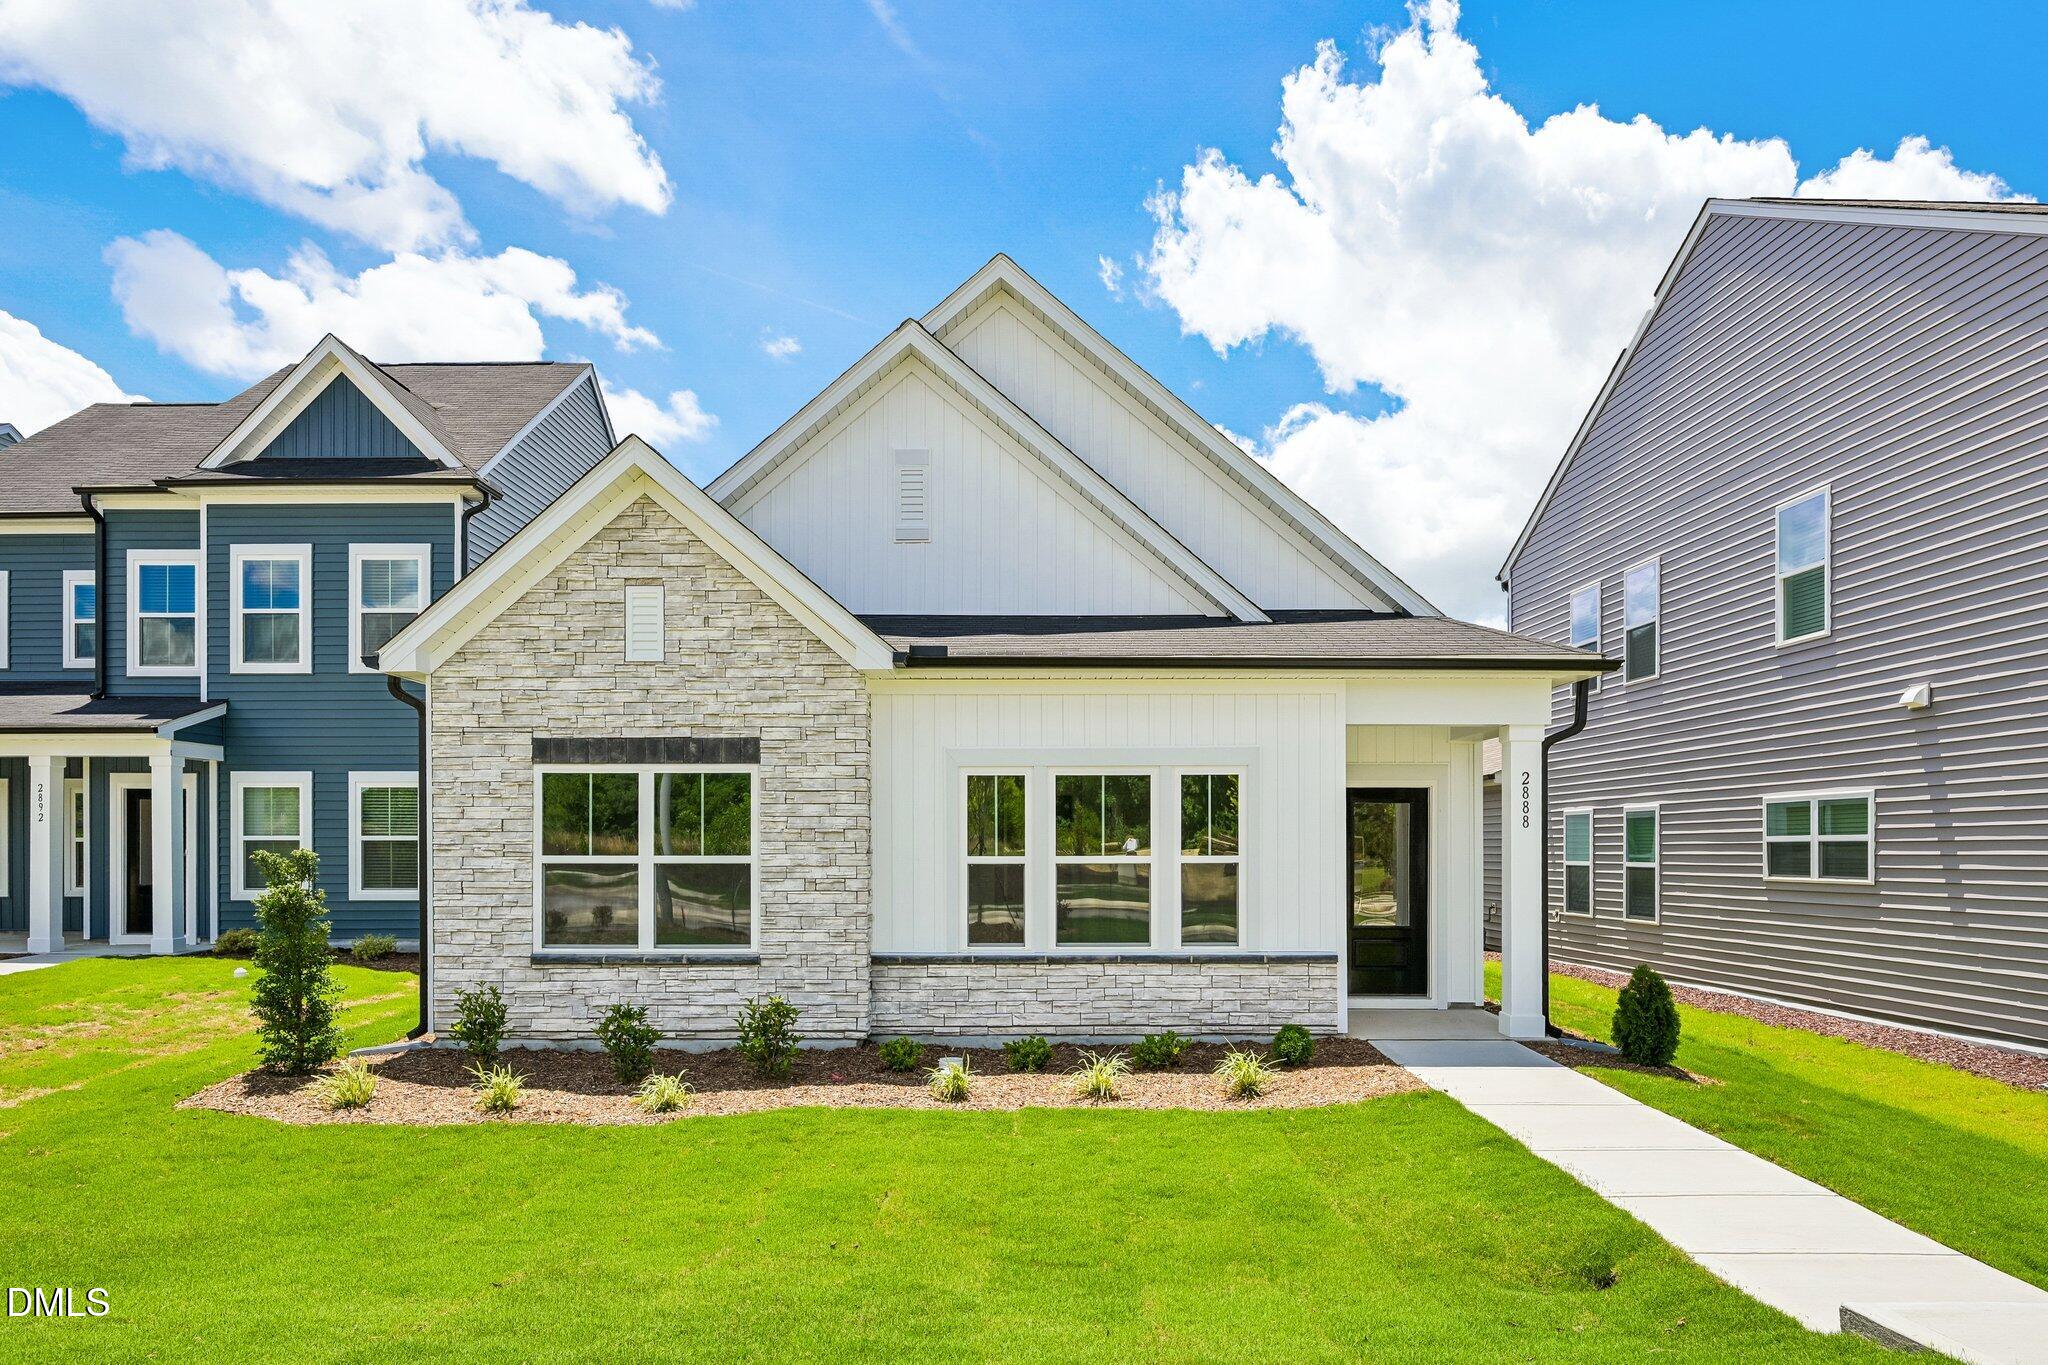
This charming Emma ranch plan offers 3 bedrooms and 2 baths with easy, single-level living. The open layout features a modern fireplace and a designer kitchen showcasing the Coastal Collection with bright white cabinetry, a seafoam scalloped backsplash, chrome finishes, and LVP flooring throughout the main living areas. Enjoy a screened porch, rear-load 2-car garage, and a spacious primary suite with dual-sink vanity and walk-in shower. Located in The Point, Rolesville's newest amenity-rich community, where every day feels like a getaway. Splash into a resort-style pool with waterslide, stay active in the fitness center, or relax at the clubhouse patio and grilling area. With greenway trails, a game lawn, dog park, playgrounds, and more, this is lifestyle living at its best. This charming Emma ranch plan offers 3 bedrooms and 2 baths with easy, single-level living. The open layout features a modern fireplace and a designer kitchen showcasing the Coastal Collection with bright white cabinetry, a seafoam scalloped backsplash, chrome finishes, and LVP flooring throughout the main living areas. Enjoy a screened porch, rear-load 2-car garage, and a spacious primary suite with dual-sink vanity and walk-in shower. Located in The Point, Rolesville's newest amenity-rich community, where every day feels like a getaway. Splash into a resort-style pool with waterslide, stay active in the fitness center, or relax at the clubhouse patio and grilling area. With greenway trails, a game lawn, dog park, playgrounds, and more, this is lifestyle living at its best.

Save
Ask
Tour
Hide
Share
Listing Snapshot
Price 
$400,320
Days On Site 
1 Day
Bedrooms 
3
Inside Area (SqFt) 
1,635 sqft
Total Baths 
2
Full Baths 
2
Partial Baths 
N/A
Lot Size 
0.11 Acres
Year Built 
2026
MLS® Number 
10191095
Status 
Active
Property Tax 
N/A
HOA/Condo/Coop Fees 
$52.33 monthly
Sq Ft Source 
N/A
Friends & Family
Recent Activity
yesterdayListing first seen on site
yesterdayListing updated with changes from the MLS®
General Features
Acres 
0.11
Attached Garage 
Yes
Foundation 
Slab
Garage 
Yes
Garage Spaces 
2
Home Warranty 
Yes
Levels 
One
Parking 
AttachedGarageConcreteDrivewayGarage Faces RearGarage Door Opener
Parking Spaces 
4
Property Condition 
New ConstructionUnder Construction
Property Sub Type 
Single Family Residence
Security 
Carbon Monoxide Detector(s)Smoke Detector(s)
Sewer 
Public Sewer
Special Circumstances 
Standard
SqFt Above 
1635
SqFt Total 
1635
Style 
CraftsmanTraditional
Utilities 
Cable AvailableNatural Gas ConnectedSewer ConnectedWater Connected
Water Source 
Public
Interior Features
Appliances 
DisposalDishwasherGas RangeMicrowaveOvenRangeVented Exhaust FanWater Heater
Cooling 
Central AirElectricZoned
Fireplace 
Yes
Fireplace Features 
Family Room
Fireplaces 
1
Flooring 
CarpetVinyl
Heating 
CentralNatural GasZoned
Interior 
Double VanityKitchen IslandOpen FloorplanPantryWalk-In Closet(s)
Laundry Features 
Laundry Room
Main Level Bedrooms 
3
Master Bedroom 
Level - Main
Save
Ask
Tour
Hide
Share
Exterior Features
Construction Details 
Stone VeneerVinyl Siding
Lot Features 
Back YardFront YardLandscaped
Patio And Porch 
CoveredRear PorchScreened
Road Frontage 
Private Road
Roof 
Asphalt
Community Features
Association Amenities 
BarbecueCabanaClubhouseDog ParkExercise CourseFitness CenterGame RoomJogging PathPicnic AreaPlaygroundPoolPond Year RoundRecreation RoomTrail(s)
Association Dues 
52.33
Community Features 
CurbsClubhouseFishingFitness CenterPlaygroundPoolStreet LightsSidewalks
Financing Terms Available 
CashConventionalFHAVA Loan
HOA Fee Frequency 
Monthly
Roads 
Asphalt
Schools
School District
Unknown
Elementary School
Wake - Rolesville Elementary
Middle School
Wake - Rolesville Middle School
High School
Wake - Rolesville High School
Listing courtesy of Diana Kathryn Fields of Ashton Woods Homes


Listings that are marked with an icon are provided courtesy of the Triangle MLS, Inc. of North Carolina, Internet Data Exchange Database. Copyright 2026 Triangle MLS, Inc. of North Carolina. All rights reserved.

Last checked: 2026-09-07 02:21 PM UTC

Neighborhood & Commute
Source: Walkscore
Save
Ask
Tour
Hide
Share