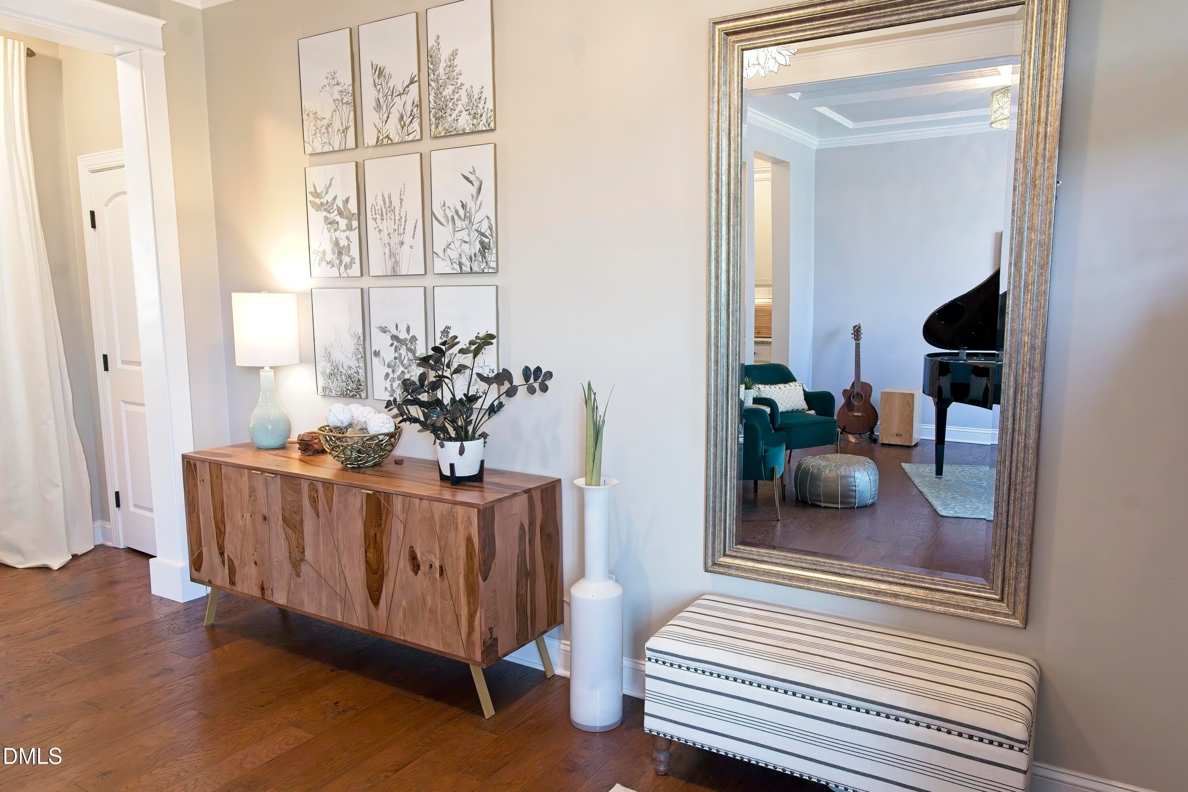
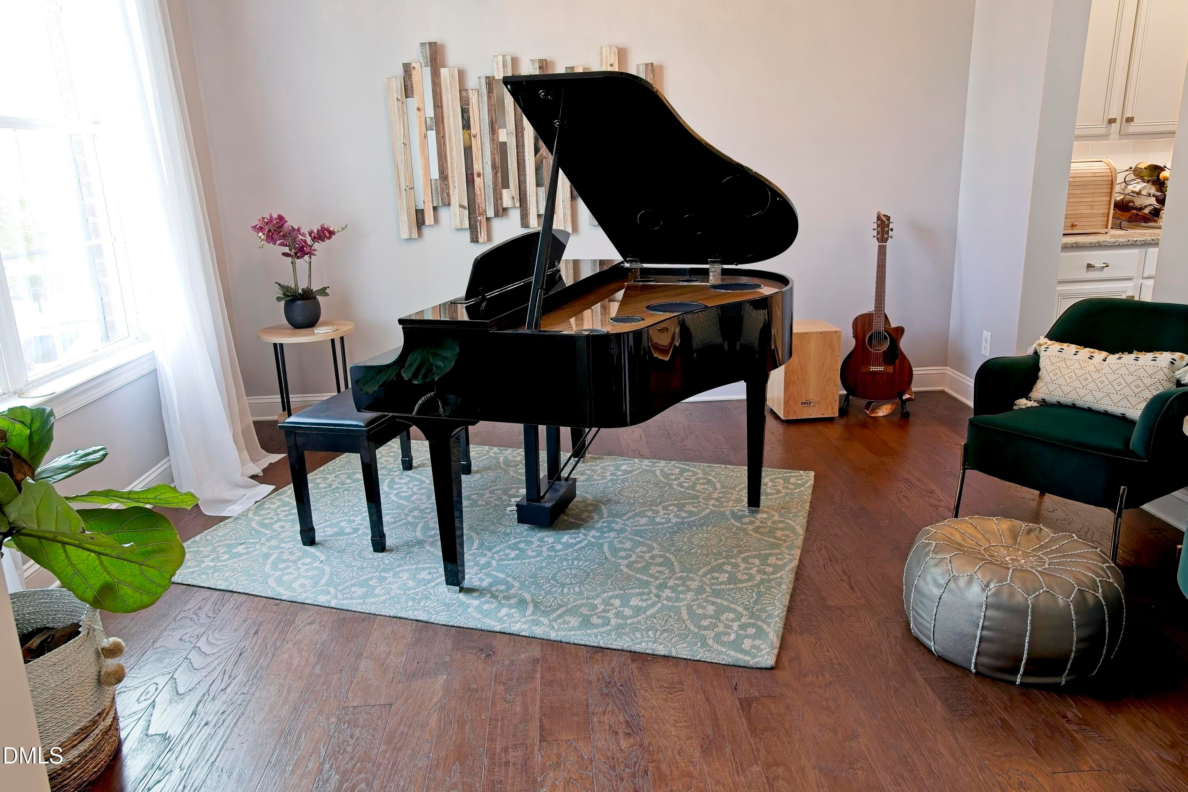
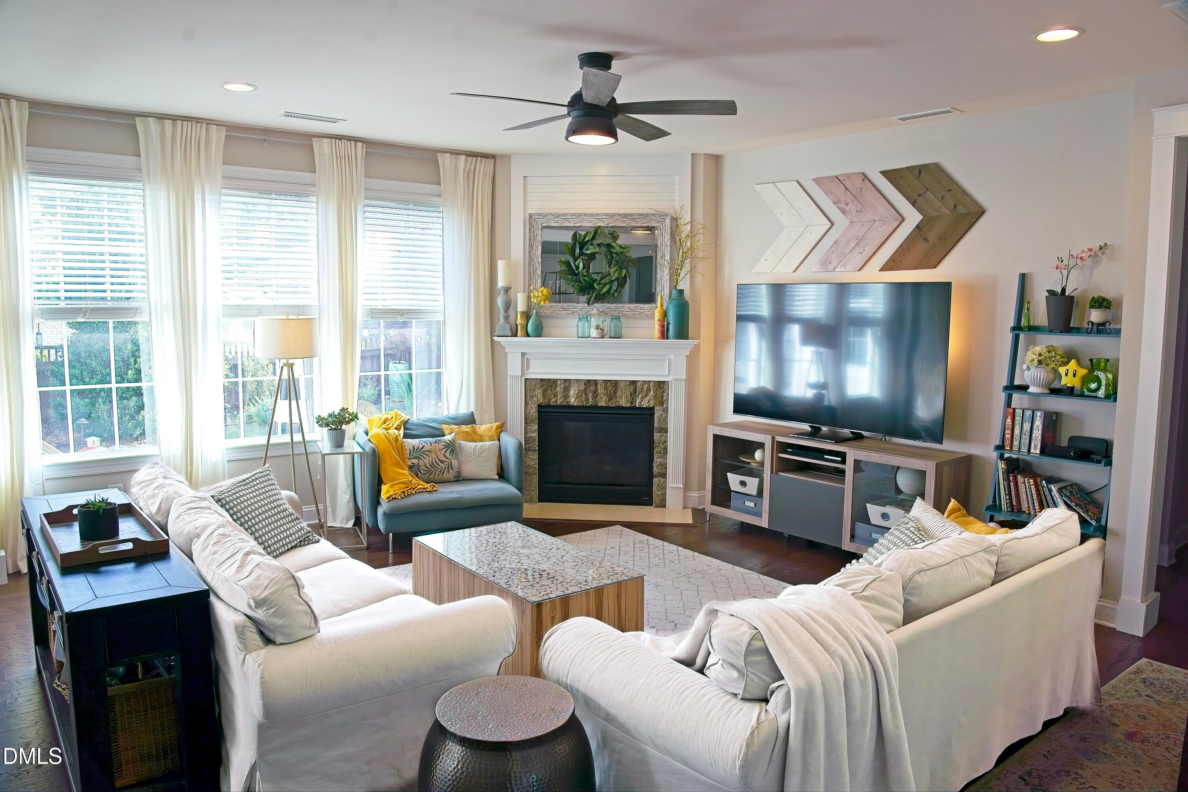
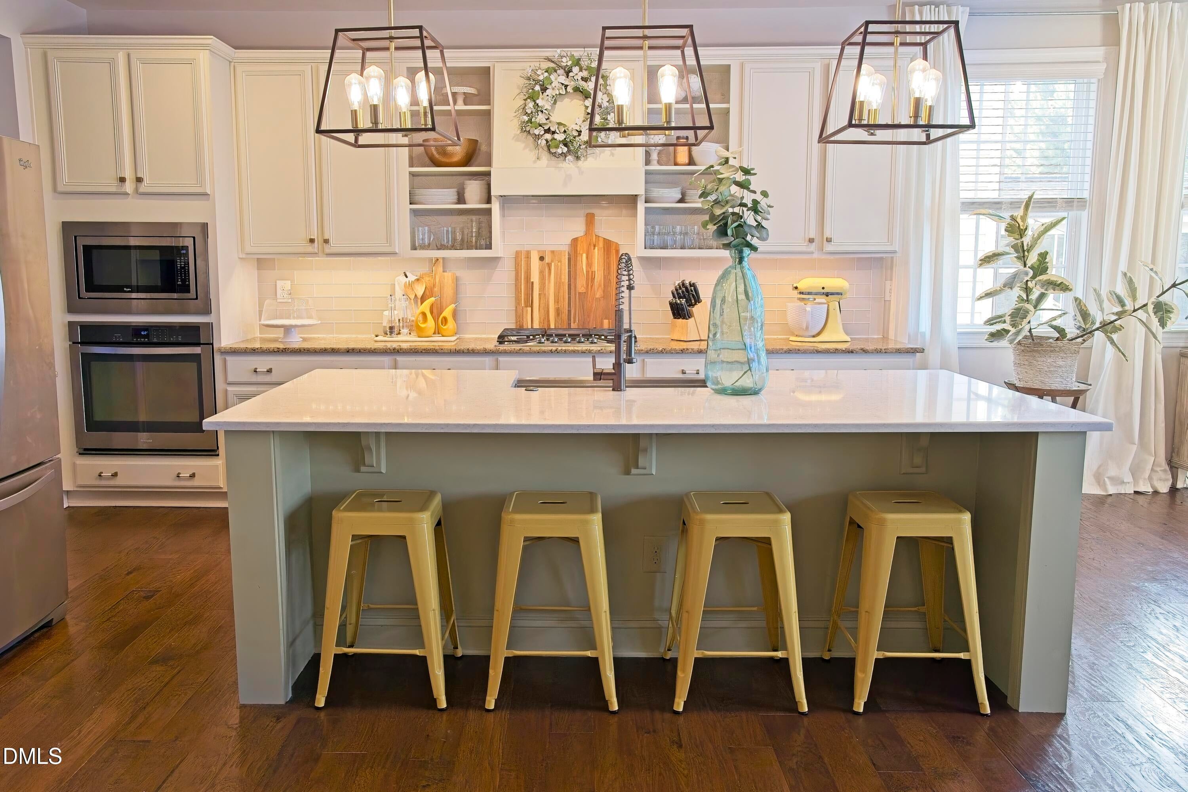
Welcome to this beautifully maintained Pemberton floor plan in the highly sought-after 12 Oaks community! This spacious 5-bedroom, 3-bath home offers over 3,100 square feet of thoughtfully designed living space, including a first-floor guest bedroom and full bath—perfect for visitors or multi-generational living. The open-concept main level features a gourmet kitchen with granite countertops, stainless steel appliances, a gas cooktop, built-in oven, butler's pantry, and abundant cabinet space, all overlooking the inviting family room and dining area. Step outside to enjoy the Eze-Breeze porch, expansive patio, and fully fenced backyard—ideal for entertaining, relaxing, or enjoying the outdoors year-round. Upstairs, the spacious primary suite offers a private retreat with a well-appointed en-suite bath and generous walk-in closet. Three additional bedrooms provide plenty of space for family, guests, or hobbies, with one currently serving as a home office. A versatile loft creates the perfect playroom, media space, or second living area. The unfinished walk-up attic offers approximately 512 square feet of incredible storage or future expansion potential. Located in one of Holly Springs' premier golf, swim, and tennis communities, this home combines space, functionality, and future possibilities in an exceptional location. Priced at $749,900, this is a rare opportunity to own a move-in-ready home in 12 Oaks. Schedule your showing today before this one is gone!
Listing Snapshot
Inside Area (SqFt)
3,184 sqft
HOA/Condo/Coop Fees
$252 Semi-Annually
Recent Activity
| yesterday | | Listing first seen on site |
| yesterday | | Listing updated with changes from the MLS® |
General Features
Disclosures
Seller Disclosure
Parking
AttachedGarageDriveway
Property Sub Type
Single Family Residence
Special Circumstances
Standard
Interior Features
Appliances
CooktopDryerDishwasherFree-Standing RefrigeratorGas CooktopGas OvenMicrowaveOvenRefrigeratorRange HoodStainless Steel Appliance(s)Tankless Water HeaterWasherWasher/Dryer
Cooling
Central AirCeiling Fan(s)Zoned
Fireplace Features
Glass DoorsGas LogLiving Room
Flooring
CarpetHardwoodTileWood
Heating
Fireplace(s)Natural GasZoned
Interior
Breakfast BarCeiling Fan(s)ChandelierCrown MoldingGranite CountersHigh Speed InternetKitchen IslandPantryRecessed LightingStone CountersWalk-In Closet(s)
Laundry Features
InsideLaundry RoomUpper Level
Bathroom 2
Dimensions - 9.0 x 5.0Level - Second
Bathroom 3
Dimensions - 6.0 x 8.0Level - Main
Bedroom 2
Dimensions - 11.0 x 11.0Level - Second
Bedroom 3
Dimensions - 11.0 x 12.0Level - Second
Bedroom 4
Dimensions - 11.0 x 12.0Level - Second
Bedroom 5
Dimensions - 10.0 x 13.0Level - Main
Breakfast Room
Dimensions - 11.0 x 14.0Level - Main
Dining Room
Dimensions - 11.0 x 11.0Level - Main
Family Room
Dimensions - 15.0 x 21.0Level - Main
Kitchen
Dimensions - 11.0 x 15.0Level - Main
Laundry
Dimensions - 7.0 x 5.0Level - Second
Loft
Dimensions - 29.0 x 13.0Level - Second
Master Bathroom
Dimensions - 11.0 x 14.0Level - Second
Master Bedroom
Dimensions - 26.0 x 15.0Level - Second
Exterior Features
Construction Details
BrickFiber CementShake Siding
Exterior
Fire PitRain Gutters
Patio And Porch
EnclosedPatio
Community Features
Association Amenities
ClubhouseFitness CenterGolf CourseParkPlaygroundPoolSport CourtTennis Court(s)
Community Features
ClubhouseFitness CenterGolfParkPlaygroundPoolStreet LightsSidewalksTennis Court(s)
Financing Terms Available
CashConventionalFHAVA Loan
HOA Fee Frequency
Semi-Annually
Schools
Elementary SchoolWake - Oakview Elementary School
Middle SchoolWake - Apex Friendship Middle
High SchoolWake - Felton Grove High
Listing courtesy of Drew Jamison Smith of Coldwell Banker Advantage

Listings that are marked with an icon are provided courtesy of the Triangle MLS, Inc. of North Carolina, Internet Data Exchange Database. Copyright 2026 Triangle MLS, Inc. of North Carolina. All rights reserved.
Last checked: 2026-09-07 02:21 PM UTC
Source: Walkscore

Did you know? You can invite friends and family to your search. They can join your search, rate and discuss listings with you.