919-819-3956 stu@stubarnes.com
Save
Ask
Tour
Hide
Share
$1,168,000
1 Day On Site

97 Fox Oak Trail
Pittsboro, NC 27312

For Sale|Single Family Residence|Active
4
Beds
3
Total Baths
3
Full Baths
3,172
SqFt
$368
/SqFt
2027
Built
Subdivision:
Fox Oak
County:
Chatham
Call Now: 919-819-3956
Is this the listing for you? We can help make it yours.
919-819-3956
97 Fox Oak Trail97 Fox Oak Trail97 Fox Oak Trail97 Fox Oak Trail
Save
Ask
Tour
Hide
Share

Mortgage Calculator

Monthly Payment (Est.)

$5,329
Calculator powered by Showcase IDX, a Constellation1 Company. Copyright ©2026 Information is deemed reliable but not guaranteed.

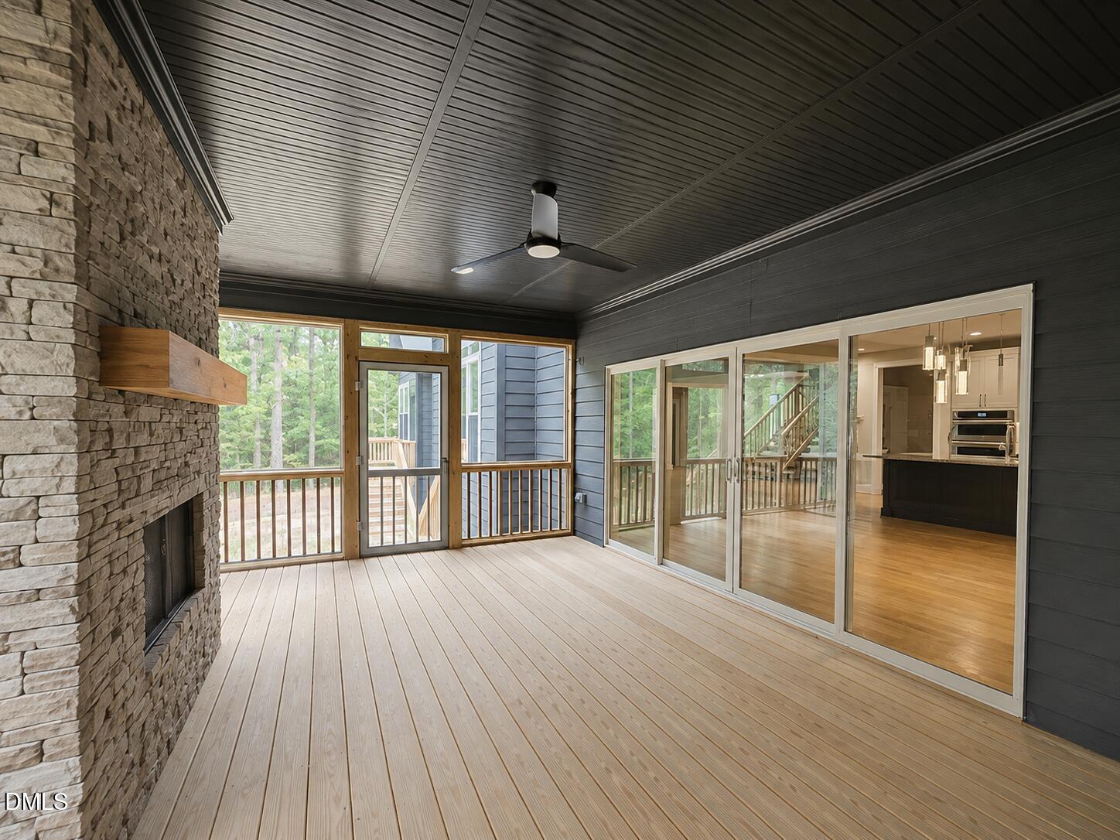
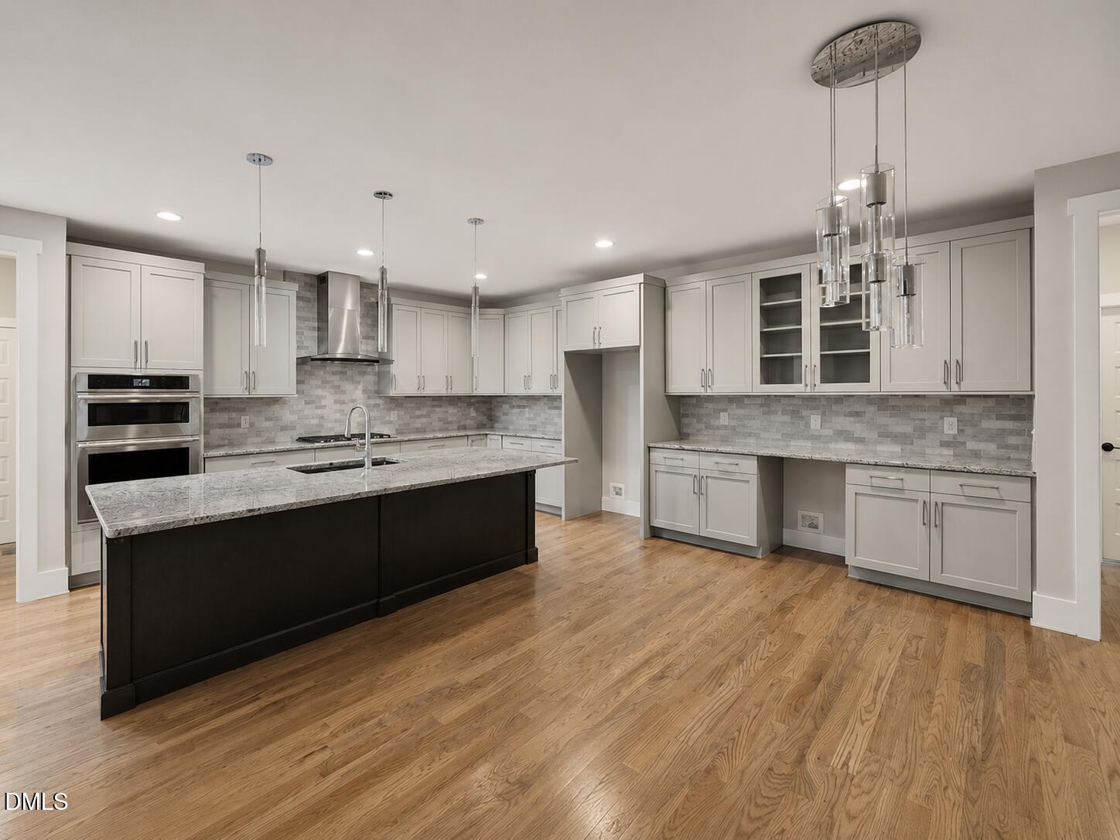
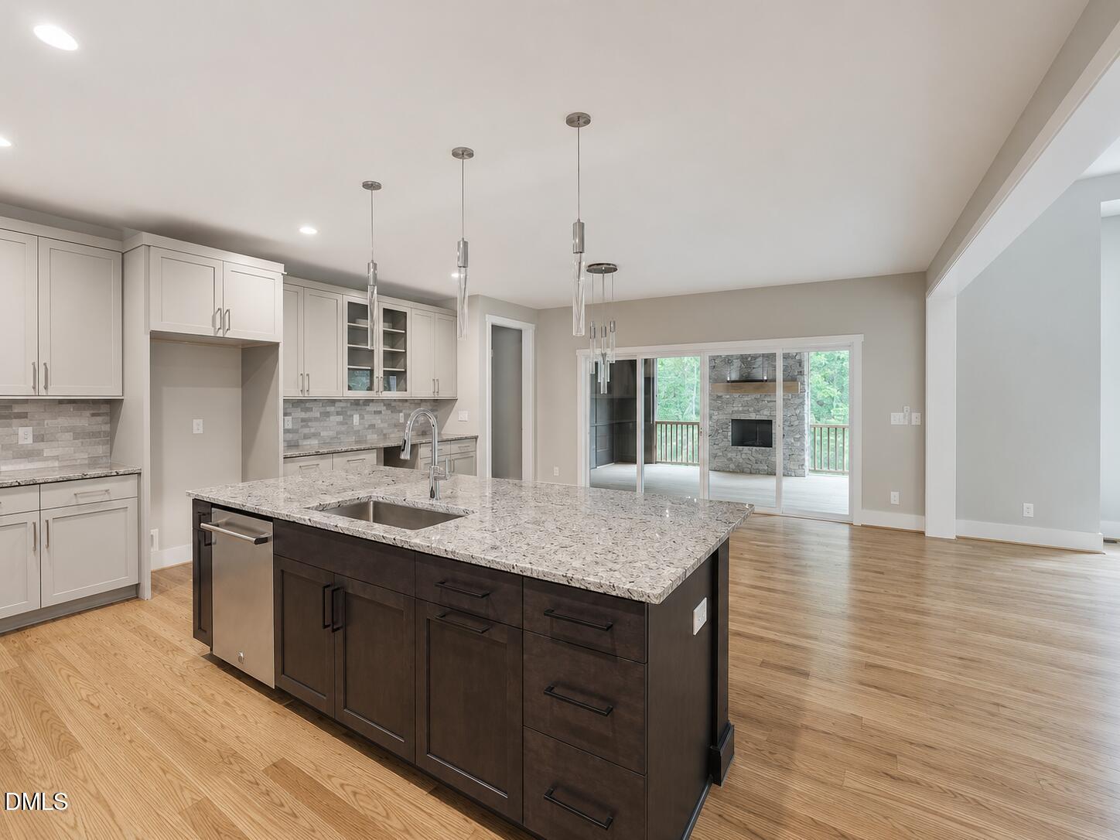
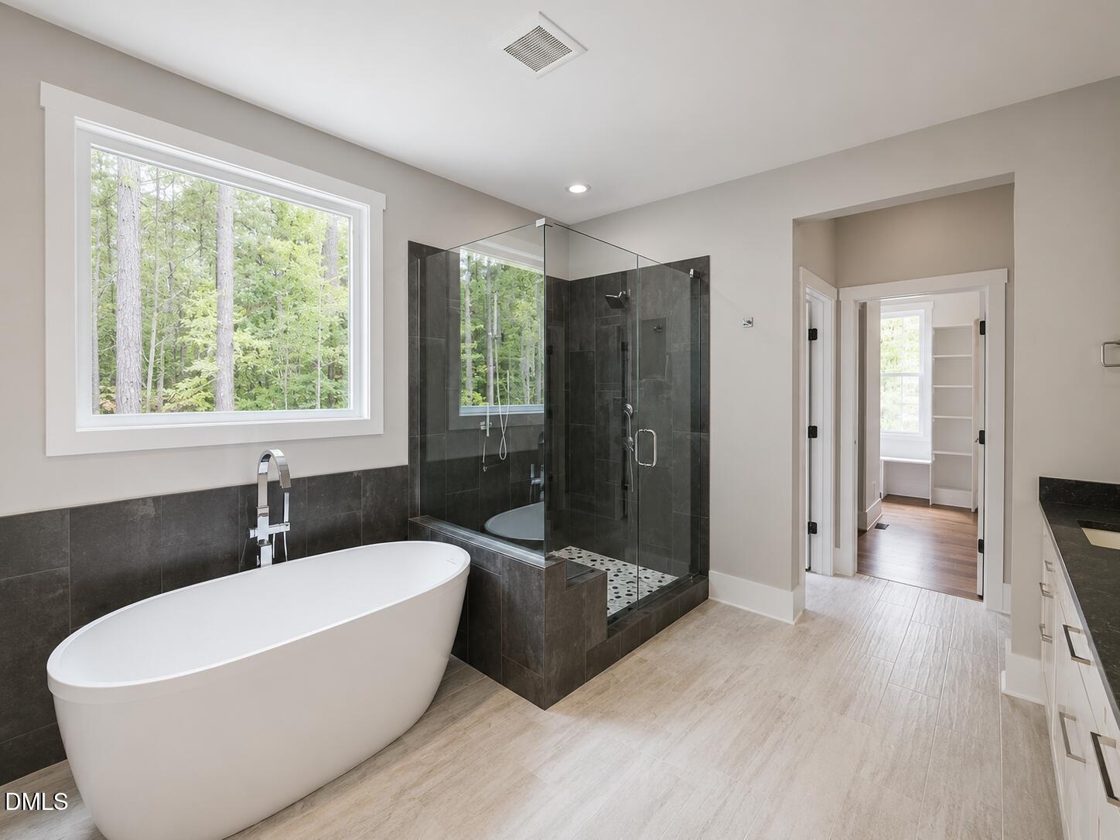
Privately positioned at the end of a quiet cul-de-sac beneath a mature wooded canopy, this exceptional custom home represents a rare opportunity to create a truly personalized luxury residence on four private acres within Pittsboro's intimate Fox Oak neighborhood. With construction beginning soon, there is a limited opportunity to reflect your personal tastes, in collaboration with this award-winning design/build custom builder. Inspired by timeless modern farmhouse architecture and elevated with sophisticated estate influences, the residence is thoughtfully designed for elegant entertaining and effortless everyday living, with beautifully proportioned living spaces filled with natural light. At the heart of the home, a 21'x17' Grand Room with 12' ceiling flows seamlessly into an impressive chef's kitchen with island and walk in pantry. The luxurious primary suite is designed as a serene private sanctuary, with a spa-inspired bath featuring dual vanities, soaking tub, walk-in shower, and his and custom walk-in closet with built-in wood shelving. Beyond the residence, the four-acre setting offers remarkable privacy and an extraordinary canvas for a private retreat. Set at the back of the cul de sac in Fox Oak, an established enclave of distinctive custom homes, this exceptional property combines the presence of an estate style setting with a short window to personalize your home as it comes to life. A rare opportunity to create something truly your own—where timeless architecture, exceptional craftsmanship, four private acres, and thoughtfully curated design come together in desirable Pittsboro.

Save
Ask
Tour
Hide
Share
Listing Snapshot
Price 
$1,168,000
Days On Site 
1 Day
Bedrooms 
4
Inside Area (SqFt) 
3,172 sqft
Total Baths 
3
Full Baths 
3
Partial Baths 
N/A
Lot Size 
4.14 Acres
Year Built 
2027
MLS® Number 
10191052
Status 
Active
Property Tax 
$1,457.75
HOA/Condo/Coop Fees 
N/A
Sq Ft Source 
N/A
Friends & Family
Recent Activity
yesterdayListing first seen on site
yesterdayListing updated with changes from the MLS®
General Features
Acres 
4.14
Attached Garage 
Yes
Foundation 
Permanent
Garage 
Yes
Garage Spaces 
3
Home Warranty 
Yes
Levels 
Two
Parking 
AttachedGarageGarage Faces FrontGarage Faces SideGarage Door OpenerParking Pad
Parking Spaces 
3
Property Condition 
New ConstructionUnder Construction
Property Sub Type 
Single Family Residence
Security 
Smoke Detector(s)
Sewer 
Septic Needed
Special Circumstances 
Standard
SqFt Above 
3172
SqFt Total 
3172
Style 
FarmhouseModern
Water Source 
Well
Zoning 
R-1
Interior Features
Appliances 
CooktopDouble OvenDishwasherExhaust FanENERGY STAR Qualified DishwasherGas CooktopMicrowaveOvenPropane CooktopRange HoodStainless Steel Appliance(s)Tankless Water Heater
Cooling 
Central AirCeiling Fan(s)DualHeat PumpZoned
Fireplace 
Yes
Fireplace Features 
Outside
Fireplaces 
1
Flooring 
CarpetCombinationCeramic TileHardwoodTileWood
Heating 
CentralForced AirHeat PumpZoned
Interior 
Built-in FeaturesCeiling Fan(s)Crown MoldingDouble VanityEntrance FoyerGranite CountersKitchen IslandOpen FloorplanPantryRecessed LightingSoaking TubTray Ceiling(s)Walk-In Closet(s)WaterSense Fixture(s)
Laundry Features 
Electric Dryer HookupInsideLaundry RoomMain LevelWasher Hookup
Main Level Bedrooms 
2
Window Features 
Double Pane WindowsInsulated WindowsScreens
Bedroom 2 
Dimensions - 14.0 x 14.0Level - Second
Bedroom 3 
Dimensions - 12.0 x 13.0Level - Second
Bedroom 4 
Dimensions - 12.0 x 11.0Level - First
Bonus Room 
Dimensions - 13.0 x 19.0Level - Second
Great Room 
Dimensions - 21.0 x 17.0Level - First
Master Bedroom 
Dimensions - 15.0 x 16.0Level - Main
Save
Ask
Tour
Hide
Share
Exterior Features
Construction Details 
Board & Batten SidingHardiPlank TypeLap SidingVertical Siding
Exterior 
Rain Gutters
Fencing 
None
Frontage 
Other
Lot Features 
Cul-De-SacViewsWooded
Other Structures 
None
Patio And Porch 
CoveredFront PorchPorchRear PorchScreened
Road Frontage 
Private Road
Roof 
Shingle
View 
Trees/Woods
Waterview 
Trees/Woods
Windows/Doors 
Double Pane WindowsInsulated WindowsScreens
Community Features
Accessibility Features 
Central Living Area
Building Access 
front of home
Community Features 
None
Financing Terms Available 
CashConventional
Horse Allowed 
Yes
Horse Property 
None
Roads 
Gravel
Schools
School District
Unknown
Elementary School
Chatham - Perry W Harrison Elementary
Middle School
Chatham - Margaret B Pollard Middle School
High School
Chatham - Northwood High
Listing courtesy of Lara Alexis Travars of Costello Real Estate & Investm


Listings that are marked with an icon are provided courtesy of the Triangle MLS, Inc. of North Carolina, Internet Data Exchange Database. Copyright 2026 Triangle MLS, Inc. of North Carolina. All rights reserved.

Last checked: 2026-09-07 12:51 PM UTC

Neighborhood & Commute
Source: Walkscore
Save
Ask
Tour
Hide
Share