919-819-3956 stu@stubarnes.com
Save
Ask
Tour
Hide
Share
$750,000
34 Days On Site

5020 Glen Creek Trail
Garner, NC 27529

For Sale|Single Family Residence|Active
4
Beds
5
Total Baths
4
Full Baths
1
Partial Bath
3,507
SqFt
$214
/SqFt
2017
Built
Subdivision:
Glen Creek
County:
Wake
Call Now: 919-819-3956
Is this the listing for you? We can help make it yours.
919-819-3956
Upcoming Open Houses
Sun, Oct 4, 12:00 PM - 5:00 PM
5020 Glen Creek Trail5020 Glen Creek Trail5020 Glen Creek Trail5020 Glen Creek Trail
Save
Ask
Tour
Hide
Share

Mortgage Calculator

Monthly Payment (Est.)

Enter an interest rate to see your estimated monthly payment.
Calculator powered by Showcase IDX, a Constellation1 Company. Copyright ©2026 Information is deemed reliable but not guaranteed.

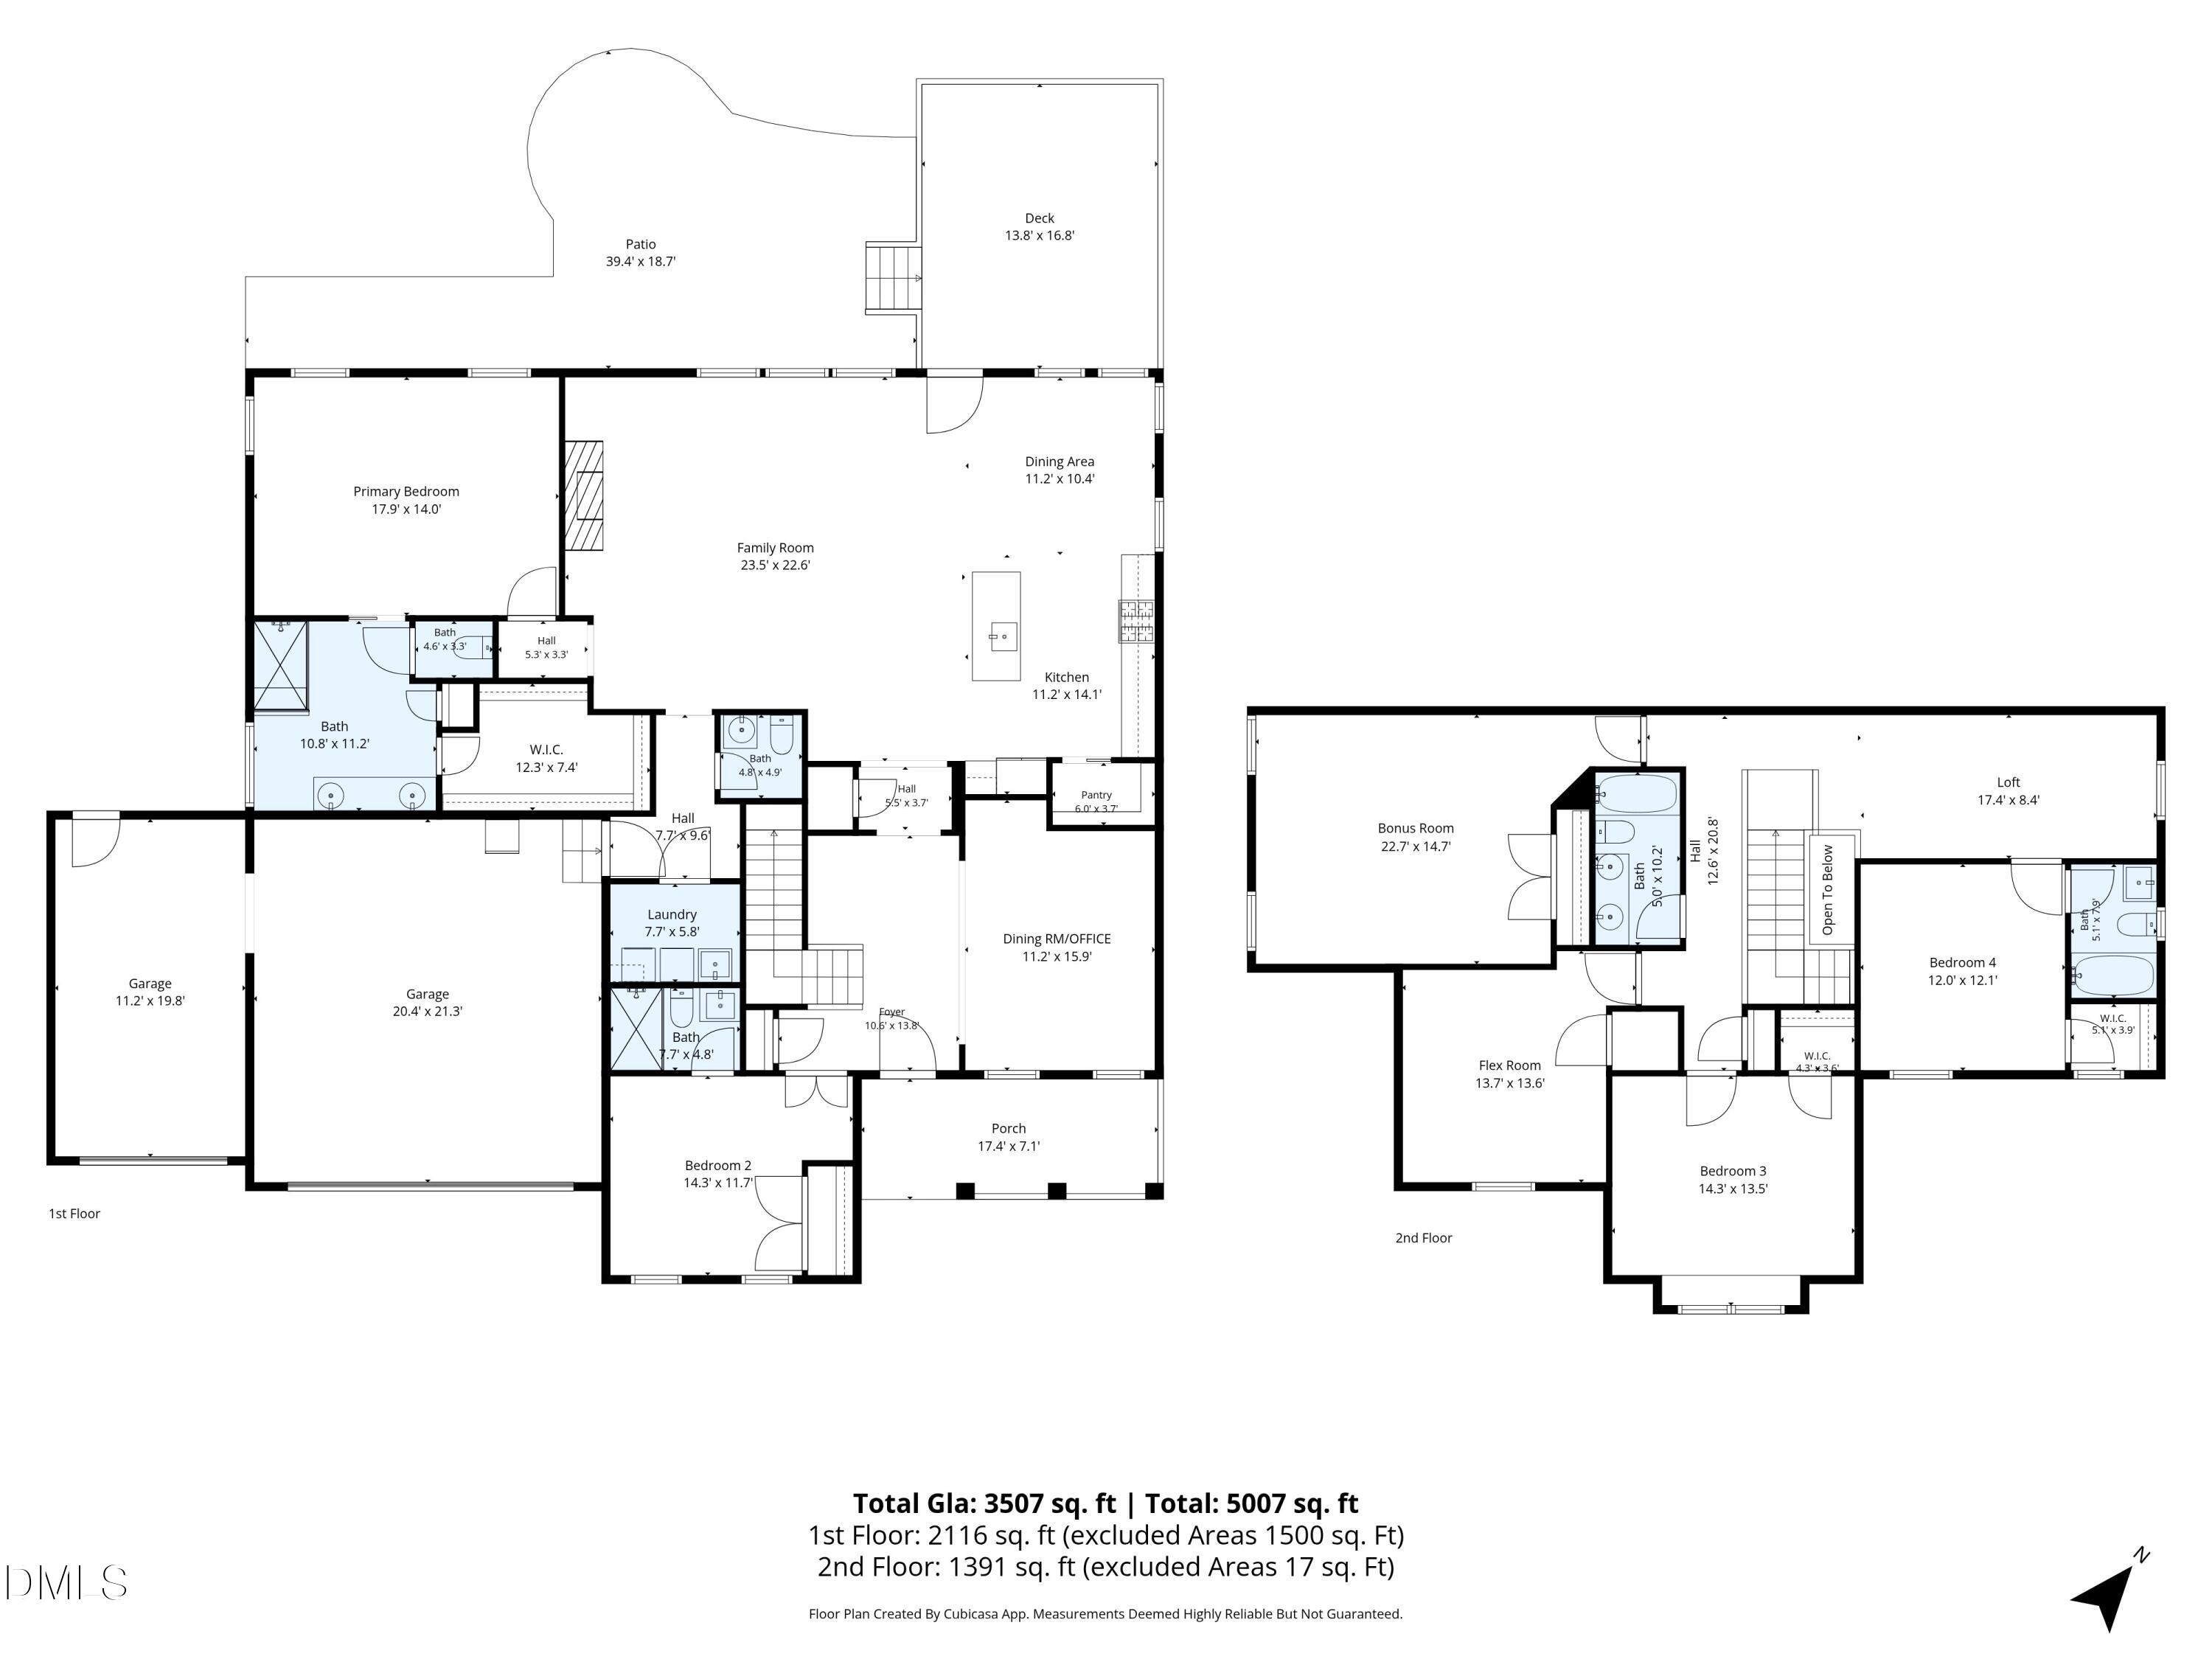
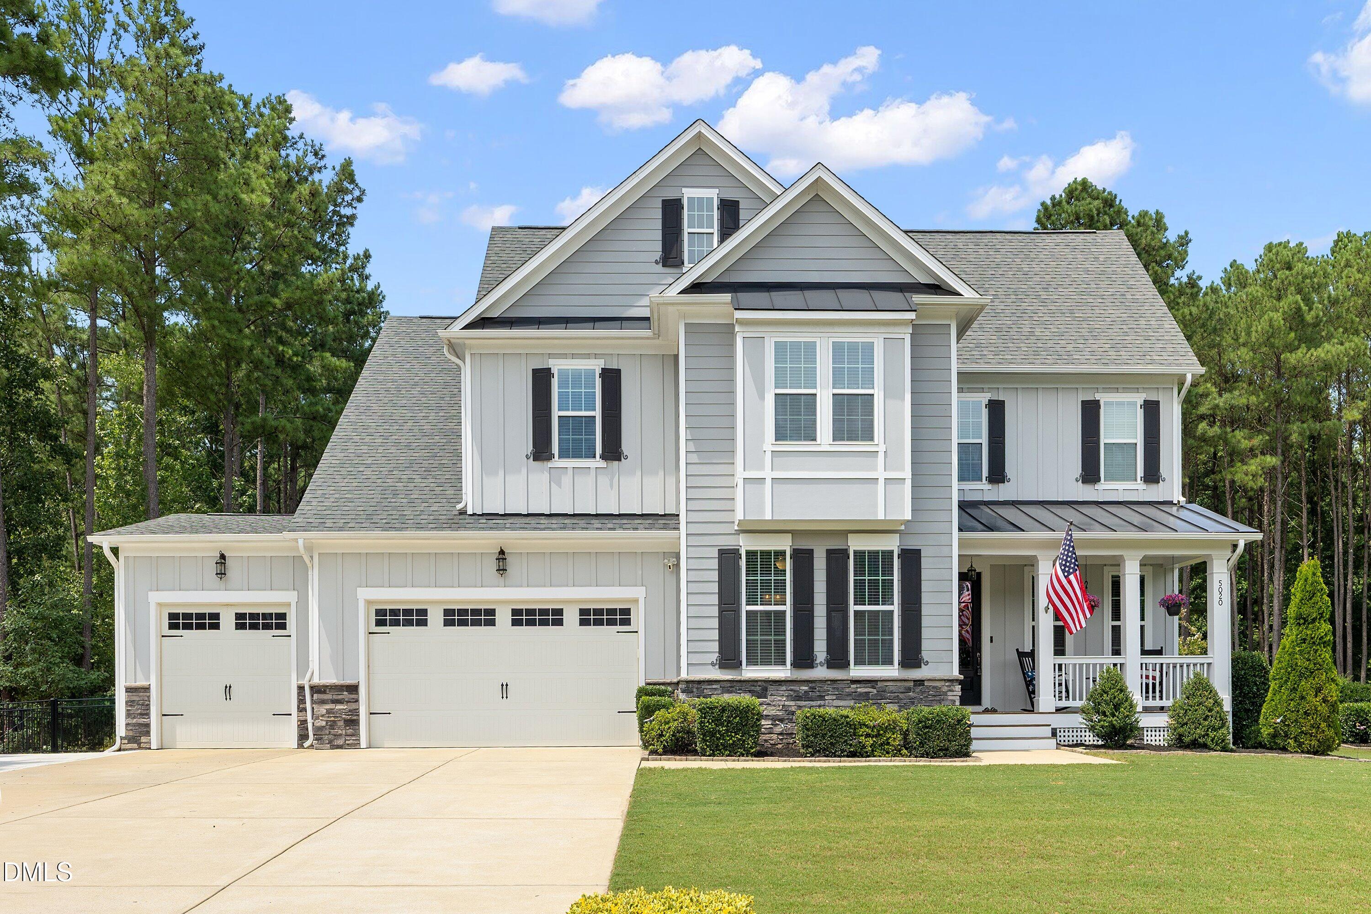
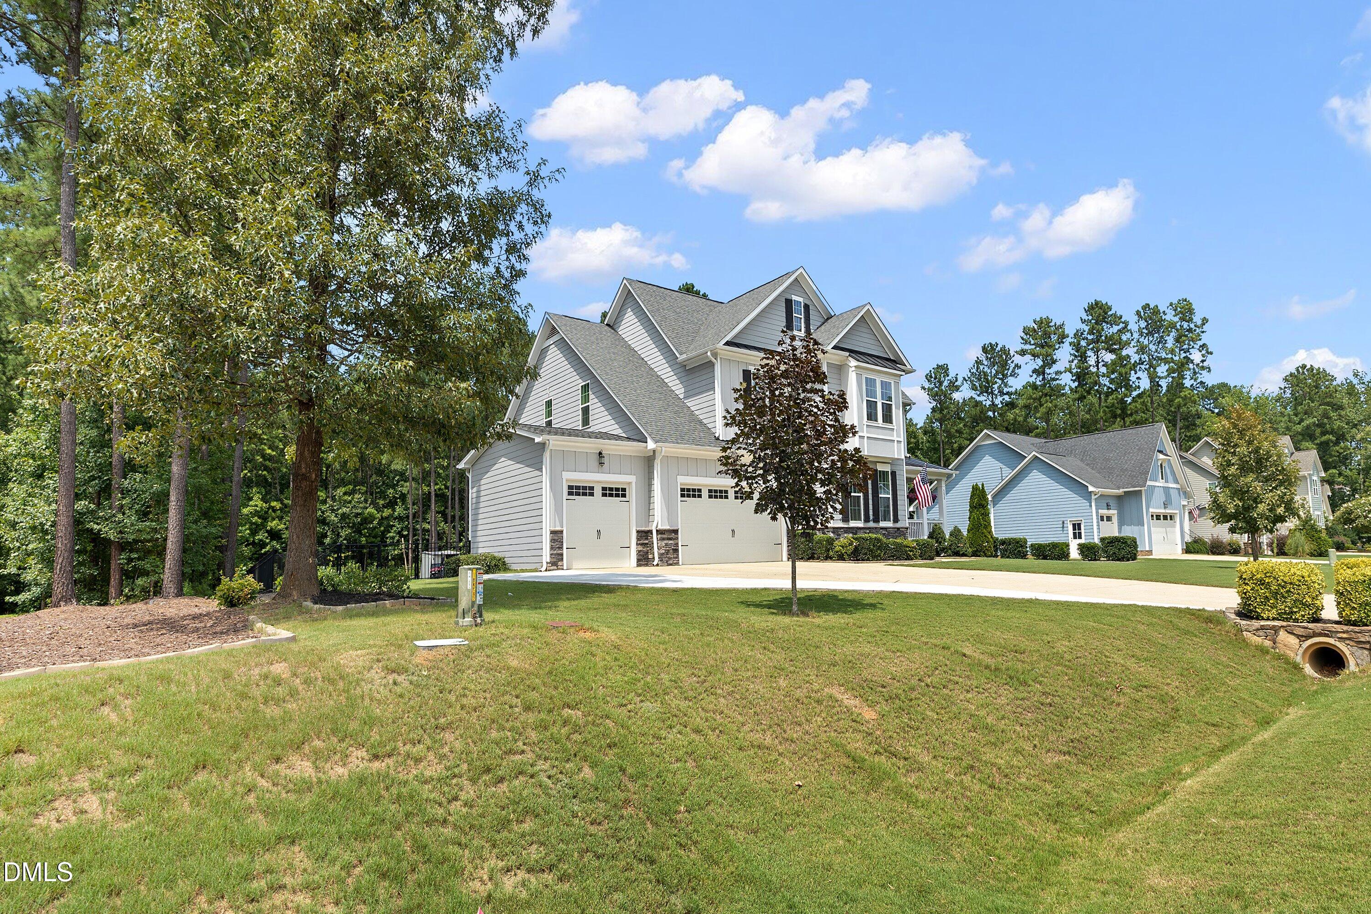
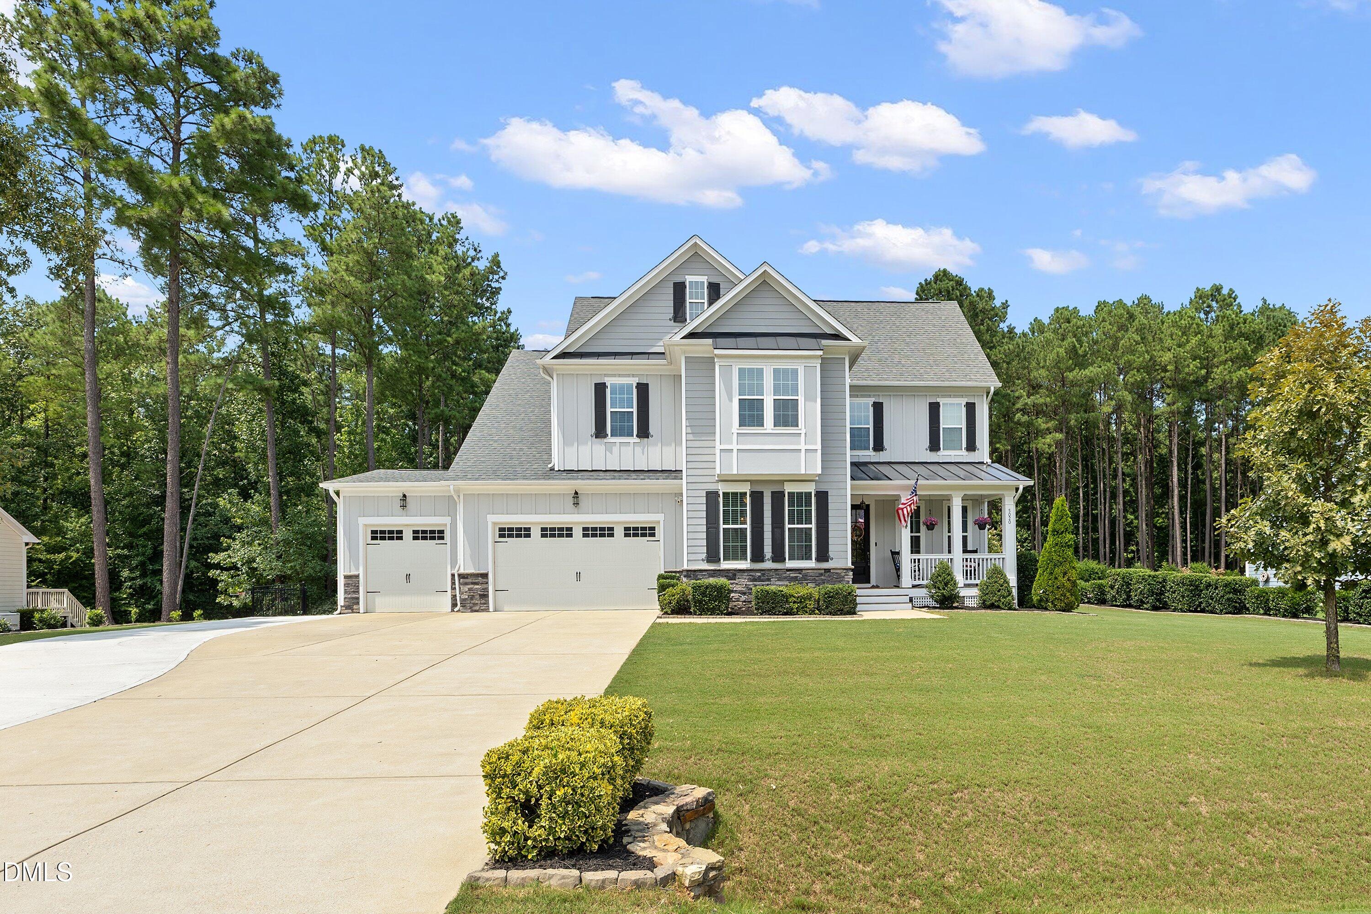
FIRST FLOOR PRIMARY, GUEST SUITE & GENERAC GENERATOR! Situated on a private, beautifully landscaped 0.70-acre lot with a fenced backyard, this stunning 3,500+ sq ft traditional home delivers turnkey luxury & exceptional functionality. Step inside to discover extensive, wainscoting & designer trim work that sets this property apart from standard new builds. MAIN LEVEL HIGHLIGHTS: A spacious primary suite with a double vanity, separate shower & walk-in closet, plus a dedicated main-floor guest suite with a private full bath. The elegant home office/formal dining room features dark accent walls & wainscoting, flowing seamlessly into an open-concept family room with a cozy gas-log fireplace. The eat-in kitchen is boasting with quartz countertops, a large center island, a walk-in pantry, & tile backsplash. UPPER LEVEL: Features two additional bedrooms (one with a private ensuite bath), a hall full bath, central loft, separate bonus room & an extra flex room. Enjoy outdoor living on the back deck or around the backyard fire pit. Located in a desirable GLEN CREEK neighborhood with easy access to local amenities. Reach out today for details on the VA assumption process!

Save
Ask
Tour
Hide
Share
Listing Snapshot
Price 
$750,000
Days On Site 
34 Days
Bedrooms 
4
Inside Area (SqFt) 
3,507 sqft
Total Baths 
5
Full Baths 
4
Partial Baths 
1
Lot Size 
0.6971 Acres
Year Built 
2017
MLS® Number 
10187161
Status 
Active
Property Tax 
$4,342.79
HOA/Condo/Coop Fees 
$42.75 monthly
Sq Ft Source 
N/A
Friends & Family
Recent Activity
a month agoStatus changed to Active
a month agoListing updated with changes from the MLS®
a month agoListing first seen on site
General Features
Acres 
0.6971
Attached Garage 
Yes
Garage 
Yes
Garage Spaces 
3
Levels 
Two
Parking 
AttachedGarageDrivewayGarage Faces FrontGarage Door Opener
Property Sub Type 
Single Family Residence
Security 
Smoke Detector(s)Security System
Sewer 
Septic Tank
Special Circumstances 
Standard
SqFt Above 
3507
SqFt Total 
3507
Style 
Traditional
Water Source 
Well
Zoning 
R2
Interior Features
Appliances 
DishwasherGas RangeMicrowaveTankless Water Heater
Basement 
Crawl Space
Cooling 
Central AirDualElectricZoned
Fireplace 
Yes
Fireplace Features 
Family RoomGas Log
Fireplaces 
1
Flooring 
CarpetSee RemarksTile
Heating 
Natural Gas
Interior 
BookcasesCeiling Fan(s)Crown MoldingDouble VanityEat-in KitchenGranite CountersKitchen IslandOpen FloorplanPantryRecessed LightingWalk-In Closet(s)Master Downstairs
Laundry Features 
Laundry RoomMain LevelSink
Main Level Bedrooms 
2
Window Features 
BlindsScreensShutters
Bedroom 2 
Dimensions - 14.3 x 11.7Level - Main
Bedroom 3 
Dimensions - 14.3 x 13.5Level - Second
Bedroom 4 
Dimensions - 12.0 x 12.1Level - Second
Bonus Room 
Dimensions - 22.7 x 14.7Level - Second
Breakfast Room 
Dimensions - 11.2 x 10.4Level - Main
Family Room 
Dimensions - 23.5 x 22.6Level - Main
Kitchen 
Dimensions - 11.2 x 14.1Level - Main
Laundry 
Dimensions - 7.7 x 5.8Level - Main
Loft 
Dimensions - 17.4 x 8.4Level - Second
Master Bedroom 
Dimensions - 17.9 x 14.0Level - Main
Mud Room 
Dimensions - 7.7 x 9.6Level - Main
Office 
Dimensions - 11.2 x 15.9Level - MainDescription - Dining/Office
Other 
Dimensions - 13.7 x 13.6Level - SecondDescription - Flex Room
Save
Ask
Tour
Hide
Share
Exterior Features
Construction Details 
Board & Batten SidingFiber Cement
Exterior 
Fire PitRain Gutters
Fencing 
Back YardFenced
Lot Features 
Back YardLandscaped
Patio And Porch 
DeckFront PorchPatio
Roof 
Shingle
Windows/Doors 
BlindsScreensShutters
Community Features
Association Fee 
$513.0
Association Fee Frequency 
Annually
Community Features 
Street Lights
Financing Terms Available 
AssumableCashConventionalFHAVA Loan
Schools
School District
Unknown
Elementary School
Wake - Bryan Road Elementary
Middle School
Wake - East Garner Middle
High School
Wake - South Garner High
Listing courtesy of Jamie Welch of Raleigh Realty Inc.


Listings that are marked with an icon are provided courtesy of the Triangle MLS, Inc. of North Carolina, Internet Data Exchange Database. Copyright 2026 Triangle MLS, Inc. of North Carolina. All rights reserved.

Last checked: 2026-09-22 03:39 PM UTC

Neighborhood & Commute
Source: Walkscore
Save
Ask
Tour
Hide
Share