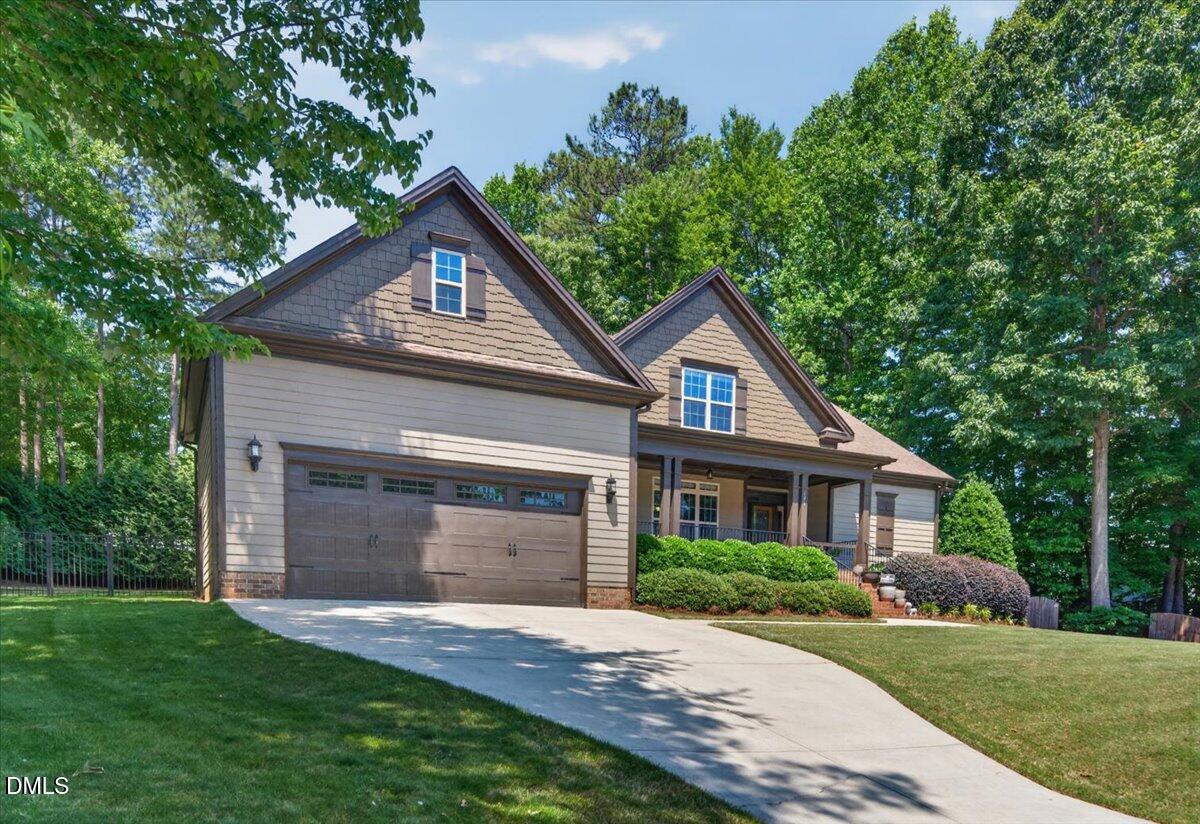
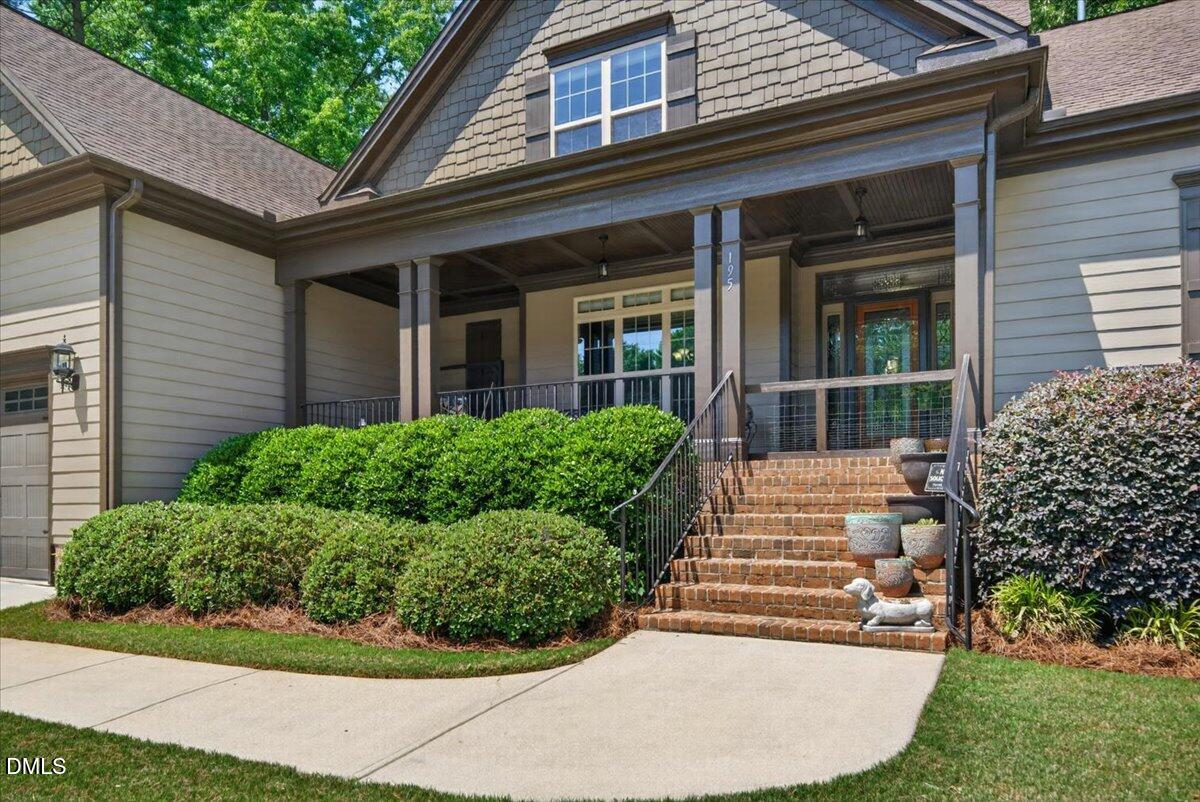
Welcome to this completely custom home in the HEART of Garner, NC! Constructed in
2012, it is located on a quiet cul-de-sac in the popular Heather Woods subdivision. With 4 bedrooms with on-suite bathrooms, plus one additional .5 bath. Privacy and convenience are paramount. The kitchen is a chef's dream, equipped with granite countertops, a custom hood, gas stove, double ovens, stainless-steel appliances, and a huge kitchen island. This impressive
island not only provides ample room for meal preparation but also offers seating for six people. The attention to detail in this completely custom kitchen extends to the walk-in pantry and custom, handmade cabinets. Enjoy the convenience of a first-floor master suite! The master suite features new hardwood flooring and a lavish master bathroom, complete with a whirlpool tub and a spacious walk-in shower. A custom-shelved walk-in
closet is found not only in the master suite but in ALL bedrooms to offer organized
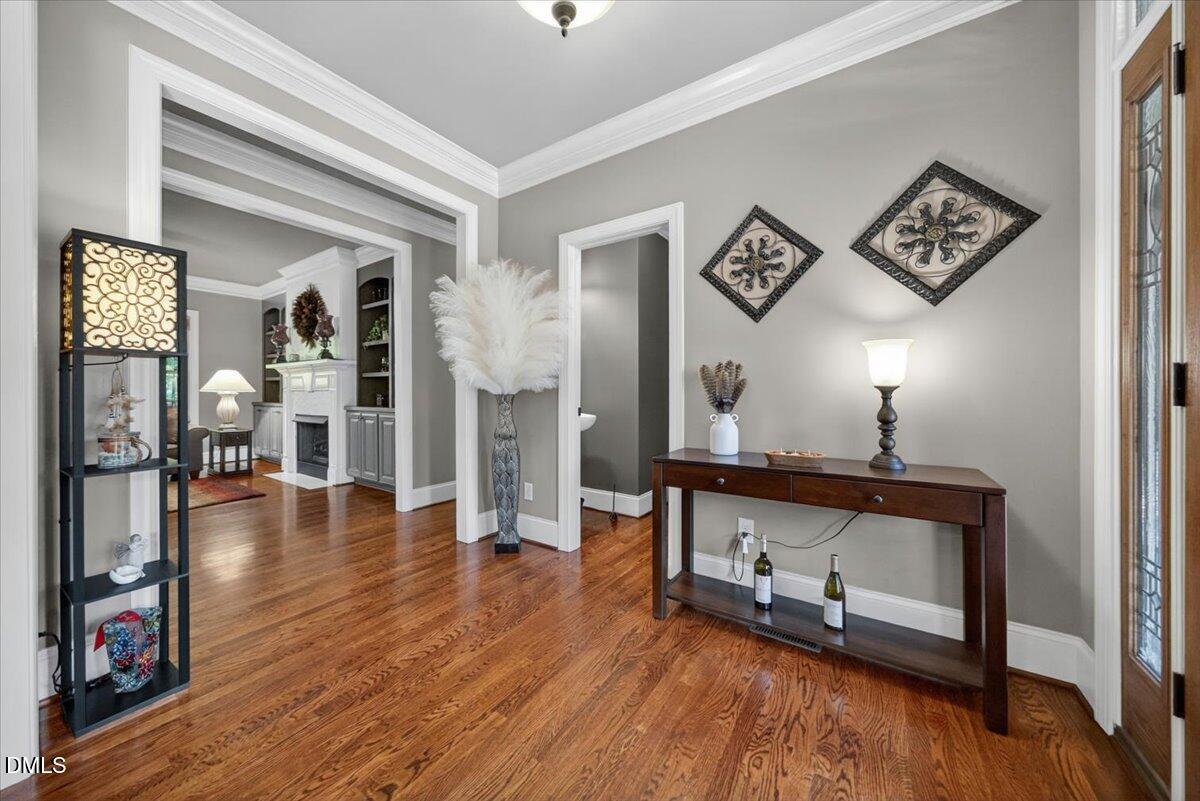
storage solutions for every member of the family. The home has two gas fireplaces,
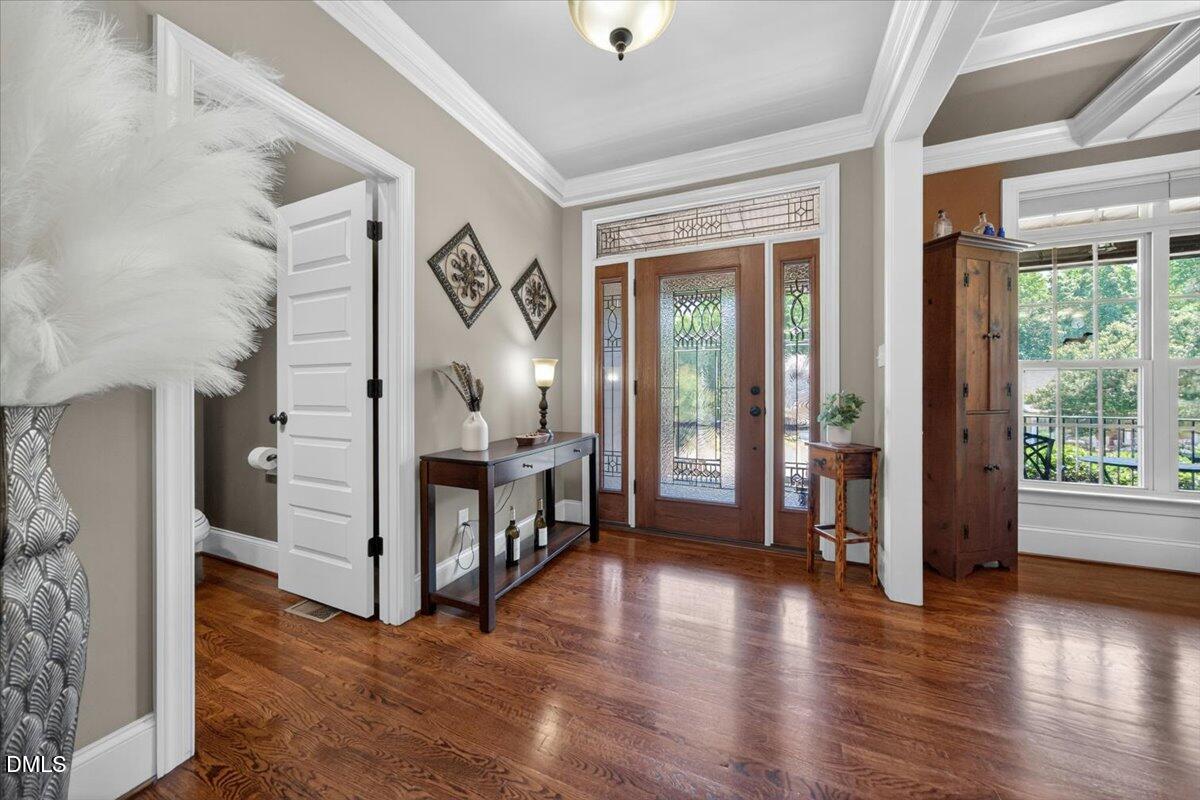
built-in bookcases, and crown molding throughout. The dining room is also adorned with a coffered ceiling. You will find hardwood flooring throughout the first floor and new carpet upstairs in all bedrooms and the loft area. Don't forget the two unfinished walk-in attics for even more storage! Enjoy a private .35-acre yard with a privacy fence, patio, and a screened-in porch. The home also has an oversized 2-car garage, measuring 24'x27'. The main house HVAC is new as of 2026. Additionally, the home's location is within walking distance of Lake Benson Park, White Deer Park, and the Poole Family YMCA. It's also just minutes away from the White Oak Shopping Center and Downtown Garner, ensuring easy access to shopping, dining, and entertainment. On top of it all,
there is NO HOA.
Listing Snapshot
Inside Area (SqFt)
3,177 sqft
Recent Activity
| 2 days ago | | Listing updated with changes from the MLS® |
| 3 days ago | | Status changed to Active |
| 3 days ago | | Listing first seen on site |
General Features
Foundation
BlockBrick/Mortar
Parking
PavedAdditional ParkingConcreteDrivewayGarageGarage Door OpenerGarage Faces FrontInside EntranceLightedOversizedAttached
Property Sub Type
Single Family Residence
Special Circumstances
Standard
Style
A-FrameTraditionalTransitional
Utilities
Cable AvailableCable ConnectedElectricity ConnectedNatural Gas ConnectedPhone AvailableSewer ConnectedWater ConnectedUnderground Utilities
Interior Features
Appliances
Convection OvenCooktopDishwasherDouble OvenElectric OvenENERGY STAR Qualified DishwasherExhaust FanGas CooktopGas Water HeaterPlumbed For Ice MakerSelf Cleaning OvenStainless Steel Appliance(s)Tankless Water HeaterVented Exhaust FanOvenWater Heater
Cooling
Ceiling Fan(s)Central AirElectricEvaporative Cooling
Fireplace Features
Blower FanFamily RoomGasGas LogInsertLiving Room
Flooring
CarpetCeramic TileHardwood
Heating
CentralFireplace(s)Forced AirNatural Gas
Interior
BookcasesBuilt-in FeaturesCeiling Fan(s)Coffered Ceiling(s)Crown MoldingDouble VanityEat-in KitchenEntrance FoyerGranite CountersKitchen IslandOpen FloorplanPantryMaster DownstairsRecessed LightingTray Ceiling(s)Walk-In Closet(s)
Laundry Features
Electric Dryer HookupIn HallInsideLaundry ChuteLaundry RoomLower LevelMain LevelSinkWasher Hookup
Window Features
BlindsScreens
Bedroom 2
Dimensions - 13.7 x 12Level - First
Bedroom 3
Dimensions - 13.6 x 13.3Level - Second
Bedroom 4
Dimensions - 13.9 x 13.3Level - Second
Bonus Room
Dimensions - 18.4 x 14.6Level - Second
Dining Room
Dimensions - 12 x 12Level - First
Family Room
Dimensions - 16.4 x 12Level - First
Kitchen
Dimensions - 18.6 x 13Level - First
Living Room
Dimensions - 15 x 14.9Level - First
Master Bedroom
Dimensions - 16 x 13.9Level - First
Exterior Features
Construction Details
AsphaltBatts InsulationBlown-In InsulationCement SidingFrameHardiPlank TypeLap SidingRadiant BarrierShake Siding
Exterior
LightingPrivate YardRain GuttersUncovered Courtyard
Fencing
Back YardPrivacyWood
Lot Features
WoodedBack YardCity LotCul-De-SacFew TreesFront YardGentle SlopingLandscapedNative PlantsSloped
Patio And Porch
PatioScreened
Road Frontage
City Street
Windows/Doors
BlindsScreens
Community Features
Accessibility Features
Therapeutic Whirlpool
Financing Terms Available
CashConventionalFHAVA Loan
Schools
Elementary SchoolWake - Vandora Springs
Middle SchoolWake - North Garner
Listing courtesy of Kimberlee Poole of Coldwell Banker HPW

Listings that are marked with an icon are provided courtesy of the Triangle MLS, Inc. of North Carolina, Internet Data Exchange Database. Copyright 2026 Triangle MLS, Inc. of North Carolina. All rights reserved.
Last checked: 2026-05-31 02:15 AM UTC
Source: Walkscore

Did you know? You can invite friends and family to your search. They can join your search, rate and discuss listings with you.